Skip main navigation
Sold for $275,000
  • $275,000

    364 Bayleigh Ct, Garner, NC 27529

    3beds
    1,648sqft
    Townhouse, Residential
    Built in 2002
    871.2 Square Feet Lot
    $272,200 Zestimate®
    $167/sqft
    $1,842 Estimated rent

    Home value

    $272,200

    $259,000 - $286,000

    $1,842/mo

    Zestimate® history
    Loading
    Loading...

    Owner options

    List your home for rent

    $1,842/mo

    Rent Zestimate®

    Find your next renter with Zillow Rental Manager. Plus, with online applications, you can quickly screen prospective tenants – for free.

    Learn more

    $1,842/mo

    Rent Zestimate®

    Refinance and save

    $1,827/mo

    Est. payment

    Refinancing to a lower rate could help reduce your monthly payments and save thousands over the life of the loan.

    See today's rates

    $1,827/mo

    Est. payment

    Explore your selling options

    Work with a Zillow partner agent

    Leverage their expertise and Zillow's premium Showcase listings to get your home seen by more buyers.

    Get started

    List with your own agent

    Get your home in front of millions of buyers by listing it on Zillow.

    Learn how to do it

    Sell it yourself

    Take full control of how buyers see your home on Zillow by listing For Sale by Owner (FSBO).

    List your home

    What's special

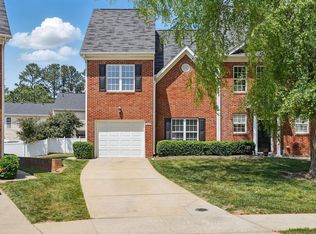
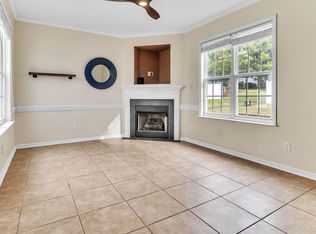
    Loft areaFirst floor primary suiteBreakfast barLarge patioBamboo floorsBrick front beautySeparate shower
    Brick front beauty with hard to find first floor Primary Suite!! Bamboo Floors through main living area and carpet in bedrooms. Bright white kitchen features a Breakfast Bar, granite counters and 42''Cabinets, 1st floor Laundry room. The main bedroom bath has dual vanity, garden tub and separate shower plus a large walk in closet. The second floor offers a loft area perfect for an office, and two more bedrooms with nice closets! Back yard has large patio and full privacy fence. Minutes to great schools, coffee shops, Lake Benson park, grocery and more!

    Zillow last checked:

    Listing updated:

    Listed by:

    Cassondra Liles 919-523-5065,

    The Key Team, Inc.

    Bought with:

    Kristin Vore, 279085

    Choice Residential Real Estate

    Source: Doorify MLS,MLS#: 10098809MLS Logo

    Facts & features

    Interior

    Bedrooms & bathrooms
    • Bedrooms: 3
    • Bathrooms: 3
    • Full bathrooms: 2
    • 1/2 bathrooms: 1
    Heating
    • Fireplace(s), Forced Air
    Cooling
    • Central Air
    Appliances
    • Included: Cooktop, Dishwasher, Electric Oven, Microwave, Oven
    • Laundry: Laundry Room, Main Level
    Features
    • Bathtub/Shower Combination, Breakfast Bar, Ceiling Fan(s), Granite Counters, Living/Dining Room Combination, Separate Shower, Smooth Ceilings, Storage, Walk-In Closet(s)
    • Flooring: Bamboo, Carpet
    Interior area
    • Total structure area: 1,648
    • Total interior livable area: 1,648 sqft
    • Finished area above ground: 1,648
    • Finished area below ground: 0

    Property

    Parking
    • Total spaces: 2
    • Parking features: Concrete, Driveway
    • Uncovered spaces: 2
    Features
    • Levels: Two
    • Stories: 2
    • Patio & porch: Enclosed, Patio
    • Exterior features: Fenced Yard, Private Yard
    • Fencing: Back Yard, Vinyl
    • Has view: Yes
    Lot
    • Size: 871.20 sqft
    Details
    • Parcel number: 1710481406
    • Special conditions: Standard

    Construction

    Type & style
    • Home type: Townhouse
    • Architectural style: Traditional, Transitional
    • Property subtype: Townhouse, Residential
    Materials
    • Brick
    • Foundation: Slab
    • Roof: Shingle
    Condition
    • New construction: No
    • Year built: 2002

    Utilities & green energy

    • Sewer: Public Sewer
    • Water: Public
    • Utilities for property: Cable Available

    Community & neighborhood

    Location
    • Region: Garner
    • Subdivision: River Birch

    HOA & financial

    HOA
    • Has HOA: Yes
    • HOA fee: $203 monthly
    • Services included: Maintenance Grounds

    Other

    Other facts
    • Road surface type: Paved

    Price history

    DateEventPrice
    6/26/2025Sold$275,000$167/sqft
    Source: Doorify MLS #10098809 Report a problem
    5/29/2025Pending sale$275,000$167/sqft
    Source: Doorify MLS #10098809 Report a problem
    5/27/2025Listed for sale$275,000+80.9%$167/sqft
    Source: Doorify MLS #10098809 Report a problem
    10/17/2016Sold$152,000+22.6%$92/sqft
    Source: Doorify MLS #2086445 Report a problem
    9/1/2006Sold$124,000$75/sqft
    Source: Public Record Report a problem

    Public tax history

    YearProperty taxesTax assessment
    2025$2,871 +0.3%$274,931
    2024$2,861 +29.3%$274,931 +60.9%
    2023$2,213 +9.5%$170,829
    2022$2,021 +5.3%$170,829
    2021$1,920 +1.4%$170,829
    2020$1,894 +8.5%$170,829 +26.7%
    2019$1,746 $134,787
    2018$1,746 +11.5%$134,787
    2017$1,567 +1.3%$134,787
    2016$1,547 -0.8%$134,787 -0.9%
    2015$1,560 $136,067
    2014-- $136,067
    2013-- $136,067
    2012-- $136,067
    2011-- $136,067
    2010-- $136,067
    2009-- $136,067
    2008-- --
    2007-- --
    2006-- --
    2005-- --
    2004-- --
    2003-- --

    Find assessor info on the county website

    Neighborhood: 27529

    Nearby schools

    GreatSchools rating
    Schools provided by the listing agent
    • Elementary: Wake - Vandora Springs
    • Middle: Wake - North Garner
    • High: Wake - Garner

    Source: Doorify MLS. This data may not be complete. We recommend contacting the local school district to confirm school assignments for this home.

    Get a cash offer in 3 minutes
    Find out how much your home could sell for in as little as 3 minutes with a no-obligation cash offer.
    Estimated market value
    $272,200
    Get a cash offer in 3 minutes
    Find out how much your home could sell for in as little as 3 minutes with a no-obligation cash offer.
    Estimated market value
    $272,200