Skip main navigation
Sold for $275,000
  • $275,000

    372 Bayleigh Ct, Garner, NC 27529

    3beds
    1,513sqft
    Townhouse
    Built in 2002
    871 Square Feet Lot
    $261,000 Zestimate®
    $182/sqft
    $1,891 Estimated rent

    Home value

    $261,000

    $248,000 - $277,000

    $1,891/mo

    Zestimate® history
    Loading
    Loading...

    Owner options

    List your home for rent

    $1,891/mo

    Rent Zestimate®

    Find your next renter with Zillow Rental Manager. Plus, with online applications, you can quickly screen prospective tenants – for free.

    Learn more

    $1,891/mo

    Rent Zestimate®

    Refinance and save

    $1,972/mo

    Est. payment

    Refinancing to a lower rate could help reduce your monthly payments and save thousands over the life of the loan.

    See today's rates

    $1,972/mo

    Est. payment

    Explore your selling options

    Work with a Zillow partner agent

    Leverage their expertise and Zillow's premium Showcase listings to get your home seen by more buyers.

    Get started

    List with your own agent

    Get your home in front of millions of buyers by listing it on Zillow.

    Learn how to do it

    Sell it yourself

    Take full control of how buyers see your home on Zillow by listing For Sale by Owner (FSBO).

    List your home

    What's special

    New paintFenced backyardAttached one-car garageNew hvac systemNew carpet
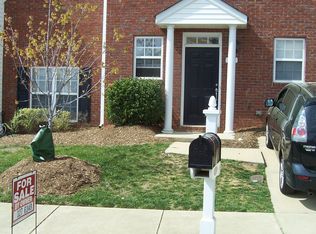
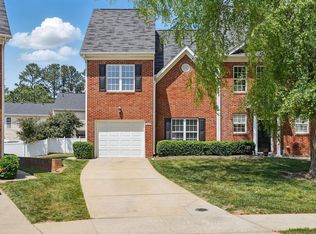
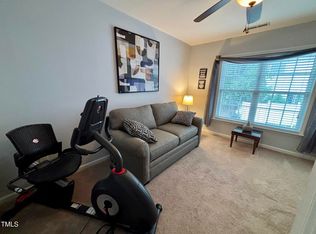
    Welcome to this charming 3-bedroom, 2.5-bathroom end-unit townhome in a quiet Garner neighborhood. Featuring new paint, new carpet, a new HVAC system (installed last year), an attached one-car garage, and a fenced backyard, this home is move-in ready. The kitchen opens to a spacious living area, perfect for entertaining. Upstairs, you'll find three comfortable bedrooms. Refrigerator conveys with purchase. Enjoy easy access to Lake Benson, local shops, and restaurants. Don't miss the chance to make this home yours!

    Zillow last checked:

    Listing updated:

    Listed by:

    Sal Stammetti 336-552-3727,

    All About You Realty

    Bought with:

    Charlotte Michau, 202426

    Coldwell Banker Advantage

    Source: Doorify MLS,MLS#: 10055083MLS Logo

    Facts & features

    Interior

    Bedrooms & bathrooms
    • Bedrooms: 3
    • Bathrooms: 3
    • Full bathrooms: 2
    • 1/2 bathrooms: 1
    Primary bedroom
    • Level: Second
    • Area: 195 Square Feet
    • Dimensions: 13 x 15
    Bedroom 2
    • Level: Second
    • Area: 165 Square Feet
    • Dimensions: 15 x 11
    Bedroom 3
    • Level: Second
    • Area: 168 Square Feet
    • Dimensions: 14 x 12
    Primary bathroom
    • Level: Second
    • Area: 110 Square Feet
    • Dimensions: 10 x 11
    Bathroom 2
    • Level: Second
    • Area: 40 Square Feet
    • Dimensions: 5 x 8
    Bathroom 3
    • Level: Main
    • Area: 42 Square Feet
    • Dimensions: 6 x 7
    Dining room
    • Level: Main
    • Area: 110 Square Feet
    • Dimensions: 10 x 11
    Kitchen
    • Level: Main
    • Area: 176 Square Feet
    • Dimensions: 16 x 11
    Laundry
    • Level: Main
    • Area: 66 Square Feet
    • Dimensions: 6 x 11
    Living room
    • Level: Main
    • Area: 276 Square Feet
    • Dimensions: 23 x 12
    Heating
    • Forced Air
    Cooling
    • Central Air
    Features
    • Flooring: Carpet, Tile
    • Fireplace features: Gas, Living Room
    Interior area
    • Total structure area: 1,513
    • Total interior livable area: 1,513 sqft
    • Finished area above ground: 1,513
    • Finished area below ground: 0

    Property

    Parking
    • Total spaces: 1
    • Parking features: Garage
    • Garage spaces: 1
    Features
    • Levels: Two
    • Stories: 2
    Lot
    • Size: 871 Square Feet
    • Dimensions: 24 x 44 x 24 x 44
    Details
    • Parcel number: 1710.06480435.000
    • Special conditions: Standard

    Construction

    Type & style
    • Home type: Townhouse
    • Architectural style: Traditional
    • Property subtype: Townhouse
    Materials
    • Vinyl Siding
    • Foundation: Slab
    • Roof: Shingle
    Condition
    • New construction: No
    • Year built: 2002

    Utilities & green energy

    • Sewer: Public Sewer
    • Water: Public

    Community & HOA

    Community
    • Subdivision: Riverbirch Townes
    HOA
    • Has HOA: Yes
    • Services included: Maintenance Grounds, Maintenance Structure
    • HOA fee: $193 monthly
    • HOA name: Riverbirch Townes HOA Inc
    • HOA phone: 919-459-1860
    Location
    • Region: Garner

    Financial & listing details

    • Price per square foot: $182/sqft
    • Tax assessed value: $171,855
    • Annual tax amount: $2,865
    • Date on market: 9/27/2024
    • Listing agreement: Exclusive Right To Sell
    • Listing terms: Cash,Conventional
    • Ownership type: Townhouse

    Price history

    DateEventPrice
    3/13/2025Sold$275,000-3.5%$182/sqft
    Source: Doorify MLS #10055083 Report a problem
    2/10/2025Pending sale$285,000$188/sqft
    Source: Doorify MLS #10055083 Report a problem
    1/24/2025Price change$285,000-5%$188/sqft
    Source: Doorify MLS #10055083 Report a problem
    9/27/2024Listed for sale$300,000+114.3%$198/sqft
    Source: Doorify MLS #10055083 Report a problem
    2/19/2015Sold$140,000+9.4%$93/sqft
    Source: Public Record Report a problem
    5/8/2007Sold$128,000+14.9%$85/sqft
    Source: Public Record Report a problem
    10/19/2006Sold$111,400-19.9%$74/sqft
    Source: Public Record Report a problem
    7/7/2004Sold$139,000$92/sqft
    Source: Public Record Report a problem

    Public tax history

    YearProperty taxesTax assessment
    2025$2,876 +0.3%$275,369
    2024$2,866 +28.7%$275,369 +60.2%
    2023$2,227 +9.5%$171,855
    2022$2,033 +5.3%$171,855
    2021$1,931 +1.4%$171,855
    2020$1,905 +8.1%$171,855 +26.3%
    2019$1,762 $136,054
    2018$1,762 +11.5%$136,054
    2017$1,581 +1.3%$136,054
    2016$1,561 -0.9%$136,054 -1%
    2015$1,575 +4.9%$137,403
    2014$1,501 $137,403
    2013-- $137,403
    2012-- $137,403
    2011-- $137,403
    2010-- $137,403
    2009-- $137,403
    2008-- --
    2007-- --
    2006-- --
    2005-- --
    2004-- --
    2003-- --
    Find assessor info on the county website

    Neighborhood: 27529

    Nearby schools

    GreatSchools rating
    Schools provided by the listing agent
    • Elementary: Wake - Vandora Springs Elementary
    • Middle: Wake - North Garner Middle
    • High: Wake - Garner High

    Source: Doorify MLS. This data may not be complete. We recommend contacting the local school district to confirm school assignments for this home.

    Get a cash offer in 3 minutes
    Find out how much your home could sell for in as little as 3 minutes with a no-obligation cash offer.
    Estimated market value
    $261,000
    Get a cash offer in 3 minutes
    Find out how much your home could sell for in as little as 3 minutes with a no-obligation cash offer.
    Estimated market value
    $261,000