Skip main navigation
Closed
  • $385,000

    360 Bluestone Ct, Wadsworth, OH 44281

    4beds
    2,182sqft
    Single Family Residence
    Built in 2004
    0.26 Acres Lot
    $432,300 Zestimate®
    $176/sqft
    $2,690 Estimated rent

    Home value

    $432,300

    $411,000 - $454,000

    $2,690/mo

    Zestimate® history
    Loading
    Loading...

    Owner options

    List your home for rent

    $2,690/mo

    Rent Zestimate®

    Find your next renter with Zillow Rental Manager. Plus, with online applications, you can quickly screen prospective tenants – for free.

    Learn more

    $2,690/mo

    Rent Zestimate®

    Refinance and save

    $2,549/mo

    Est. payment

    Refinancing to a lower rate could help reduce your monthly payments and save thousands over the life of the loan.

    See today's rates

    $2,549/mo

    Est. payment

    Explore your selling options

    Work with a Zillow partner agent

    Leverage their expertise and Zillow's premium Showcase listings to get your home seen by more buyers.

    Get started

    List with your own agent

    Get your home in front of millions of buyers by listing it on Zillow.

    Learn how to do it

    Sell it yourself

    Take full control of how buyers see your home on Zillow by listing For Sale by Owner (FSBO).

    List your home

    What's special

    Beautiful dining roomAdditional living spacePrivate back deckSpacious family roomVaulted ceilingsLarge walk-in closetDouble doors
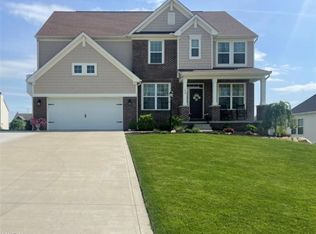
    Welcome to this stunning home in Wadsworth! Built in 2004, this gorgeous, one owner home is the perfect place to lay down roots in a quiet neighborhood on the edge of town. The relaxing front porch welcomes you with a place to sit and enjoy your beautifully landscaped front yard. Inside you are greeted with expansive views of the spacious first floor and an impressive two-story foyer. The first floor has plenty of space for everyone with a beautiful dining room, a spacious family room with a fireplace for those chilly nights, an additional living space which could be used as a library, playroom or office, and a convenient half bath and full laundry room. The newly remodeled kitchen with granite countertops, new flooring and stainless-steel appliances will be the perfect gathering place in the center of the home. The kitchen also has access to the private back deck with room for dining, grilling or relaxing in the beautiful gazebo, and just wait until you see it lit up at night!

    Zillow last checked:

    Listing updated:

    Listing Provided by:

    Rachel Hough rhough30@gmail.com(330)604-8727,

    EXP Realty, LLC.

    Bought with:

    Karen L Thompson, 416621

    Howard Hanna

    Source: MLS Now,MLS#: 4459377MLS LogoOriginating MLS: Akron Cleveland Association of REALTORS

    Facts & features

    Interior

    Bedrooms & bathrooms
    • Bedrooms: 4
    • Bathrooms: 3
    • Full bathrooms: 2
    • 1/2 bathrooms: 1
    • Main level bathrooms: 1
    Primary bedroom
    • Description: Flooring: Carpet
    • Level: Second
    • Dimensions: 12.00 x 17.00
    Bedroom
    • Description: Flooring: Carpet
    • Level: Second
    • Dimensions: 11.00 x 12.00
    Bedroom
    • Description: Flooring: Carpet
    • Level: Second
    • Dimensions: 11.00 x 10.00
    Bedroom
    • Description: Flooring: Carpet
    • Level: Second
    • Dimensions: 12.00 x 10.00
    Dining room
    • Description: Flooring: Carpet
    • Level: First
    • Dimensions: 11.00 x 13.00
    Family room
    • Description: Flooring: Carpet
    • Features: Fireplace
    • Level: First
    • Dimensions: 15.00 x 17.00
    Kitchen
    • Description: Flooring: Luxury Vinyl Tile
    • Level: First
    • Dimensions: 10.00 x 14.00
    Laundry
    • Description: Flooring: Luxury Vinyl Tile
    • Level: First
    Living room
    • Description: Flooring: Carpet
    • Level: First
    • Dimensions: 11.00 x 12.00
    Heating
    • Forced Air, Gas
    Cooling
    • Central Air
    Appliances
    • Included: Dryer, Dishwasher, Disposal, Microwave, Range, Refrigerator, Washer
    Features
    • Basement: Full,Sump Pump
    • Number of fireplaces: 1
    Interior area
    • Total structure area: 2,182
    • Total interior livable area: 2,182 sqft
    • Finished area above ground: 2,182

    Property

    Parking
    • Total spaces: 2
    • Parking features: Attached, Drain, Electricity, Garage, Garage Door Opener, Paved, Water Available
    • Attached garage spaces: 2
    Features
    • Levels: Two
    • Stories: 2
    • Patio & porch: Patio, Porch
    Lot
    • Size: 0.26 Acres
    • Dimensions: 74 x 147
    Details
    • Parcel number: 04020A34029

    Construction

    Type & style
    • Home type: SingleFamily
    • Architectural style: Colonial
    • Property subtype: Single Family Residence
    Materials
    • Vinyl Siding
    • Roof: Asphalt,Fiberglass
    Condition
    • Year built: 2004
    Details
    • Warranty included: Yes

    Utilities & green energy

    • Sewer: Public Sewer
    • Water: Public

    Community & neighborhood

    Security
    • Security features: Smoke Detector(s)
    Location
    • Region: Wadsworth
    • Subdivision: Grove Weatherstone

    HOA & financial

    HOA
    • Has HOA: Yes
    • HOA fee: $100 annually
    • Services included: Other
    • Association name: The Grove Of Weatherstone

    Other

    Other facts
    • Listing terms: Cash,Conventional,FHA,VA Loan

    Price history

    DateEventPrice
    7/14/2023Sold$385,000-1.3%$176/sqft
    Source: MLS Now #4459377 Report a problem
    5/31/2023Pending sale$389,900$179/sqft
    Source: MLS Now #4459377 Report a problem
    5/19/2023Listed for sale$389,900+66%$179/sqft
    Source: MLS Now #4459377 Report a problem
    8/16/2005Sold$234,900+328.6%$108/sqft
    Source: Public Record Report a problem
    6/1/2004Sold$54,800$25/sqft
    Source: Public Record Report a problem

    Public tax history

    YearProperty taxesTax assessment
    2025$4,979 +3.2%$131,690 +19.8%
    2024$4,827 +7.7%$109,900 +7.9%
    2023$4,483 -0.4%$101,830
    2022$4,500 +20.5%$101,830 +25%
    2021$3,734 $81,470
    2020$3,734 -0.1%$81,470
    2019$3,739 -0.8%$81,470 +5.8%
    2018$3,769 0%$77,020
    2017$3,770 -1.6%$77,020
    2016$3,832 -3.6%$77,020 +9%
    2015$3,977 +6.1%$70,660
    2014$3,747 -0.1%$70,660
    2013$3,752 +5.8%$70,660 +1.9%
    2012$3,546 +3.6%$69,330
    2011$3,423 +11.6%$69,330
    2010$3,066 0%$69,330 -11.2%
    2009$3,068 +1.5%$78,060 +1.6%
    2008$3,022 +6.7%$76,820
    2007$2,831 -16.5%$76,820 -10.1%
    2006$3,391 +0.3%$85,410
    2005$3,383 $85,410

    Find assessor info on the county website

    Neighborhood: 44281

    Nearby schools

    GreatSchools rating
    Schools provided by the listing agent
    • District: Wadsworth CSD - 5207

    Source: MLS Now. This data may not be complete. We recommend contacting the local school district to confirm school assignments for this home.

    Get a cash offer in 3 minutes
    Find out how much your home could sell for in as little as 3 minutes with a no-obligation cash offer.
    Estimated market value
    $432,300
    Get a cash offer in 3 minutes
    Find out how much your home could sell for in as little as 3 minutes with a no-obligation cash offer.
    Estimated market value
    $432,300