Skip main navigation
Closed
  • $425,000

    376 Bluestone Ct, Wadsworth, OH 44281

    4beds
    2,404sqft
    Single Family Residence
    Built in 2004
    0.26 Acres Lot
    $459,900 Zestimate®
    $177/sqft
    $2,755 Estimated rent

    Home value

    $459,900

    $437,000 - $483,000

    $2,755/mo

    Zestimate® history
    Loading
    Loading...

    Owner options

    List your home for rent

    $2,755/mo

    Rent Zestimate®

    Find your next renter with Zillow Rental Manager. Plus, with online applications, you can quickly screen prospective tenants – for free.

    Learn more

    $2,755/mo

    Rent Zestimate®

    Refinance and save

    $2,803/mo

    Est. payment

    Refinancing to a lower rate could help reduce your monthly payments and save thousands over the life of the loan.

    See today's rates

    $2,803/mo

    Est. payment

    Explore your selling options

    Work with a Zillow partner agent

    Leverage their expertise and Zillow's premium Showcase listings to get your home seen by more buyers.

    Get started

    List with your own agent

    Get your home in front of millions of buyers by listing it on Zillow.

    Learn how to do it

    Sell it yourself

    Take full control of how buyers see your home on Zillow by listing For Sale by Owner (FSBO).

    List your home

    What's special

    Fireplace and barOpen floor planFirst floor laundryFinished basementTrec deck and patioGenerously sized bedroomsNewer appliances
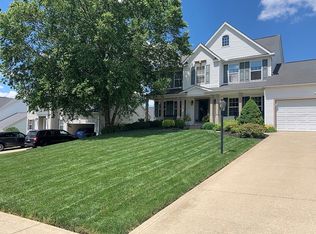
    This home is one of a kind! Welcome to 376 Bluestone Court located in the desirable Weatherstone neighborhood. The 4 bedroom 2.5 bath newly repainted property leaves nothing to be desired and is in move-in ready condition. Walking in the front door you will notice how the first floor is an open floor plan. The fully applianced kitchen (with all newer appliances) has double doors leading to the back yard with a Trec deck and patio fully equipped with a fire place and bar perfect for entertaining on warm days. Back inside you will enjoy the ambiance of the beautiful fire place with mantle in the living room and the convenience of the first floor laundry. Upstairs are 4 generously sized bedrooms including an owners suite with attached full bath and walk-in closet. saving the best for last is down in the the finished basement. As you head down you be transported to a European style pub/bar with custom bar, stools, and taps, and tables. There is also a theatre room with theatre seating making it the ultimate entertainment area. This property has a two-car attached garage sitting on a city lot and just needs your personal touches. Schedule your private showing today before it's too late!

    Zillow last checked:

    Listing updated:

    Listing Provided by:

    Sonja Halstead sonjahalstead@kw.com330-388-0566,

    Keller Williams Elevate

    Bought with:

    Ben Gilbert, 2018004240

    Keller Williams Legacy Group Realty

    Source: MLS Now,MLS#: 5090396MLS LogoOriginating MLS: Akron Cleveland Association of REALTORS

    Facts & features

    Interior

    Bedrooms & bathrooms
    • Bedrooms: 4
    • Bathrooms: 3
    • Full bathrooms: 2
    • 1/2 bathrooms: 1
    • Main level bathrooms: 1
    Primary bedroom
    • Features: Window Treatments
    • Level: Second
    • Dimensions: 12.00 x 18.00
    Bedroom
    • Level: Second
    • Dimensions: 11.00 x 12.00
    Bedroom
    • Level: Second
    • Dimensions: 11.00 x 11.00
    Bedroom
    • Level: Second
    • Dimensions: 12.00 x 12.00
    Dining room
    • Features: Window Treatments
    • Level: First
    • Dimensions: 11.00 x 14.00
    Family room
    • Features: Window Treatments
    • Level: First
    • Dimensions: 17.00 x 15.00
    Kitchen
    • Features: Window Treatments
    • Level: First
    • Dimensions: 19.00 x 16.00
    Living room
    • Features: Window Treatments
    • Level: First
    • Dimensions: 12.00 x 11.00
    Other
    • Features: Window Treatments
    • Level: First
    • Dimensions: 10.00 x 9.00
    Recreation
    • Level: Lower
    • Dimensions: 29.00 x 22.00
    Heating
    • Forced Air, Gas
    Cooling
    • Central Air
    Appliances
    • Included: Dishwasher, Microwave, Range, Refrigerator
    • Laundry: Main Level
    Features
    • Basement: Full,Finished
    • Number of fireplaces: 1
    Interior area
    • Total structure area: 2,404
    • Total interior livable area: 2,404 sqft
    • Finished area above ground: 2,404

    Property

    Parking
    • Total spaces: 2
    • Parking features: Attached, Drain, Driveway, Garage, Paved
    • Attached garage spaces: 2
    Accessibility
    • Accessibility features: None
    Features
    • Levels: Two
    • Stories: 2
    • Patio & porch: Deck, Patio
    Lot
    • Size: 0.26 Acres
    • Dimensions: 75 x 147
    Details
    • Parcel number: 04020A34031

    Construction

    Type & style
    • Home type: SingleFamily
    • Architectural style: Colonial
    • Property subtype: Single Family Residence
    Materials
    • Stone, Vinyl Siding
    • Roof: Asphalt,Fiberglass
    Condition
    • Year built: 2004

    Utilities & green energy

    • Sewer: Public Sewer
    • Water: Public

    Community & neighborhood

    Location
    • Region: Wadsworth
    • Subdivision: Grove/Weatherstone

    HOA & financial

    HOA
    • Has HOA: Yes
    • HOA fee: $100 annually
    • Services included: Other
    • Association name: Weatherstone

    Price history

    DateEventPrice
    4/16/2025Sold$425,000-1.1%$177/sqft
    Source: MLS Now #5090396 Report a problem
    3/20/2025Pending sale$429,900$179/sqft
    Source: MLS Now #5090396 Report a problem
    3/7/2025Listed for sale$429,900$179/sqft
    Source: MLS Now #5090396 Report a problem
    1/20/2025Pending sale$429,900$179/sqft
    Source: MLS Now #5090396 Report a problem
    12/16/2024Listed for sale$429,900+59.2%$179/sqft
    Source: MLS Now #5090396 Report a problem
    10/9/2014Sold$270,000-5.3%$112/sqft
    Source: Public Record Report a problem
    8/10/2014Listed for sale$285,000+16.4%$119/sqft
    Source: Howard Hanna - Wadsworth #3643862 Report a problem
    12/21/2004Sold$244,900+346.9%$102/sqft
    Source: Public Record Report a problem
    3/3/2004Sold$54,800$23/sqft
    Source: Public Record Report a problem

    Public tax history

    YearProperty taxesTax assessment
    2025$5,211 +4.7%$137,820 +21.7%
    2024$4,975 -0.2%$113,280
    2023$4,986 -0.4%$113,280
    2022$5,005 +20.5%$113,280 +25%
    2021$4,153 $90,620
    2020$4,153 -0.1%$90,620
    2019$4,159 +1.9%$90,620 +8.7%
    2018$4,080 0%$83,390
    2017$4,082 -1.6%$83,390
    2016$4,149 +3.9%$83,390 +9%
    2015$3,992 -1.6%$76,510
    2014$4,057 -0.1%$76,510
    2013$4,063 +4.8%$76,510 +0.9%
    2012$3,877 +3.6%$75,800
    2011$3,742 +11.6%$75,800
    2010$3,353 -0.1%$75,800 -11.2%
    2009$3,356 -0.1%$85,400
    2008$3,359 +12.5%$85,400 +5.4%
    2007$2,987 -17.9%$81,050 -11.6%
    2006$3,639 +0.3%$91,660
    2005$3,630 $91,660

    Find assessor info on the county website

    Neighborhood: 44281

    Nearby schools

    GreatSchools rating
    Schools provided by the listing agent
    • District: Wadsworth CSD - 5207

    Source: MLS Now. This data may not be complete. We recommend contacting the local school district to confirm school assignments for this home.

    Get a cash offer in 3 minutes
    Find out how much your home could sell for in as little as 3 minutes with a no-obligation cash offer.
    Estimated market value
    $459,900
    Get a cash offer in 3 minutes
    Find out how much your home could sell for in as little as 3 minutes with a no-obligation cash offer.
    Estimated market value
    $459,900