Skip main navigation
Closed
  • $384,900

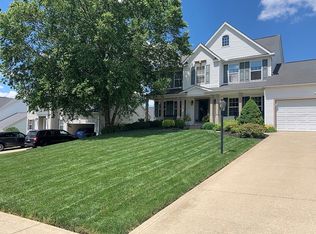
    368 Bluestone Ct, Wadsworth, OH 44281

    3beds
    2,419sqft
    Single Family Residence
    Built in 2005
    0.26 Acres Lot
    $428,500 Zestimate®
    $159/sqft
    $2,701 Estimated rent

    Home value

    $428,500

    $407,000 - $450,000

    $2,701/mo

    Zestimate® history
    Loading
    Loading...

    Owner options

    List your home for rent

    $2,701/mo

    Rent Zestimate®

    Find your next renter with Zillow Rental Manager. Plus, with online applications, you can quickly screen prospective tenants – for free.

    Learn more

    $2,701/mo

    Rent Zestimate®

    Refinance and save

    $2,538/mo

    Est. payment

    Refinancing to a lower rate could help reduce your monthly payments and save thousands over the life of the loan.

    See today's rates

    $2,538/mo

    Est. payment

    Explore your selling options

    Work with a Zillow partner agent

    Leverage their expertise and Zillow's premium Showcase listings to get your home seen by more buyers.

    Get started

    List with your own agent

    Get your home in front of millions of buyers by listing it on Zillow.

    Learn how to do it

    Sell it yourself

    Take full control of how buyers see your home on Zillow by listing For Sale by Owner (FSBO).

    List your home

    What's special

    Vaulted morning roomMaster bedroomSpacious houseEnsuite bathroomVaulted ceilingsOpen floor planSpa-like shower
    **OPEN HOUSE CANCELLED** Welcome to 368 Bluestone Court, a stunning and spacious house nestled in the charming town of Wadsworth, Ohio. This beautiful property offers a perfect blend of luxury, comfort, and convenience. Step inside and be greeted by the grandeur of vaulted ceilings. The open floor plan seamlessly connects the gourmet kitchen to the spacious living area and vaulted morning room, making it an entertainer's dream. The island in the kitchen serves as a focal point, providing ample space for meal preparation and serving, and the granite countertops add a touch of sophistication while offering durability and functionality. The master bedroom is a true sanctuary, featuring vaulted ceilings that add depth and character to the space. This private retreat offers an ensuite bathroom that boasts luxury at every turn with its spa-like shower and a relaxing soaking tub. Step outside into the backyard oasis complete with a serene water feature and tranquil fish swimming about

    Zillow last checked:

    Listing updated:

    Listed by:

    Rachel Hough rhough30@gmail.com(330)604-8727,

    EXP Realty, LLC.

    Bought with:

    Tamara L Maffei, 2013001738

    M. C. Real Estate

    Source: MLS Now,MLS#: 4469966MLS LogoOriginating MLS: Akron Cleveland Association of REALTORS

    Facts & features

    Interior

    Bedrooms & bathrooms
    • Bedrooms: 3
    • Bathrooms: 3
    • Full bathrooms: 2
    • 1/2 bathrooms: 1
    • Main level bathrooms: 1
    Primary bedroom
    • Description: Flooring: Carpet
    • Level: Second
    • Dimensions: 11.00 x 16.00
    Bedroom
    • Description: Flooring: Carpet
    • Level: Second
    • Dimensions: 11.00 x 12.00
    Bedroom
    • Description: Flooring: Carpet
    • Level: Second
    • Dimensions: 10.00 x 13.00
    Primary bathroom
    • Description: Flooring: Ceramic Tile
    • Level: Second
    • Dimensions: 10.00 x 11.00
    Bathroom
    • Level: Second
    • Dimensions: 5.00 x 10.00
    Dining room
    • Description: Flooring: Wood
    • Level: First
    • Dimensions: 10.00 x 13.00
    Kitchen
    • Description: Flooring: Luxury Vinyl Tile
    • Level: First
    • Dimensions: 13.00 x 18.00
    Laundry
    • Description: Flooring: Luxury Vinyl Tile
    • Level: First
    • Dimensions: 5.00 x 8.00
    Living room
    • Description: Flooring: Carpet
    • Features: Fireplace
    • Level: First
    • Dimensions: 14.00 x 18.00
    Office
    • Description: Flooring: Wood
    • Level: First
    • Dimensions: 11.00 x 11.00
    Sitting room
    • Description: Flooring: Luxury Vinyl Tile
    • Level: First
    • Dimensions: 9.00 x 16.00
    Heating
    • Forced Air, Gas
    Cooling
    • Central Air
    Appliances
    • Included: Dryer, Dishwasher, Disposal, Microwave, Range, Refrigerator, Washer
    Features
    • Basement: Full,Sump Pump
    • Number of fireplaces: 1
    Interior area
    • Total structure area: 2,419
    • Total interior livable area: 2,419 sqft
    • Finished area above ground: 2,419

    Property

    Parking
    • Total spaces: 2
    • Parking features: Attached, Drain, Electricity, Garage, Garage Door Opener, Paved
    • Attached garage spaces: 2
    Features
    • Levels: Two
    • Stories: 2
    • Patio & porch: Patio
    Lot
    • Size: 0.26 Acres
    • Dimensions: 74 x 147
    Details
    • Parcel number: 04020A34030

    Construction

    Type & style
    • Home type: SingleFamily
    • Architectural style: Colonial,Conventional
    • Property subtype: Single Family Residence
    Materials
    • Vinyl Siding
    • Roof: Asphalt,Fiberglass
    Condition
    • Year built: 2005
    Details
    • Warranty included: Yes

    Utilities & green energy

    • Water: Public

    Community & HOA

    Community
    • Security: Security System, Smoke Detector(s)
    • Subdivision: Grove/Weatherstone Sub
    HOA
    • Has HOA: Yes
    • HOA fee: $100 annually
    • HOA name: The Grove Of Weatherstone
    Location
    • Region: Wadsworth

    Financial & listing details

    • Price per square foot: $159/sqft
    • Tax assessed value: $373,510
    • Annual tax amount: $4,659
    • Date on market: 7/31/2023
    • Cumulative days on market: 2 days
    • Listing terms: Cash,Conventional,FHA,VA Loan

    Price history

    DateEventPrice
    8/14/2023Sold$384,900$159/sqft
    Source: MLS Now #4469966 Report a problem
    8/1/2023Pending sale$384,900$159/sqft
    Source: MLS Now #4469966 Report a problem
    7/31/2023Listing removed--
    Source: MLS Now #4469966 Report a problem
    7/1/2023Pending sale$384,900$159/sqft
    Source: MLS Now #4469966 Report a problem
    6/29/2023Listed for sale$384,900+52.9%$159/sqft
    Source: MLS Now #4469966 Report a problem
    3/7/2006Sold$251,675+359.3%$104/sqft
    Source: MLS Now #2232828 Report a problem
    6/1/2004Sold$54,800$23/sqft
    Source: Public Record Report a problem

    Public tax history

    YearProperty taxesTax assessment
    2025$4,943 -0.3%$130,730 +15.8%
    2024$4,957 +6.8%$112,870 +7%
    2023$4,643 -0.3%$105,480
    2022$4,659 +20.5%$105,480 +25%
    2021$3,868 $84,390
    2020$3,868 -0.1%$84,390
    2019$3,873 -0.1%$84,390 +6.5%
    2018$3,878 0%$79,260
    2017$3,880 -1.6%$79,260
    2016$3,944 +3.9%$79,260 +9%
    2015$3,794 -1.6%$72,720
    2014$3,857 -0.1%$72,720
    2013$3,861 +5.6%$72,720 +1.7%
    2012$3,658 +3.6%$71,520
    2011$3,531 +11.6%$71,520
    2010$3,163 +0%$71,520 -11.1%
    2009$3,162 -0.1%$80,470
    2008$3,165 +4.2%$80,470 -2.4%
    2007$3,038 +8.8%$82,420 +17.2%
    2006$2,792 +221.6%$70,300 +230.5%
    2005$868 $21,270
    Find assessor info on the county website

    Neighborhood: 44281

    Nearby schools

    GreatSchools rating
    Schools provided by the listing agent
    • District: Wadsworth CSD - 5207

    Source: MLS Now. This data may not be complete. We recommend contacting the local school district to confirm school assignments for this home.

    Get a cash offer in 3 minutes
    Find out how much your home could sell for in as little as 3 minutes with a no-obligation cash offer.
    Estimated market value
    $428,500
    Get a cash offer in 3 minutes
    Find out how much your home could sell for in as little as 3 minutes with a no-obligation cash offer.
    Estimated market value
    $428,500