Rebuilt from the studs up, 360 Devonshire Blvd is a modern, fully turnkey home featuring 4 bedrooms and 1 office in a secluded San Carlos setting. The open concept layout features wide plank white oak flooring throughout, a chef's kitchen equipped with Italian Bertazzoni appliances and white oak cabinets. Spa inspired bathrooms are finished with Porcelanosa tile and Hansgrohe fixtures, while large custom windows highlight the surrounding hillside views. Thoughtfully updated for complete peace of mind, the home includes a new presidential roof, energy-efficient windows, multi-zone HVAC, designer lighting fixtures, EV charging, and a handbuilt pivot front door. Outside, fully landscaped and functional front and rear yards offer flat versatile space for relaxation or entertaining, complemented by a private garage and ample driveway parking. All of this just minutes from downtown San Carlos and top-rated schools, including Carlmont High School.
For sale
$2,995,000
360 Devonshire Blvd, San Carlos, CA 94070
4beds
3,051sqft
Single Family Residence
Built in 1965
0.38 Acres Lot
$-- Zestimate®
$982/sqft
$-- HOA
What's special
Secluded san carlos settingNew presidential roofOpen concept layoutSurrounding hillside viewsPorcelanosa tileHansgrohe fixturesItalian bertazzoni appliances
- 5 days
- 2,237
- 346
Zillow last checked:
Listing updated:
Listed by:
Jonah Abkowitz DRE #02243819 650-863-1674,
Real Brokerage Technologies 619-248-6434
Source: SFAR,MLS#: 426174844 Originating MLS: San Francisco Association of REALTORS
Facts & features
Interior
Bedrooms & bathrooms
- Bedrooms: 4
- Bathrooms: 3
- Full bathrooms: 2
- 1/2 bathrooms: 1
Rooms
- Room types: Bonus Room, Den, Dining Room, Family Room, Laundry, Living Room, Storage
Primary bedroom
- Features: Outside Access, Walk-In Closet
- Area: 0
- Dimensions: 0 x 0
Bedroom 1
- Area: 0
- Dimensions: 0 x 0
Bedroom 2
- Area: 0
- Dimensions: 0 x 0
Bedroom 3
- Area: 0
- Dimensions: 0 x 0
Bedroom 4
- Area: 0
- Dimensions: 0 x 0
Primary bathroom
- Features: Double Vanity, Dual Flush Toilet, Multiple Shower Heads, Quartz, Skylight/Solar Tube, Tile, Window
Bathroom
- Features: Quartz, Stone, Tub w/Shower Over
Dining room
- Features: Bar, Dining/Family Combo, Skylight(s)
- Level: Main
- Area: 0
- Dimensions: 0 x 0
Family room
- Level: Lower
- Area: 0
- Dimensions: 0 x 0
Kitchen
- Features: Breakfast Area, Kitchen Island, Kitchen/Family Combo, Quartz Counter, Slab Counter
- Area: 0
- Dimensions: 0 x 0
Living room
- Features: Cathedral/Vaulted, Deck Attached, Beamed Ceilings, View
- Level: Main
- Area: 0
- Dimensions: 0 x 0
Heating
- Fireplace(s), Gas, Zoned
Cooling
- Central Air, Zoned
Appliances
- Included: Disposal, ENERGY STAR Qualified Appliances, Free-Standing Electric Oven, Free-Standing Gas Range, Gas Plumbed, Range Hood, Microwave, Plumbed For Ice Maker, Dryer, Washer
- Laundry: Cabinets
Features
- Cathedral Ceiling(s), Beamed Ceilings, Storage
- Flooring: Wood
- Windows: Double Pane Windows, Low Emissivity Windows, Skylight(s), Weather Stripped, Screens
- Has fireplace: No
Interior area
- Total structure area: 3,051
- Total interior livable area: 3,051 sqft
Property
Parking
- Total spaces: 6
- Parking features: Shared Driveway, 24'+ Deep Garage, Electric Vehicle Charging Station(s), Garage Door Opener, Garage Faces Front, Inside Entrance, Private, Uncovered Parking Spaces 2+, Side By Side, On Site (Single Family Only)
- Garage spaces: 2
- Uncovered spaces: 4
Accessibility
- Accessibility features: Accessible Full Bath, Parking, Roll-In Shower
Features
- Patio & porch: Rear Porch, Covered
- Exterior features: Balcony
- Fencing: Back Yard,Full
- Has view: Yes
- View description: Mountain(s), Panoramic, Valley
Lot
- Size: 0.38 Acres
- Features: Landscaped, Landscape Front
- Topography: Downslope,Level,Lot Sloped
Details
- Parcel number: 049093370
- Special conditions: Standard
Construction
Type & style
- Home type: SingleFamily
- Property subtype: Single Family Residence
- Attached to another structure: Yes
Materials
- Ceiling Insulation, Floor Insulation, Wall Insulation, Wood Siding
- Roof: Composition
Condition
- Updated/Remodeled
- New construction: No
- Year built: 1965
Utilities & green energy
- Electric: 220 Volts, 220 Volts in Kitchen, 220 Volts in Laundry
- Sewer: Sewer in Street
- Water: Meter on Site
- Utilities for property: Electricity Available, Natural Gas Available, Sewer Connected
Green energy
- Energy efficient items: Appliances, HVAC
Community & HOA
Community
- Security: Carbon Monoxide Detector(s), Security Gate, Smoke Detector(s)
HOA
- Has HOA: No
Location
- Region: San Carlos
- Elevation: 0
Financial & listing details
- Price per square foot: $982/sqft
- Tax assessed value: $1,812,059
- Price range: $3M - $3M
- Date on market: 11/12/2026
- Cumulative days on market: 5 days
- Total actual rent: 0
Estimated market value
Not available
Estimated sales range
Not available
$7,490/mo
Price history
| Date | Event | Price |
|---|---|---|
| 11/12/2026 | Listed for sale | $2,995,000+17.5%$982/sqft |
Source:  SFAR #426174844 Report a problem | ||
| 3/17/2026 | Sold | $2,550,000+598.6%$836/sqft |
Source:  MLSListings Inc #ML82067195 Report a problem | ||
| 5/17/2011 | Sold | $365,000-75.3%$120/sqft |
Source: Public Record Report a problem | ||
| 8/3/2005 | Sold | $1,475,000+30%$483/sqft |
Source: Public Record Report a problem | ||
| 4/21/2005 | Sold | $1,135,000$372/sqft |
Source: Public Record Report a problem | ||
Public tax history
| Year | Property taxes | Tax assessment |
|---|---|---|
| 2026 | -- | $1,812,059 +2% |
| 2025 | $21,973 +1.1% | $1,776,531 +2% |
| 2024 | $21,725 +4% | $1,741,698 +2% |
| 2023 | $20,894 +2.7% | $1,707,549 +2% |
| 2022 | $20,347 +1.2% | $1,674,070 +2% |
| 2021 | $20,100 +0.9% | $1,641,247 +1% |
| 2020 | $19,919 +1.5% | $1,624,421 +2% |
| 2019 | $19,634 +3.1% | $1,592,572 +2% |
| 2018 | $19,040 +1.5% | $1,561,348 +2% |
| 2017 | $18,759 +2.3% | $1,530,735 +2% |
| 2016 | $18,328 +3% | $1,500,723 +1.5% |
| 2015 | $17,794 | $1,478,182 +2% |
| 2014 | $17,794 | $1,449,228 +0.5% |
| 2013 | -- | $1,442,680 +11% |
| 2012 | -- | $1,300,000 |
| 2011 | -- | $1,300,000 |
| 2010 | -- | $1,300,000 |
| 2009 | -- | $1,300,000 -15.3% |
| 2008 | -- | $1,534,590 +2% |
| 2007 | -- | $1,504,500 +2% |
| 2006 | -- | $1,475,000 +27.4% |
| 2005 | -- | $1,157,700 +680.7% |
| 2004 | -- | $148,284 +1.9% |
| 2003 | -- | $145,567 +2% |
| 2002 | -- | $142,713 +2% |
| 2001 | -- | $139,915 +2% |
| 2000 | -- | $137,173 |
Find assessor info on the county website
Monthly payment
Est. payment
Payment breakdown
Explore the cost of this home by adjusting the details. Changes won't be saved.Climate risks
Neighborhood: 94070
Nearby schools
Schools provided by the listing agent
- District: San Carlos Elem
Source: SFAR. This data may not be complete. We recommend contacting the local school district to confirm school assignments for this home.
- $3,447,6004 bd2 ba2.7k sqft364 Devonshire Blvd, San Carlos, CA 94070Off Market

- $3,558,8004 bd4 ba3k sqft353 Devonshire Blvd, San Carlos, CA 94070Off Market

- $2,337,9003 bd2 ba1.5k sqft371 Devonshire Blvd, San Carlos, CA 94070Off Market
- $2,511,1003 bd2 ba1.9k sqft347 Devonshire Blvd, San Carlos, CA 94070Off Market

Similar homes
- $3,199,0004 bd3 ba3.2k sqft1257 Magnolia Ave, San Carlos, CA 94070For Sale
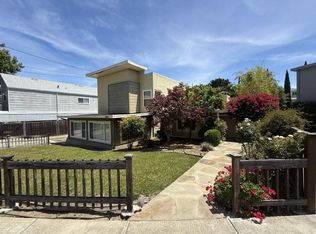 MLS ID #ML82060513, Gregory Garcia. MLSListings Inc
- $3,750,0005 bd4 ba3.3k sqft3291 Melendy Dr, San Carlos, CA 94070For Sale
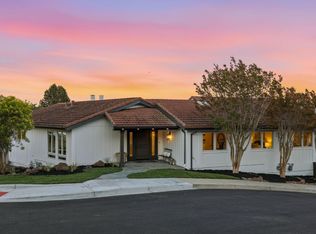 MLS ID #ML82061647, Alex Lehr. MLSListings Inc
- $2,999,8885 bd4 ba3k sqft1136 Parrott Dr, San Mateo, CA 94402For Sale
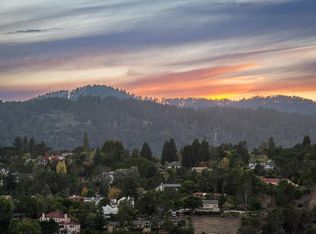 MLS ID #ML82066159, Carmen Miranda. MLSListings Inc
- $2,800,0005 bd4 ba3.3k sqft2941 Monte Cresta Dr, Belmont, CA 94002For Sale
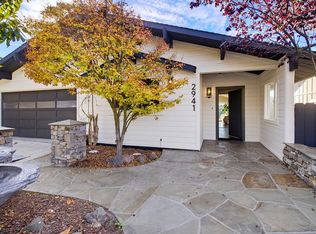 MLS ID #ML82067075, Max Reinhardt. MLSListings Inc
