Skip main navigation
Pending
  • $349,900

    360 Devonshire Dr #32, Lapeer, MI 48446

    2beds
    1,527sqft
    : 
    Loading
    Get pre-qualified
    Condominium
    Built in 2026
    -- sqft lot
    $349,500 Zestimate®
    $229/sqft
    $183/mo HOA

    What's special

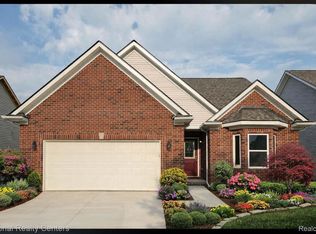
    OPEN HOUSE SATURDAY AND SUNDAY 12-4 held at 317 Devonshire Drive! Stop by! Welcome to Devonshire Place a beautifully designed single-family condominium community perfectly situated along the scenic fairways of The Rolling Hills Golf Course. Offering the ideal blend of low maintenance living and new construction luxury, these homes provide both comfort and convenience in a highly desirable setting. This thoughtfully designed ranch floor plan features an open-concept layout with a spacious great room, kitchen and dining area-perfect for everyday living and entertaining. The kitchen showcases granite countertops, 42" cabinets, and stainless-steel appliances all seamlessly connected to the main living space. A mudroom/laundry room and attached spacious 2 car garage add everyday functionally. The primary suite offers a private retreat with two walk-in closets and en-suite featuring dual sinks, granite countertops ceramic flooring and shower with quality touches throughout. A second bedroom and full bath provide flexibility for guests, a home office, or additional living space. This home also features a full 8' Daylight basement with lots of windows making it ideal for extra storage now and easily finished later to create additional living space:) Enjoy peace of mind with energy-efficient construction including a high efficiency furnace, low E windows, and modern mechanicals. Multiple homes are currently under construction, with select units available in 3-5 months! Perfect for buyers looking to plan ahead while still personalizing finishes. Only 5 Homes still available! Experience maintenance free living in a beautiful golf course setting with easy access to shopping, dining, and everyday amenities. Photos from previously built homes:)
    99 days
    |
    138
    |
    8
    |

    Zillow last checked:

    Listing updated:

    Listed by:

    Terri Thiede 248-390-5087,

    National Realty Centers, Inc 248-724-1234

    Source: Realcomp II,MLS#: 20261019919MLS Logo

      Facts & features

      Interior

      Bedrooms & bathrooms
      • Bedrooms: 2
      • Bathrooms: 2
      • Full bathrooms: 2
      Primary bedroom
      • Level: Entry
      • Area: 234
      • Dimensions: 18 X 13
      Bedroom
      • Level: Entry
      • Area: 132
      • Dimensions: 12 X 11
      Primary bathroom
      • Level: Entry
      • Area: 140
      • Dimensions: 14 X 10
      Other
      • Level: Entry
      • Area: 60
      • Dimensions: 12 X 5
      Dining room
      • Level: Entry
      • Area: 182
      • Dimensions: 13 X 14
      Great room
      • Level: Entry
      • Area: 294
      • Dimensions: 21 X 14
      Mud room
      • Level: Entry
      • Area: 66
      • Dimensions: 11 X 6
      Heating
      • Forced Air, Natural Gas
      Cooling
      • Central Air
      Appliances
      • Included: Dishwasher, Disposal, Exhaust Fan, Free Standing Gas Range, Microwave, Plumbed For Ice Maker, Stainless Steel Appliances, Vented Exhaust Fan
      • Laundry: Gas Dryer Hookup
      Features
      • Entrance Foyer, High Speed Internet, Programmable Thermostat
      • Windows: Egress Windows
      • Basement: Bath Stubbed,Daylight,Full,Unfinished
      • Has fireplace: Yes
      • Fireplace features: Gas, Great Room
      Interior area
      • Total interior livable area: 1,527 sqft
      • Finished area above ground: 1,527
      Video & virtual tour

      Property

      Parking
      • Total spaces: 2
      • Parking features: Two Car Garage, Attached, Driveway, Electricityin Garage, Garage Faces Front
      • Attached garage spaces: 2
      Features
      • Levels: One
      • Stories: 1
      • Entry location: GroundLevelwSteps
      • Patio & porch: Covered, Porch
      • Exterior features: Lighting, Private Entrance
      Lot
      • Features: Fifty Five Community, Level, On Golf Course
      Details
      • Parcel number: 00000000032
      • Special conditions: Short Sale No,Standard

      Construction

      Type & style
      • Home type: Condo
      • Architectural style: Ranch
      • Property subtype: Condominium
      Materials
      • Brick, Vinyl Siding
      • Foundation: Basement, Drainage System, Poured, Sealed Foundation, Sump Pump
      • Roof: Asphalt
      Condition
      • New Construction,Quick Delivery Home
      • New construction: Yes
      • Year built: 2026
      Details
      • Warranty included: Yes

      Utilities & green energy

      • Electric: Volts 220, Circuit Breakers
      • Sewer: Public Sewer
      • Water: Public
      • Utilities for property: Cable Available, Underground Utilities

      Community & HOA

      Community
      • Features: Golf, Sidewalks
      • Security: Carbon Monoxide Detectors, Smoke Detectors
      • Senior community: Yes
      • Subdivision: DEVONSHIRE PLACE CONDO
      HOA
      • Has HOA: Yes
      • Services included: Insurance, Maintenance Grounds, Maintenance Structure, Snow Removal, Trash
      • HOA fee: $550 quarterly
      • HOA phone: 810-614-9362
      Location
      • Region: Lapeer

      Financial & listing details

      • Price per square foot: $229/sqft
      • Tax assessed value: $17,114
      • Annual tax amount: $821
      • Date on market: 4/9/2026
      • Cumulative days on market: 100 days
      • Listing agreement: Exclusive Right To Sell
      • Listing terms: Cash,Conventional
      • Exclusions: Exclusion(s) Exist

        Estimated market value

        $349,500

        $332,000 - $367,000

        $2,783/mo

        Price history

        DateEventPrice
        7/17/2026Pending sale$349,900$229/sqft
        Source: Realcomp II #20261019919 Report a problem
        4/9/2026Listed for sale$349,900$229/sqft
        Source: Realcomp II #20261019919 Report a problem

        Public tax history

        Tax history is unavailable.

        Monthly payment

        Est. payment

        Payment breakdown

        Explore the cost of this home by adjusting the details. Changes won't be saved.
        All calculations are estimates and provided by Zillow, Inc. for informational purposes only. Actual amounts may vary.
        HOA fees may include property taxes on listings classified as Co-Ops. Contact the listing agent and/or owner for fee details.
        Mortgage interest rates are dependent on a number of factors, including credit score, down payment, and repayment length. Interest rate data provided by Zillow Group Marketplace, Inc. as of 1/1/1970 from various mortgage lenders with which we have lead or other similar arrangements; the Estimated Payment is an average of those rates.
        See how much you could borrow to make a competitive offer.

        Climate risks

        Neighborhood: 48446

        Getting around

        5 / 100
        Car-Dependent
        28 / 100
        Somewhat Bikeable

        Nearby schools

        GreatSchools rating

        A local agent can set up tours, give advice and negotiate with sellers.

        Browse local experts

        Similar homes