
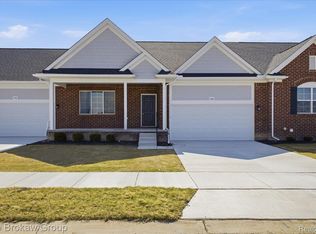
OPEN HOUSE SATURDAY AND SUNDAY 12-4. Welcome to Devonshire Place a beautifully designed single-family condominium community perfectly situated along the scenic fairways of The Rolling Hills Golf Course. Offering the ideal blend of low maintenance living and new construction luxury, these homes provide both comfort and convenience in a highly desirable setting.
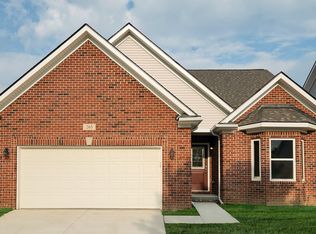
This thoughtfully designed ranch floor plan features an open-concept layout with a spacious great room, kitchen and dining area-perfect for everyday living and entertaining. The kitchen showcases granite countertops, white 42" cabinets, and stainless-steel appliances all seamlessly connected to the main living space. A mudroom/laundry room and attached spacious 2 car garage add everyday functionally.
The primary suite offers a private retreat with two walk-in closets and en-suite featuring dual sinks, granite countertops ceramic flooring and ceramic shower with granite bench this home has quality touches throughout. A second bedroom and full bath provide flexibility for guests, a home office, or additional living space.
This home also features a full 8' basement with lots of windows making it ideal for extra storage now and easily finished later to create additional living space:)
Enjoy peace of mind with energy-efficient construction including a high efficiency furnace, low E windows, and modern mechanicals.
Multiple homes are currently under construction, with select units available immediately and others in 2 months! Perfect for buyers looking to plan ahead. Only 3 Homes still available!
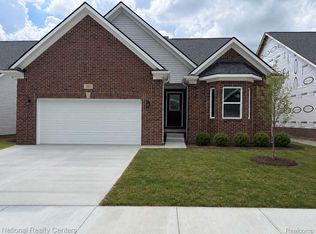
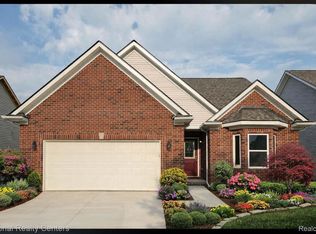
Experience maintenance free living in a beautiful golf course setting with easy access to shopping, dining, hospital, and everyday amenities. Photos from previously built homes:) this home will be complete Nov 6th, 2026
New construction
$349,900
376 Devonshire Dr #29, Lapeer, MI 48446
2beds
1,527sqft
Condominium
Built in 2026
-- sqft lot
$349,500 Zestimate®
$229/sqft
$183/mo HOA
What's special
- 32 days
- 106
- 3
Zillow last checked:
Listing updated:
Listed by:
Terri Thiede 248-390-5087,
National Realty Centers, Inc 248-724-1234
Source: Realcomp II,MLS#: 20261067613
Facts & features
Interior
Bedrooms & bathrooms
- Bedrooms: 2
- Bathrooms: 2
- Full bathrooms: 2
Primary bedroom
- Level: Entry
- Area: 234
- Dimensions: 18 X 13
Bedroom
- Level: Entry
- Area: 132
- Dimensions: 12 X 11
Primary bathroom
- Level: Entry
- Area: 140
- Dimensions: 14 X 10
Other
- Level: Entry
- Area: 60
- Dimensions: 12 X 5
Dining room
- Level: Entry
- Area: 182
- Dimensions: 13 X 14
Great room
- Level: Entry
- Area: 294
- Dimensions: 21 X 14
Mud room
- Level: Entry
- Area: 66
- Dimensions: 11 X 6
Heating
- Forced Air, Natural Gas
Cooling
- Central Air
Appliances
- Included: Dishwasher, Disposal, Exhaust Fan, Free Standing Gas Range, Humidifier, Microwave, Plumbed For Ice Maker, Stainless Steel Appliances, Vented Exhaust Fan
- Laundry: Gas Dryer Hookup
Features
- Entrance Foyer, High Speed Internet, Programmable Thermostat
- Windows: Egress Windows
- Basement: Bath Stubbed,Full,Unfinished
- Has fireplace: Yes
- Fireplace features: Gas, Great Room
Interior area
- Total interior livable area: 1,527 sqft
- Finished area above ground: 1,527
Video & virtual tour
Property
Parking
- Total spaces: 2
- Parking features: Two Car Garage, Attached, Driveway, Electricityin Garage, Garage Faces Front
- Attached garage spaces: 2
Features
- Levels: One
- Stories: 1
- Entry location: GroundLevelwSteps
- Patio & porch: Covered, Porch
- Exterior features: Lighting, Private Entrance
Lot
- Features: Fifty Five Community, Level, On Golf Course
Details
- Parcel number: 00000000044
- Special conditions: Short Sale No,Standard
Construction
Type & style
- Home type: Condo
- Architectural style: Ranch
- Property subtype: Condominium
Materials
- Brick, Vinyl Siding
- Foundation: Basement, Drainage System, Poured, Sealed Foundation, Sump Pump
- Roof: Asphalt
Condition
- New Construction,Quick Delivery Home
- New construction: Yes
- Year built: 2026
Details
- Warranty included: Yes
Utilities & green energy
- Electric: Volts 220, Circuit Breakers
- Sewer: Public Sewer
- Water: Public
- Utilities for property: Cable Available, Underground Utilities
Community & HOA
Community
- Features: Golf, Sidewalks
- Security: Carbon Monoxide Detectors, Smoke Detectors
- Senior community: Yes
- Subdivision: DEVONSHIRE PLACE CONDO
HOA
- Has HOA: Yes
- Services included: Insurance, Maintenance Grounds, Maintenance Structure, Snow Removal, Trash
- HOA fee: $550 quarterly
- HOA phone: 810-614-9362
Location
- Region: Lapeer
Financial & listing details
- Price per square foot: $229/sqft
- Tax assessed value: $17,114
- Annual tax amount: $821
- Date on market: 8/24/2026
- Cumulative days on market: 32 days
- Listing agreement: Exclusive Right To Sell
- Listing terms: Cash,Conventional
- Exclusions: Exclusion(s) Exist
Estimated market value
$349,500
$332,000 - $367,000
$2,665/mo
Price history
| Date | Event | Price |
|---|---|---|
| 8/24/2026 | Listed for sale | $349,900$229/sqft |
Source:  Realcomp II #20261067613 Report a problem Realcomp II #20261067613 Report a problem | ||
Public tax history
Tax history is unavailable.
Monthly payment
Est. payment
Payment breakdown
Explore the cost of this home by adjusting the details. Changes won't be saved.Climate risks
Neighborhood: 48446
- $349,9002 bd2 ba1.5k sqft376 Devonshire Dr, Lapeer, MI 48446New Construction
- $349,9002 bd2 ba1.5k sqft374 Immediate Occupancy Devonshire Dr #30, Lapeer, MI 48446New Construction
- $349,9002 bd2 ba1.5k sqft388 Devonshire Dr #28, Lapeer, MI 48446Pending
- $34,400-- bd-- ba-- sqft388 Devonshire Dr, Lapeer, MI 48446Off Market
Similar homes
- $349,9002 bd2 ba1.5k sqft374 Immediate Occupancy Devonshire Dr #30, Lapeer, MI 48446New Construction
 MLS ID #20261043845, Terri Thiede, National Realty Centers, Inc. Realcomp II
 - $309,9002 bd2 ba1.2k sqft1435 Luxington Dr, Lapeer, MI 48446New Construction
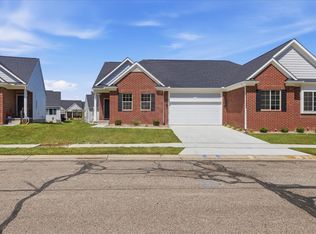 Affinity Land Holding, LLC
 - $343,7002 bd2 ba1.4k sqft1437 Lincoln St, Lapeer, MI 48446New Construction
 Realcomp II
 - from $349,9002 bd2 ba1.5k sqftFairway Plan, Devonshire Place, Lapeer, MI 48446New Construction
 DR Horton
 - $320,0002 bd2 ba1.4k sqft1387 Lincoln St, Lapeer, MI 48446For SaleMLS ID #20261053109, Rehne Voss, Coldwell Banker Professionals. Realcomp II
- $323,8252 bd2 ba1.2k sqft1433 Lincoln St #40, Lapeer, MI 48446New ConstructionMLS ID #20261063985, Bethany A Brokaw, The Brokaw Group. Realcomp II
- $359,9004 bd3 ba1.9k sqft1205 Lancaster St, Lapeer, MI 48446For SaleMLS ID #20261043766, Douglas F Ferrell, Realty Executives Main St LLC. Realcomp II
- $340,0003 bd3 ba1.4k sqft47 Old Carriage Ln, Lapeer, MI 48446For SaleMLS ID #20261070511, Dianne C Giovinazzo, Coldwell Banker Professionals. Realcomp II
- $379,9003 bd3 ba2.1k sqft1661 Madeline Dr, Lapeer, MI 48446For SaleMLS ID #20261071660, Marvin Nafsu, Showtime Realty. Realcomp II
- $369,9004 bd3 ba1.8k sqft435 Old Farm Ln, Lapeer, MI 48446For SaleMLS ID #20261058769, Brandon K Rowley, Realty Executives Main St LLC. Realcomp II
- $280,0003 bd2 ba1.7k sqft5468 Lippincott Rd, Lapeer, MI 48446For SaleMLS ID #20261072205, Harlen J Lantz, Exact Match Properties. Realcomp II
- $265,0003 bd2 ba1.7k sqft914 N Main St, Lapeer, MI 48446For SaleMLS ID #20261074171, Josefina Camaj, Showtime Realty. Realcomp II
- $225,0003 bd1 ba1.5k sqft181 Sterling Dr, Lapeer, MI 48446For SaleMLS ID #20261062082, Sarah Walker, Coldwell Banker Professionals. Realcomp II
- $204,9003 bd2 ba1.6k sqft2142 Carriage Hill Cir, Lapeer, MI 48446For SaleMLS ID #20261038061, Chantel Fick, Realty Executives Main St LLC. Realcomp II
- $369,5004 bd1 ba1.6k sqft12248 E Atherton Rd, Davison, MI 48423For SaleMLS ID #20261071522, Scott Fader, Joseph Walter Realty, LLC. Realcomp II
- $385,0003 bd2 ba1.5k sqft909 W Barnes Rd, Fostoria, MI 48435For SaleMLS ID #20261058242, Kim Hart, Hart Realty. Realcomp II
- $350,0003 bd2 ba1.6k sqft10206 Hunt Dr, Davison, MI 48423New ConstructionMLS ID #20261045814, Samantha Broughman, Motivated Real Estate. Realcomp II
