Join us for an Open House at 1435 Luxington Dr. Lapeer, MI 48446 on Saturday, August 29th from 1:00 to 3:00 pm and Sunday, August 30th 1:00 to 3:00 pm! Discover refined living at Woodbridge Park-Lapeer's Premier Condominium Community. PROMOS for PRE-SALES are here! All pre-sales get up to one year paid HOA dues ($2,580 value!), FREE AC installation, and 20% (up to $5k) on options! Only for a limited time!
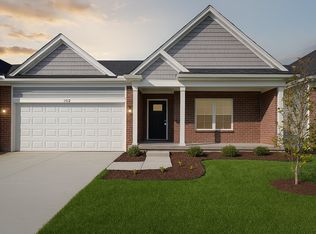
Offering gorgeous low maintenance LVP flooring, stunning selections, beautiful white cabinetry, an open floor plan, 1st floor laundry room, premium raised cabinetry/toilets, modern black fixtures and customizations galore, this condo is the one you've been dreaming of. These distinguished new construction luxury condominiums offer the perfect blend of elegance and low-maintenance living in a tranquil setting. Nestled among scenic ponds within the City of Lapeer, residents enjoy convenient access to healthcare, shopping, dining, and major expressway access (I-69/M-24.) Each thoughtfully designed ranch-style residence showcases elegant vaulted and 9-foot ceilings, premium granite countertops in both the kitchen and baths, and upgraded cabinetry throughout. The spacious master suite features a generous walk-in closet, while the full basement with egress window provides ample storage or future finished living space. A two-car attached garage and professional landscaping maintenance complete the package. A $215 monthly HOA fee and favorable Lapeer County tax rates are budget friendly, while a comprehensive one-year builder's warranty provides peace of mind. Private tours are available by appointment. Your new maintenance free lifestyle at Woodbridge Park is calling you home!

Photos are representative of similar units and include virtual staging.
New construction
$323,825
1433 Lincoln St #40, Lapeer, MI 48446
2beds
1,298sqft
Condominium
Built in 2026
-- sqft lot
$323,500 Zestimate®
$249/sqft
$215/mo HOA
What's special
- 11 days
- 95
- 1
Zillow last checked:
Listing updated:
Listed by:
Bethany A Brokaw 810-600-2060,
The Brokaw Group 810-600-2060
Source: Realcomp II,MLS#: 20261063985
Facts & features
Interior
Bedrooms & bathrooms
- Bedrooms: 2
- Bathrooms: 2
- Full bathrooms: 2
Primary bedroom
- Level: Entry
- Area: 180
- Dimensions: 15 X 12
Bedroom
- Level: Entry
- Area: 144
- Dimensions: 12 X 12
Primary bathroom
- Level: Entry
- Area: 48
- Dimensions: 8 X 6
Other
- Level: Entry
- Area: 48
- Dimensions: 8 X 6
Dining room
- Level: Entry
- Area: 156
- Dimensions: 13 X 12
Kitchen
- Level: Entry
- Area: 120
- Dimensions: 12 X 10
Laundry
- Level: Entry
- Area: 63
- Dimensions: 9 X 7
Living room
- Level: Entry
- Area: 264
- Dimensions: 22 X 12
Heating
- Forced Air, Natural Gas
Cooling
- Central Air
Features
- Basement: Interior Entry,Unfinished
- Has fireplace: No
Interior area
- Total interior livable area: 1,298 sqft
- Finished area above ground: 1,298
Property
Parking
- Total spaces: 2
- Parking features: Two Car Garage, Attached, Direct Access
- Attached garage spaces: 2
Features
- Levels: One
- Stories: 1
- Entry location: GroundLevel
- Patio & porch: Porch
Details
- Parcel number: L218300004000
- Special conditions: Short Sale No,Standard
Construction
Type & style
- Home type: Condo
- Architectural style: Ranch
- Property subtype: Condominium
Materials
- Brick, Vinyl Siding
- Foundation: Basement, Poured
Condition
- New Construction
- New construction: Yes
- Year built: 2026
Details
- Warranty included: Yes
Utilities & green energy
- Sewer: Public Sewer
- Water: Public
Community & HOA
HOA
- Has HOA: Yes
- Services included: Maintenance Grounds, Maintenance Structure, Snow Removal
- HOA fee: $215 monthly
- HOA phone: 586-731-0100
Location
- Region: Lapeer
Financial & listing details
- Price per square foot: $249/sqft
- Tax assessed value: $4,780
- Annual tax amount: $238
- Date on market: 8/25/2026
- Cumulative days on market: 11 days
- Listing agreement: Exclusive Right To Sell
- Listing terms: Cash,Conventional,Va Loan
Estimated market value
$323,500
$307,000 - $340,000
$2,096/mo
Price history
| Date | Event | Price |
|---|---|---|
| 8/25/2026 | Listed for sale | $323,825$249/sqft |
Source:  Realcomp II #20261063985 Report a problem Realcomp II #20261063985 Report a problem | ||
Public tax history
Tax history is unavailable.
Monthly payment
Est. payment
Payment breakdown
Explore the cost of this home by adjusting the details. Changes won't be saved.Climate risks
Neighborhood: 48446
Similar homes
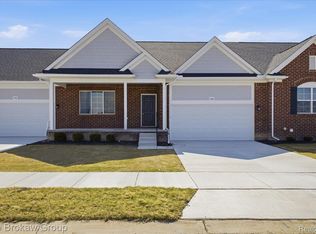
- $343,7002 bd2 ba1.4k sqft1437 Lincoln St, Lapeer, MI 48446New Construction
 Realcomp II
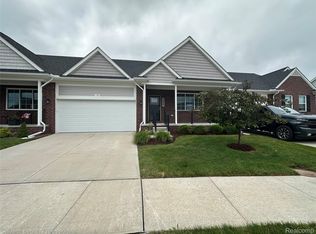
 - $320,0002 bd2 ba1.4k sqft1387 Lincoln St, Lapeer, MI 48446For Sale
 MLS ID #20261053109, Rehne Voss, Coldwell Banker Professionals. Realcomp II
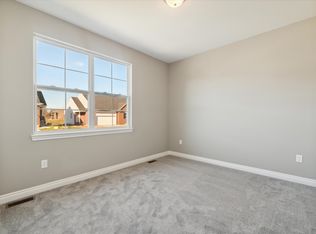
 - from $306,7002 bd2 ba1.4k sqftFloorplan C Plan, Woodbridge Park, Lapeer, MI 48446New Construction
 Affinity Land Holding, LLC
 - from $299,6002 bd2 ba1.2k sqftFloor Plan B Plan, Woodbridge Park, Lapeer, MI 48446New Construction
 Affinity Land Holding, LLC
 - $349,9002 bd2 ba1.5k sqft390 Devonshire Dr #27, Lapeer, MI 48446New ConstructionMLS ID #20261053646, Terri Thiede, National Realty Centers, Inc. Realcomp II
- $359,9004 bd3 ba1.9k sqft1205 Lancaster St, Lapeer, MI 48446For SaleMLS ID #20261043766, Douglas F Ferrell, Realty Executives Main St LLC. Realcomp II
- $274,9903 bd2 ba1.9k sqft2488 Springfield Dr, Lapeer, MI 48446For SaleMLS ID #20261067206, Peter Toering, Coldwell Banker Professionals. Realcomp II
- $369,9004 bd3 ba1.8k sqft435 Old Farm Ln, Lapeer, MI 48446For SaleMLS ID #20261058769, Brandon K Rowley, Realty Executives Main St LLC. Realcomp II
- $175,0002 bd1 ba1k sqft413 Turrill Ave, Lapeer, MI 48446For SaleMLS ID #20261069860, Maya Hords, Keller Williams Paint Creek. Realcomp II
- $375,0003 bd2 ba1.7k sqft1337 Haines Rd, Lapeer, MI 48446For SaleMLS ID #20261024324, Michael S Young, H W Realty. Realcomp II
- $269,5003 bd2 ba1.4k sqft3685 Chesterfield Dr, Lapeer, MI 48446For SaleMLS ID #20261057589, Anthony Djon, Anthony Djon Luxury Real Estate. Realcomp II
- $204,9003 bd2 ba1.6k sqft2142 Carriage Hill Cir, Lapeer, MI 48446For SaleMLS ID #20261038061, Chantel Fick, Realty Executives Main St LLC. Realcomp II
- $225,0003 bd1 ba1.5k sqft181 Sterling Dr, Lapeer, MI 48446For SaleMLS ID #20261062082, Sarah Walker, Coldwell Banker Professionals. Realcomp II
- $345,0003 bd2 ba1.4k sqft5411 Hess Rd, Dryden, MI 48428For SaleMLS ID #20261056108, Bethany A Brokaw, The Brokaw Group. Realcomp II
- $314,9002 bd2 ba1.2k sqft3365 Meadowridge Ct, Davison, MI 48423For SaleMLS ID #20261005396, Bethany A Brokaw, The Brokaw Group. Realcomp II
- $310,0002 bd2 ba1.3k sqft6547 Prairie Dunes Dr, Grand Blanc, MI 48439For Sale
 MLS ID #50219772, Kathy T Quayle, Coldwell Banker Kuehnle & Associates. MiRealSource
 - $295,0003 bd2 ba1.6k sqft6324 Lucas Rd, Flint, MI 48506For SaleMLS ID #20261058998, Amanda DeFord, Real Estate For A CAUSE. Realcomp II
- $318,0002 bd2 ba1.3k sqft6394 Prairie Dunes Dr, Grand Blanc, MI 48439For SaleMLS ID #20261057980, Jackie Stratton, Keller Williams First. Realcomp II
- $282,9003 bd1 ba1.1k sqft8491 E Mount Morris Rd, Otisville, MI 48463For SaleMLS ID #20261069072, Ashley Haldy, ERA Prime Real Estate Group. Realcomp II
- $299,9003 bd2 ba1.5k sqft8400 Ridge Rd, Goodrich, MI 48438For SaleMLS ID #50219533, Shannon Jones, ERA Prime Real Estate Group. MiRealSource
