
IMMEDIATE OCCUPANCY! UPGRADED DETACHED RANCH CONDO WITH DAYLIGHT GARDEN BASEMENT!
Welcome to Devonshire Place, nestled alongside the beautiful Rolling Hills Golf Course in Lapeer. This exceptional 2-bedroom, 2-bath ranch condo offers the perfect combination of luxury, comfort, maintenance-free living, with an impressive collection of upgrades already included! Step inside and discover an inviting open concept design featuring beautiful vinyl plank w/hardwood flooring, a spacious great room, and a gorgeous kitchen complete with granite countertops, G.E gas range, dishwasher, microwave that vents outside, upgraded sinks and faucet and a generous island perfect for entertaining. Thoughtful extras include upgraded carpet and padding, laundry room cabinets, and garage door openers. Retreat to the beautiful primary suite featuring two walk-in closets, attached ensuite with double vanities, a private water closet, linen closet and ceramic walk-in shower with bench and an elegant Euro-style glass shower door! The second bedroom features lovely bay window, perfect for guests or a home office. ONE of the home's most desirable features is the Daylight garden basement, filling the lower level with natural light and offering wonderful possibilities for future living space, hobbies, or entertaining!
Enjoy the peace of mind of new construction warranties, today's energy-efficient features, and the freedom of maintenance-free living. Conveniently located just minutes from downtown Lapeer, shopping, dining, and medical facilities. I have 3 condos available. 374, 376 and 360 Devonshire Drive! Come see them all! Open house Saturday 12-2 and Sunday 12-4:)
New construction
$359,900
360 Devonshire Move In Ready Dr, Lapeer, MI 48446
2beds
1,527sqft
Condominium
Built in 2026
-- sqft lot
$-- Zestimate®
$236/sqft
$183/mo HOA
What's special
- 1 day
- 50
- 0
Zillow last checked:
Listing updated:
Listed by:
Terri Thiede 248-390-5087,
National Realty Centers, Inc 248-724-1234
Source: Realcomp II,MLS#: 20261081689
Facts & features
Interior
Bedrooms & bathrooms
- Bedrooms: 2
- Bathrooms: 2
- Full bathrooms: 2
Primary bedroom
- Level: Entry
- Area: 234
- Dimensions: 18 X 13
Bedroom
- Level: Entry
- Area: 132
- Dimensions: 12 X 11
Primary bathroom
- Level: Entry
- Area: 117
- Dimensions: 13 X 9
Other
- Level: Entry
- Area: 60
- Dimensions: 12 X 5
Dining room
- Level: Entry
- Area: 182
- Dimensions: 13 X 14
Great room
- Level: Entry
- Area: 294
- Dimensions: 21 X 14
Kitchen
- Level: Entry
- Area: 144
- Dimensions: 12 X 12
Laundry
- Level: Entry
- Area: 66
- Dimensions: 11 X 6
Heating
- Forced Air, Natural Gas
Cooling
- Central Air
Appliances
- Included: Dishwasher, Disposal, Exhaust Fan, Free Standing Gas Range, Humidifier, Microwave, Plumbed For Ice Maker, Self Cleaning Oven, Stainless Steel Appliances, Vented Exhaust Fan
- Laundry: Gas Dryer Hookup
Features
- Entrance Foyer, High Speed Internet, Programmable Thermostat
- Basement: Bath Stubbed,Daylight,Full,Unfinished
- Has fireplace: Yes
- Fireplace features: Gas, Great Room
Interior area
- Total interior livable area: 1,527 sqft
- Finished area above ground: 1,527
Video & virtual tour
Property
Parking
- Total spaces: 2
- Parking features: Two Car Garage, Attached, Electricityin Garage, Garage Faces Front, Garage Door Opener
- Attached garage spaces: 2
Features
- Levels: One
- Stories: 1
- Entry location: GroundLevel
Lot
- Features: Fifty Five Community, On Golf Course
Details
- Parcel number: L216300003200
- Special conditions: Short Sale No,Standard
Construction
Type & style
- Home type: Condo
- Architectural style: Ranch
- Property subtype: Condominium
Materials
- Brick, Vinyl Siding
- Foundation: Basement, Poured, Sealed Foundation, Sump Pump
- Roof: Asphalt
Condition
- New Construction,Quick Delivery Home
- New construction: Yes
- Year built: 2026
Details
- Warranty included: Yes
Utilities & green energy
- Electric: Volts 220, Circuit Breakers
- Sewer: Public Sewer
- Water: Public
- Utilities for property: Cable Available, Underground Utilities
Community & HOA
Community
- Features: Sidewalks
- Security: Carbon Monoxide Detectors, Smoke Detectors
- Senior community: Yes
- Subdivision: DEVONSHIRE PLACE CONDO
HOA
- Has HOA: Yes
- Services included: Maintenance Grounds, Snow Removal, Trash
- HOA fee: $550 quarterly
- HOA phone: 810-614-9362
Location
- Region: Lapeer
Financial & listing details
- Price per square foot: $236/sqft
- Tax assessed value: $39,100
- Annual tax amount: $863
- Date on market: 10/8/2026
- Cumulative days on market: 1 day
- Listing agreement: Exclusive Right To Sell
- Listing terms: Cash,Conventional
- Exclusions: Exclusion(s) Exist
Estimated market value
Not available
Estimated sales range
Not available
Not available
Price history
| Date | Event | Price |
|---|---|---|
| 10/8/2026 | Listed for sale | $359,900$236/sqft |
Source:  Realcomp II #20261081689 Report a problem Realcomp II #20261081689 Report a problem | ||
Public tax history
Tax history is unavailable.
Monthly payment
Est. payment
Payment breakdown
Explore the cost of this home by adjusting the details. Changes won't be saved.Climate risks
Neighborhood: 48446
Similar homes
- $370,0004 bd3 ba2k sqft341 Golfside Dr, Lapeer, MI 48446For Sale
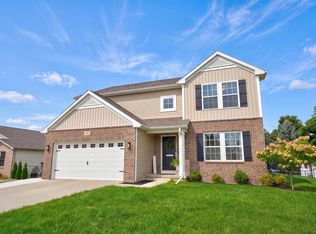
 MLS ID #50222187, Kristine D McCarty, Keller Williams First. MiRealSource
 - from $309,0002 bd2 ba1.4k sqftFloorplan D Plan, Woodbridge Park, Lapeer, MI 48446New Construction
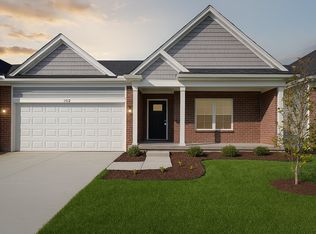 Affinity Land Holding, LLC
 - $346,4012 bd2 ba1.5k sqft376 Devonshire Dr #29, Lapeer, MI 48446New Construction
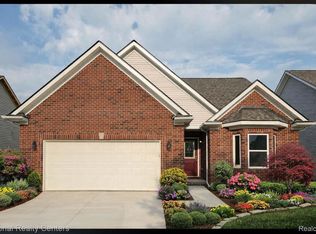
 MLS ID #20261067613, Terri Thiede, National Realty Centers, Inc. Realcomp II
 - from $303,7002 bd2 ba1.2k sqftFloor Plan A Plan, Woodbridge Park, Lapeer, MI 48446New Construction
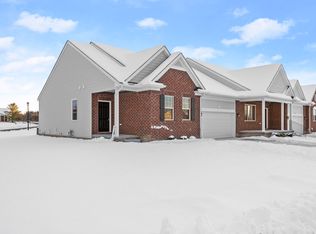 Affinity Land Holding, LLC
 - $346,4012 bd2 ba1.5k sqft374 Immediate Occupancy Devonshire Dr #30, Lapeer, MI 48446New ConstructionMLS ID #20261043845, Terri Thiede, National Realty Centers, Inc. Realcomp II
- $359,9004 bd3 ba1.9k sqft1205 Lancaster St, Lapeer, MI 48446For SaleMLS ID #20261043766, Douglas F Ferrell, Realty Executives Main St LLC. Realcomp II
- $345,9985 bd2 ba2k sqft360 Plum Creek Rd, Lapeer, MI 48446For SaleMLS ID #20261070966, Samantha Broughman, Motivated Real Estate. Realcomp II
- $338,3752 bd2 ba1.4k sqft1439 Lincoln St, Lapeer, MI 48446New ConstructionRealcomp II
- $309,9002 bd2 ba1.2k sqft1435 Luxington Dr, Lapeer, MI 48446New ConstructionMLS ID #50223664, Bethany A Brokaw, The Brokaw Group. MiRealSource
- $379,9003 bd3 ba2.1k sqft1661 Madeline Dr, Lapeer, MI 48446For SaleMLS ID #20261071660, Marvin Nafsu, Showtime Realty. Realcomp II
- $199,0003 bd1 ba1.2k sqft830 Adams St, Lapeer, MI 48446For SaleMLS ID #20261078905, Aaron LaMagna, Solutions Realty Group LLC. Realcomp II
- $332,0752 bd2 ba1.4k sqft1435 Lincoln St, Lapeer, MI 48446New ConstructionRealcomp II
- $343,7002 bd2 ba1.4k sqft1437 Lincoln St, Lapeer, MI 48446New ConstructionRealcomp II
- $199,9993 bd2 ba1.9k sqft1005 N Jackson St, Lapeer, MI 48446For SaleMLS ID #20261081991, John T Sedlarik, The Sedlarik Group Realty LLC. Realcomp II
- $340,0003 bd3 ba1.4k sqft47 Old Carriage Ln, Lapeer, MI 48446For SaleMLS ID #20261070511, Dianne C Giovinazzo, Coldwell Banker Professionals. Realcomp II
