Residence 16D at The Leighton House is a sun-filled corner condominium offering approximately 1,300 square feet of well-scaled living space, with open southeast exposures and sweeping skyline and East River views.
This spacious two-bedroom, two-and-a-half-bath home features herringbone hardwood floors in both bedrooms, an expansive living and dining area, and a flexible layout that can accommodate a third bedroom or home office. Oversized windows bring in abundant natural light throughout the day.
The galley kitchen offers generous storage and workspace, while the king-sized primary suite includes a walk-in closet and a windowed en-suite bathroom with a jacuzzi and shower stall. A second large bedroom, a powder room, and an in-unit washer and dryer complete the residence.
The apartment was upgraded last year with three new Simon Aire air-conditioning units installed in the primary bedroom, second bedroom, and living room.
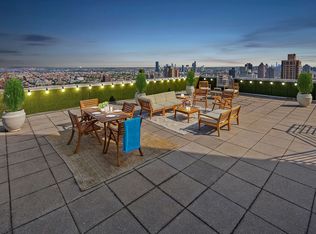
The Leighton House is a full-service luxury condominium with a 24-hour door attendant, concierge, and a live-in resident manager, along with a fitness center and landscaped courtyard. Located at 360 East 88th Street, the building is moments from the Q and 4, 5, and 6 subway lines, Whole Foods, Fairway, Carl Schurz Park, Gracie Mansion, and the East River Promenade.
Current real estate taxes do not include the primary residence tax abatement. A bright, well-proportioned home with modern upgrades in one of the Upper East Side’s most desirable condominium buildings.
Active
$1,925,000
360 E 88th St APT 16D, New York, NY 10128
2beds
1,338sqft
Condominium
Built in 1988
-- sqft lot
$-- Zestimate®
$1,439/sqft
$1,919/mo HOA
What's special
Open southeast exposuresSun-filled corner condominiumLandscaped courtyardIn-unit washer and dryerSecond large bedroomPowder roomSpacious two-bedroom two-and-a-half-bath home
- 176 days
- 159
- 3
Zillow last checked:
Listing updated:
Listed by:
FIND Real Estate 917-880-1257,
Lucas Smith,
Sarah Jones
Source: StreetEasy,MLS#: S1816132
Facts & features
Interior
Bedrooms & bathrooms
- Bedrooms: 2
- Bathrooms: 3
- Full bathrooms: 2
- 1/2 bathrooms: 1
Appliances
- Included: Dishwasher
Features
- Flooring: Hardwood
- Has fireplace: No
Interior area
- Total structure area: 1,338
- Total interior livable area: 1,338 sqft
Property
Features
- Has view: Yes
- View description: City
Details
- Parcel number: 015501071
- Special conditions: Resale
Construction
Type & style
- Home type: Condo
- Property subtype: Condominium
Condition
- Year built: 1988
Community & HOA
Community
- Features: Doorman, Full Time Doorman
- Security: Doorman, Full-Time Doorman
- Subdivision: Yorkville
HOA
- Has HOA: Yes
- Amenities included: Fitness Center, Elevator(s), Concierge
- Services included: Maintenance
- HOA fee: $1,919 monthly
Location
- Region: New York
Financial & listing details
- Price per square foot: $1,439/sqft
- Tax assessed value: $499,452
- Annual tax amount: $27,288
- Date on market: 3/16/2026
Estimated market value
Not available
Estimated sales range
Not available
Not available
Price history
| Date | Event | Price |
|---|---|---|
| 3/16/2026 | Listed for sale | $1,925,000-3.5%$1,439/sqft |
Source: StreetEasy #S1816132 Report a problem | ||
| 3/15/2021 | Listing removed | -- |
Source: Owner Report a problem | ||
| 12/15/2020 | Listed for sale | $1,995,000-9.1%$1,491/sqft |
Source: Owner Report a problem | ||
| 10/7/2020 | Listing removed | $2,195,000$1,641/sqft |
Source: Owner Report a problem | ||
| 6/7/2020 | Listed for sale | $2,195,000+29.1%$1,641/sqft |
Source: Owner Report a problem | ||
| 8/30/2016 | Sold | $1,700,000-9.3%$1,271/sqft |
Source: Public Record Report a problem | ||
| 6/10/2016 | Pending sale | $1,875,000$1,401/sqft |
Source: Sotheby's International Realty #00110481 Report a problem | ||
| 4/29/2016 | Price change | $1,875,000-3.8%$1,401/sqft |
Source: Sotheby's International Realty #00110481 Report a problem | ||
| 4/8/2016 | Price change | $1,950,000-2.5%$1,457/sqft |
Source: Sotheby's International Realty #00110481 Report a problem | ||
| 2/17/2016 | Price change | $1,999,000-4.8%$1,494/sqft |
Source: Sotheby's International Realty #00110481 Report a problem | ||
| 1/15/2016 | Listed for sale | $2,100,000+236%$1,570/sqft |
Source: Sotheby's International Realty #00110481 Report a problem | ||
| 10/1/2013 | Listing removed | $6,500$5/sqft |
Source: Town Upper East Side Report a problem | ||
| 8/1/2013 | Price change | $6,500-7.1%$5/sqft |
Source: Town Residential, LLC Report a problem | ||
| 5/30/2013 | Listed for rent | $7,000$5/sqft |
Source: Town Residential, LLC Report a problem | ||
| 10/21/1999 | Sold | $625,000+5.8%$467/sqft |
Source: Public Record Report a problem | ||
| 1/27/1999 | Sold | $591,000$442/sqft |
Source: Public Record Report a problem | ||
Public tax history
| Year | Property taxes | Tax assessment |
|---|---|---|
| 2025 | $27,560 -2% | $224,753 -8% |
| 2024 | $28,126 +2% | $244,186 +2.4% |
| 2023 | $27,568 | $238,363 +7.7% |
| 2022 | -- | $221,380 +2.5% |
| 2021 | -- | $215,932 -9.7% |
| 2020 | -- | $239,063 +2.3% |
| 2019 | $26,310 +1.5% | $233,688 +7.5% |
| 2018 | $25,923 +4.1% | $217,421 -2.1% |
| 2017 | $24,908 +4.8% | $221,976 +2.5% |
| 2016 | $23,773 | $216,606 +10.3% |
| 2015 | $23,773 +105.2% | $196,414 +12% |
| 2014 | $11,584 | $175,311 +3.8% |
| 2013 | -- | $168,850 +2.4% |
| 2012 | -- | $164,840 +0.9% |
| 2011 | -- | $163,374 +20% |
| 2010 | -- | $136,124 +3.2% |
| 2009 | -- | $131,960 |
Find assessor info on the county website
Monthly payment
Climate risks
Neighborhood: Upper East Side
- $2,992,0004 bd4 ba2.3k sqft360 E 88th St #2A, New York, NY 10128Off Market
- $530,0673 bd4 ba2.4k sqft360 E 88th St #2B, New York, NY 10128Off Market
- $1,620,800-- bd-- ba1.1k sqft360 E 88th St APT 2C, New York, NY 10128Off Market
- $1,781,7002 bd2 ba1.7k sqft360 E 88th St APT 2D, New York, NY 10128Off Market
Similar homes
- $1,900,0002 bd3 ba1.3k sqftLeighton House, New York, NY 10128Active
 MLS ID #S1831854, Victor Larroche, Listing by: Douglas Elliman. StreetEasy
 - $1,995,0003 bd3 ba1.3k sqftThe Monarch, New York, NY 10128Active
 MLS ID #S1821231, Deanna Kory, Listing by: Corcoran. StreetEasy
 - $2,195,0003 bd3 ba1.3k sqftThe Monarch, New York, NY 10128Active
 MLS ID #S1820593, Anne Chang, Listing by: Jade Stone Real Estate Consulting. StreetEasy
 - $1,750,0002 bd2 ba1.3k sqft300 E 79th St APT 10C, New York, NY 10075Active
 MLS ID #S1844388, Whitney Didier, Listing by: Corcoran. StreetEasy
