Welcome to your dream home! This stunning all-brick ranch is nestled on a generous .43-acre corner lot in a quiet, mature neighborhood, just two blocks from Littlestown schools and an easy commute to Maryland. The recently updated front porch and updated windows and doors add to the curb appeal and energy efficiency of this charming home.
Step inside to discover 2,545 square feet of finished living space, including four spacious bedrooms and two and a half baths. The heart of this home is the large, covered, updated private patio in the backyard, perfect for entertaining or relaxing in your own private oasis. The two-car garage features updated garage doors, adding to the home's modern appeal.
The downstairs area is a true bonus, offering an additional kitchenette, living area, dining area, bedroom area with a cedar closet, full bath, laundry and large storage room. This versatile space is ideal for guests, in-laws, or a private retreat. Don't miss the opportunity to own this exceptional home in a prime location! Call for private showing, buyer’s agents welcome.
Pending
$399,000
360 Glenwyn Dr, Littlestown, PA 17340
3beds
2,545sqft
:
Get pre-qualified$2,550/mo
SingleFamily
Built in 1965
0.43 Acres Lot
$-- Zestimate®
$157/sqft
$-- HOA
What's special
Two-car garageAll-brick ranchFour spacious bedroomsUpdated windows and doorsLarge storage roomUpdated garage doorsRecently updated front porch
- 79 days |
- 184 |
- 2 |
Listed by:
Property Owner (717) 303-9945
Facts & features
Interior
Bedrooms & bathrooms
- Bedrooms: 3
- Bathrooms: 3
- Full bathrooms: 2
- 1/2 bathrooms: 1
Heating
- Forced air, Gas
Cooling
- Central
Appliances
- Included: Dishwasher, Dryer, Microwave, Range / Oven, Refrigerator, Washer
Features
- Flooring: Carpet, Concrete, Hardwood, Linoleum / Vinyl
- Basement: Partially finished
- Has fireplace: Yes
Interior area
- Total interior livable area: 2,545 sqft
Property
Parking
- Parking features: Garage - Attached, Off-street, On-street
Features
- Exterior features: Brick
- Has view: Yes
- View description: City
Lot
- Size: 0.43 Acres
Details
- Parcel number: 270060016000
Construction
Type & style
- Home type: SingleFamily
Materials
- Roof: Shake / Shingle
Condition
- New construction: No
- Year built: 1965
Community & HOA
Location
- Region: Littlestown
Financial & listing details
- Price per square foot: $157/sqft
- Tax assessed value: $219,200
- Annual tax amount: $5,039
- Date on market: 5/26/2026
Estimated market value
Not available
Estimated sales range
Not available
$2,663/mo
Price history
| Date | Event | Price |
|---|---|---|
| 6/7/2026 | Pending sale | $399,000$157/sqft |
Source: Owner Report a problem | ||
| 5/26/2026 | Listed for sale | $399,000+160.8%$157/sqft |
Source: Owner Report a problem | ||
| 8/31/2001 | Sold | $153,000$60/sqft |
Source: Agent Provided Report a problem | ||
Public tax history
| Year | Property taxes | Tax assessment |
|---|---|---|
| 2025 | $5,039 +3.1% | $219,200 |
| 2024 | $4,885 +1.8% | $219,200 |
| 2023 | $4,801 +7.1% | $219,200 |
| 2022 | $4,484 -1.6% | $219,200 |
| 2021 | $4,557 +1.2% | $219,200 |
| 2020 | $4,503 +149.1% | $219,200 |
| 2019 | $1,808 +321.3% | $219,200 |
| 2018 | $429 | $219,200 |
| 2017 | -- | $219,200 |
| 2016 | -- | $219,200 |
| 2015 | -- | $219,200 |
| 2014 | -- | $219,200 |
| 2013 | -- | -- |
| 2012 | -- | -- |
| 2011 | -- | -- |
| 2010 | -- | $59,266 |
| 2009 | -- | $59,266 |
| 2008 | -- | $59,266 |
| 2007 | -- | $59,266 |
| 2006 | -- | $59,266 |
| 2005 | -- | $59,266 |
| 2004 | -- | $59,266 |
| 2003 | -- | $59,266 |
| 2002 | -- | $59,266 |
| 2000 | -- | $59,266 |
Find assessor info on the county website
Monthly payment
Est. payment
Payment breakdown
Explore the cost of this home by adjusting the details. Changes won't be saved.Climate risks
Neighborhood: 17340
Nearby schools
GreatSchools rating
- 5/10Alloway Creek Elementary SchoolGrades: K-5Distance: 0.5 mi
- 5/10Maple Avenue Middle SchoolGrades: 6-8Distance: 0.3 mi
- 8/10Littlestown Senior High SchoolGrades: 9-12Distance: 0.2 mi
- $392,4003 bd1 ba1.9k sqft350 Glenwyn Dr, Littlestown, PA 17340Off Market
- $284,0002 bd2 ba2k sqft400 Glenwyn Dr, Littlestown, PA 17340Off Market
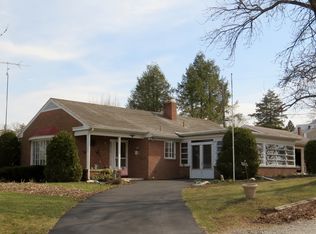
- $393,7003 bd2 ba1.9k sqft365 Glenwyn Dr, Littlestown, PA 17340Off Market
- $278,1003 bd3 ba1.1k sqft340 Glenwyn Dr, Littlestown, PA 17340Off Market
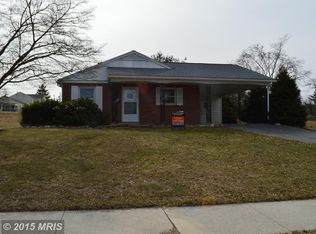
- $579,9004 bd4 ba4k sqft355 Glenwyn Dr, Littlestown, PA 17340Coming Soon
- $421,4004 bd2 ba3.9k sqft401 Glenwyn Dr, Littlestown, PA 17340Off Market
- $312,7003 bd1 ba1.4k sqft420 Glenwyn Dr, Littlestown, PA 17340Off Market
- $166,6006 bd2 ba3.7k sqft342 E King St, Littlestown, PA 17340Off Market
A local agent can set up tours, give advice and negotiate with sellers.
A local lender can help you make sure your offer is ready when you are.
Similar homes
- $379,9003 bd3 ba1.5k sqft579 E King St, Littlestown, PA 17340For Sale
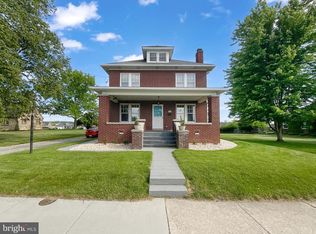
 MLS ID #PAAD2023728, Blake Bowman, Keller Williams Keystone Realty. Bright MLS
 - $325,0003 bd2 ba1.8k sqft32 Columbus Ave, Littlestown, PA 17340For Sale
 MLS ID #PAAD2025116, Karen Tavenner, RE/MAX Quality Service, Inc.. Bright MLS
 - $379,9004 bd3 ba2.1k sqft525 Basehoar School Rd, Littlestown, PA 17340For Sale
 MLS ID #PAAD2024714, Alycia Hays, RE/MAX of Gettysburg. Bright MLS
 - $399,9003 bd2 ba2.2k sqft119 Raubenstine Rd, Hanover, PA 17331For Sale
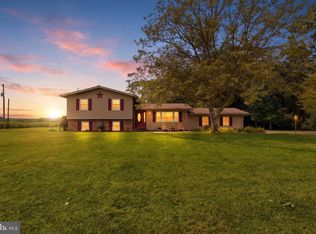 MLS ID #PAYK2109546, Brian Baca, Sites Realty, Inc.. Bright MLS
 - $407,0003 bd3 ba1.9k sqft141 Oak Hills Dr, Hanover, PA 17331For SaleMLS ID #PAYK2109406, Ellen Brown, RE/MAX Quality Service, Inc.. Bright MLS
- $344,0003 bd3 ba1.4k sqft51 Mason Dixon Dr, Littlestown, PA 17340For SaleMLS ID #PAAD2024842, Melissa Divers-Reed, RE/MAX Solutions. Bright MLS
- $482,9002 bd2 ba1.7k sqft543 Lumber Street Lumber St, Littlestown, PA 17340New ConstructionMLS ID #PAAD2023726, Jeffrey Stough, Jaguar Commercial Real Estate. Bright MLS
- $530,9003 bd2 ba2k sqft535 Lumber St, Littlestown, PA 17340New ConstructionMLS ID #PAAD2017970, Jeffrey Stough, Jaguar Commercial Real Estate. Bright MLS
- $374,9003 bd2 ba2.4k sqft269 McKinley Ave, Hanover, PA 17331For SaleMLS ID #PAYK2107414, Randy Hilker, RE/MAX Quality Service, Inc.. Bright MLS
- $289,9004 bd2 ba1.7k sqft37 N Queen St, Littlestown, PA 17340For SaleMLS ID #PAAD2022406, Randy Hilker, RE/MAX Quality Service, Inc.. Bright MLS
- $269,0003 bd2 ba1.3k sqft799 Hanover Pike, Littlestown, PA 17340For SaleMLS ID #PAAD2023332, Melissa Divers-Reed, RE/MAX Solutions. Bright MLS
- $585,0004 bd3 ba2.9k sqft25 John Edward Dr, Littlestown, PA 17340For SaleMLS ID #PAAD2024480, Troy Engle, Berkshire Hathaway HomeServices Homesale Realty. Bright MLS
- $525,0003 bd2 ba2.1k sqft41 Smith Cir, Littlestown, PA 17340For SaleMLS ID #PAAD2021428, Mary Llewellyn, The KW Collective. Bright MLS
- $399,9004 bd3 ba2.4k sqft19 Garden Ln, Hanover, PA 17331For SaleMLS ID #PAYK2109452, Missy Wise, LPT Realty, LLC. Bright MLS
- $549,9003 bd4 ba2.2k sqft422 Bollinger Rd, Littlestown, PA 17340For SaleMLS ID #PAAD2024432, MICHAEL O'CONNELL, Coldwell Banker Realty. Bright MLS
- $513,8402 bd2 ba1.8k sqft559 Lumber St Lot 42, Littlestown, PA 17340New ConstructionMLS ID #PAAD2020312, Jeffrey Stough, Jaguar Commercial Real Estate. Bright MLS
- $394,9003 bd3 ba2k sqft89 Malek Dr, Hanover, PA 17331For SaleMLS ID #PAYK2108258, TIM FORBES, Berkshire Hathaway HomeServices Homesale Realty. Bright MLS
- $354,9004 bd2 ba1.8k sqft33 Kristine Cir, Hanover, PA 17331For SaleMLS ID #PAYK2109382, Amber Wherley, RE/MAX Quality Service, Inc.. Bright MLS
- $375,0004 bd3 ba3.2k sqft280 Sunset Ave, Hanover, PA 17331For SaleMLS ID #PAYK2109480, Colin Cameron, EXP Realty, LLC. Bright MLS
- $429,9004 bd3 ba1.9k sqft121 Flint Dr Lot 59, Hanover, PA 17331New ConstructionMLS ID #PAAD2023486, Beth Mede, Joseph A Myers Real Estate, Inc.. Bright MLS
