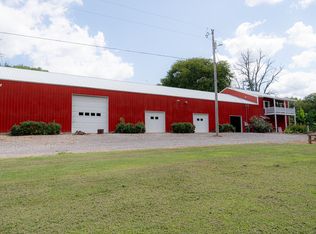
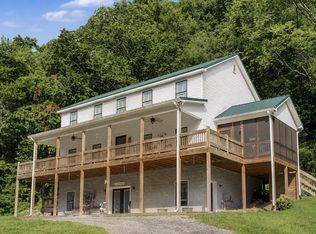
If you are looking for complete privacy, seclusion and potential for a family compound this is the property for you! This gorgeous 4 BR/3 full bath/2 half home boasts 12ft ceilings, Hardwoods throughout, cherry cabinetry, Charming millwork, gas fireplace, climate-controlled basement, 4 season patio, and 700 sq ft sunroom. Updates include-All bathrooms have been gutted, new tile, Schulter systems, new plumbing fixtures and vanities. All polished nickel Delta fixtures,Half bath added on main level, powder room in basement updated, new Hardwoods in all bedrooms,, new roof with 10 yr warranty installed, all new appliances. The UNRESTRICTED 215 Acres features a 70x108 metal pole barn with electric and water, 43x45 barn with water & electric, a creek and 2 ponds. The farm has had countless hours spent on it to bring it back to a working farm. Extra home sight with septic, electric and water. Perfect for an RV site. Multiple places for other homes to be built. Tons of wildlife, Huge deer and turkey for hunting. **Seller would consider selling home with less acreage.**
For sale
$1,549,000
360 Long Hollow Ln, Gainesboro, TN 38562
4beds
4,293sqft
:
Get pre-qualified$8,769/mo
Single Family Residence
Built in 1997
215.74 Acres Lot
$1,497,400 Zestimate®
$361/sqft
$-- HOA
What's special
Gas fireplaceClimate-controlled basementCharming millworkAll new appliancesHardwoods throughoutPolished nickel delta fixturesCherry cabinetry
- 33 days |
- 773 |
- 49 |
Zillow last checked:
Listing updated:
Listed by:
Lacy Smith,
Highlands Elite Real Estate Gainesboro 931-268-7653,
Daniel Smith,
Highlands Elite Real Estate Gainesboro
Source: UCMLS,MLS#: 245618
Facts & features
Interior
Bedrooms & bathrooms
- Bedrooms: 4
- Bathrooms: 5
- Full bathrooms: 3
- Partial bathrooms: 2
- Main level bedrooms: 4
Primary bedroom
- Level: Main
- Area: 677.17
- Dimensions: 19.92 x 34
Bedroom 2
- Level: Main
- Area: 214.27
- Dimensions: 13.75 x 15.58
Bedroom 3
- Level: Main
- Area: 158
- Dimensions: 13.17 x 12
Bedroom 4
- Level: Main
- Area: 129.78
- Dimensions: 12.17 x 10.67
Dining room
- Level: Main
- Area: 221.51
- Dimensions: 15.92 x 13.92
Kitchen
- Level: Main
- Area: 224
- Dimensions: 14 x 16
Living room
- Level: Main
- Area: 480
- Dimensions: 24 x 20
Heating
- Propane, Heat Pump
Cooling
- Central Air
Appliances
- Included: Dishwasher, Electric Oven, Refrigerator, Washer, Dryer, Electric Water Heater
- Laundry: Main Level
Features
- New Floor Covering, New Paint, Ceiling Fan(s), Vaulted Ceiling(s), Walk-In Closet(s)
- Windows: Double Pane Windows
- Basement: Full,Partially Finished,Unfinished
- Number of fireplaces: 1
- Fireplace features: One, Living Room
Interior area
- Total structure area: 4,293
- Total interior livable area: 4,293 sqft
Video & virtual tour
Property
Parking
- Total spaces: 2
- Parking features: Driveway, Concrete, RV Access/Parking, Garage Door Opener, Attached, Basement, Garage
- Has attached garage: Yes
- Covered spaces: 2
- Has uncovered spaces: Yes
Features
- Levels: One
- Patio & porch: Porch, Patio, Enclosed, Sunroom
- Exterior features: Horses Allowed
- Fencing: Fenced
- Has view: Yes
- Waterfront features: Creek, Pond, Spring
Lot
- Size: 215.74 Acres
- Dimensions: 215.74
- Features: Greenbelt, Horse Property, Wooded, Cleared, Views, Farm, Trees
Details
- Additional structures: Barn(s), Outbuilding
- Parcel number: 015.00
- Horses can be raised: Yes
Construction
Type & style
- Home type: SingleFamily
- Property subtype: Single Family Residence
Materials
- Brick, Frame
- Roof: Composition
Condition
- Year built: 1997
Utilities & green energy
- Electric: Circuit Breakers
- Gas: Tank Owned
- Sewer: Septic Tank
- Water: Utility District
- Utilities for property: Propane
Community & HOA
Community
- Security: Smoke Detector(s)
- Subdivision: None
HOA
- Has HOA: No
Location
- Region: Gainesboro
Financial & listing details
- Price per square foot: $361/sqft
- Tax assessed value: $750,700
- Annual tax amount: $3,460
- Date on market: 7/7/2026
- Road surface type: Paved
Estimated market value
$1,497,400
$1.42M - $1.57M
$3,846/mo
Price history
| Date | Event | Price |
|---|---|---|
| 8/7/2026 | Listed for sale | $1,549,000$361/sqft |
Source:  UCMLS #245618 Report a problem UCMLS #245618 Report a problem | ||
| 7/21/2026 | Pending sale | $1,549,000$361/sqft |
Source: UCMLS #245618 Report a problem | ||
| 7/6/2026 | Listed for sale | $1,549,000-0.1%$361/sqft |
Source:  RealTracs MLS as distributed by MLS GRID #3261524 Report a problem RealTracs MLS as distributed by MLS GRID #3261524 Report a problem | ||
| 7/1/2026 | Listing removed | $1,550,000$361/sqft |
Source: UCMLS #243660 Report a problem | ||
| 6/20/2026 | Price change | $1,550,000+39%$361/sqft |
Source: UCMLS #243660 Report a problem | ||
| 6/15/2026 | Price change | $1,115,000-12.5%$260/sqft |
Source: RealTracs MLS as distributed by MLS GRID #3181229 Report a problem | ||
| 6/15/2026 | Price change | $1,275,000-20.3%$297/sqft |
Source: UCMLS #243731 Report a problem | ||
| 6/1/2026 | Price change | $1,599,900+24%$373/sqft |
Source: UCMLS #243701 Report a problem | ||
| 5/6/2026 | Price change | $1,290,000-20.6%$300/sqft |
Source: UCMLS #243731 Report a problem | ||
| 5/5/2026 | Price change | $1,625,000+44.4%$379/sqft |
Source: UCMLS #243660 Report a problem | ||
| 4/23/2026 | Price change | $1,125,000-13.5%$262/sqft |
Source: UCMLS #243826 Report a problem | ||
| 4/21/2026 | Price change | $1,300,000-22.4%$303/sqft |
Source: UCMLS #243731 Report a problem | ||
| 4/17/2026 | Listed for sale | $1,675,000+28.8%$390/sqft |
Source: UCMLS #243660 Report a problem | ||
| 9/9/2025 | Sold | $1,300,000-18.8%$303/sqft |
Source: UCMLS #236828 Report a problem | ||
| 6/20/2025 | Pending sale | $1,600,000$373/sqft |
Source: RealTracs MLS as distributed by MLS GRID #2896824 Report a problem | ||
| 5/27/2025 | Listed for sale | $1,600,000+31.1%$373/sqft |
Source: UCMLS #236828 Report a problem | ||
| 8/26/2022 | Sold | $1,220,000-12.8%$284/sqft |
Source: RealTracs MLS as distributed by MLS GRID #2369452 Report a problem | ||
| 8/16/2022 | Pending sale | $1,399,000$326/sqft |
Source: RealTracs MLS as distributed by MLS GRID #2369452 Report a problem | ||
| 7/18/2022 | Contingent | $1,399,000$326/sqft |
Source: UCMLS #209694 Report a problem | ||
| 7/11/2022 | Price change | $1,399,000-6.4%$326/sqft |
Source: UCMLS #209694 Report a problem | ||
| 5/30/2022 | Price change | $1,495,000-3.5%$348/sqft |
Source: UCMLS #209694 Report a problem | ||
| 4/29/2022 | Price change | $1,550,000-2.8%$361/sqft |
Source: RealTracs MLS as distributed by MLS GRID #2369452 Report a problem | ||
| 4/8/2022 | Price change | $1,595,000-3.3%$372/sqft |
Source: UCMLS #209694 Report a problem | ||
| 3/29/2022 | Listed for sale | $1,650,000$384/sqft |
Source: UCMLS #209694 Report a problem | ||
| 3/22/2022 | Listing removed | -- |
Source: RealTracs MLS as distributed by MLS GRID #2264493 Report a problem | ||
Public tax history
| Year | Property taxes | Tax assessment |
|---|---|---|
| 2025 | $3,460 | $135,700 |
| 2024 | $3,460 | $135,700 |
| 2023 | $3,460 +8.5% | $135,700 -4.3% |
| 2022 | $3,189 | $141,800 |
| 2021 | -- | $141,800 +20.9% |
| 2020 | $3,273 | $117,300 |
| 2019 | $3,273 | $117,300 |
| 2018 | $3,273 0% | $117,300 |
| 2017 | $3,273 -0.1% | $117,300 |
| 2016 | $3,275 -2% | $117,300 |
| 2015 | $3,343 +3.9% | $117,300 +3.9% |
| 2014 | $3,217 0% | $112,875 0% |
| 2013 | $3,217 | $112,880 |
| 2012 | $3,217 | $112,880 |
| 2011 | -- | $112,880 |
| 2010 | -- | $112,880 +1.5% |
| 2009 | $2,846 | $111,179 |
| 2008 | $2,846 +15.4% | $111,179 +17.7% |
| 2007 | $2,466 +0.6% | $94,475 +0.6% |
| 2006 | $2,450 | $93,881 |
| 2005 | $2,450 -4.7% | $93,881 |
| 2004 | $2,572 +9.6% | $93,881 +9.6% |
| 2002 | $2,347 | $85,640 |
| 2001 | -- | $85,640 -77.3% |
| 2000 | -- | $377,277 |
Find assessor info on the county website
Monthly payment
Est. payment
Payment breakdown
Explore the cost of this home by adjusting the details. Changes won't be saved.Climate risks
Neighborhood: 38562
Getting around
0 / 100
Car-DependentNearby schools
GreatSchools rating
- 5/10Jackson County Middle SchoolGrades: PK,4-8Distance: 6 mi
- 5/10Jackson County High SchoolGrades: 9-12Distance: 6 mi
- 8/10Gainesboro Elementary SchoolGrades: PK-3Distance: 6.5 mi
- $442,600-- bd2 ba1.1k sqft415 Long Hollow Ln, Gainesboro, TN 38562Off Market
- $425,000-- bd1 ba1k sqft568 Wartrace Hwy, Pleasant Shade, TN 37145Off Market
- $226,900-- bd1 ba1.3k sqft568 Wartrace Hwy, Pleasant Shade, TN 37145Off Market
- $444,100-- bd2 ba1.2k sqft465 Cane Hollow Ln, Whitleyville, TN 38588Off Market
- $141,0003 bd1 ba1.3k sqft430 Wartrace Hwy, Pleasant Shade, TN 37145Sold
- $145,200-- bd1 ba1.5k sqft689 Indian Creek Rd, Whitleyville, TN 38588Off Market
- $148,000-- bd1 ba1.3k sqft577 Indian Creek Rd, Whitleyville, TN 38588Off Market
- $7,000-- bd-- ba-- sqft577 Indian Creek Rd, Whitleyville, TN 38588Off Market
A local agent can set up tours, give advice and negotiate with sellers.
Similar homes
- $899,9004 bd3 ba3.7k sqft547 Martin Ridge Ln, Gainesboro, TN 38562For Sale

 MLS ID #246267, Mitch Copeland, The Realty Firm. UCMLS
 - $1,479,0003 bd4 ba2.8k sqft59 Russell Ln, Pleasant Shade, TN 37145For Sale

 MLS ID #3147462, Kari Powell. RealTracs MLS as distributed by MLS GRID
 - $1,200,0002 bd3 ba2.4k sqft27 Bishop Hollow Ln, Pleasant Shade, TN 37145For Sale
 MLS ID #3319258, Nicholas Hill. RealTracs MLS as distributed by MLS GRID
 - $1,790,0005 bd5 ba3.6k sqft1505 Dark Hollow Rd, Lafayette, TN 37083For Sale
 MLS ID #3262927, Ben D. Bray. RealTracs MLS as distributed by MLS GRID
 - $1,199,0005 bd6 ba5.3k sqft205 Clover St, Granville, TN 38564For SaleMLS ID #3184000, Kristie Driver, Broker | Partner. RealTracs MLS as distributed by MLS GRID
- $1,950,0003 bd4 ba3.9k sqft84 Judd Ln, Lancaster, TN 38569For SaleMLS ID #3181877, Jessica Blackwell. RealTracs MLS as distributed by MLS GRID
- $949,9003 bd3 ba2.2k sqft28 Bussell Ln, Gordonsville, TN 38563For SaleMLS ID #3318902, Colby McKinney. RealTracs MLS as distributed by MLS GRID
- $899,0004 bd3 ba3k sqft302 Ligon Ln, Baxter, TN 38544For SaleMLS ID #243895, Mitch Copeland, The Realty Firm. UCMLS
- $975,0003 bd3 ba2.2k sqft5931 Buffalo Valley Rd, Cookeville, TN 38501For SaleMLS ID #243804, Chad Crouch, Highlands Elite Real Estate LLC. UCMLS
- $899,0004 bd4 ba2.7k sqft20 Magee Ln, Elmwood, TN 38560For SaleMLS ID #245605, Mallie Rogers, The Realty Firm. UCMLS
- $779,0003 bd4 ba2.6k sqft753 Vintage Dr, Baxter, TN 38544For SaleMLS ID #243323, Sabrina Brazle, Provision Realty Group. UCMLS
- $800,0003 bd3 ba2.4k sqft910 Woodmore Hollow Ln, Hartsville, TN 37074For SaleMLS ID #3305211, Khristian Schlemmer. RealTracs MLS as distributed by MLS GRID
