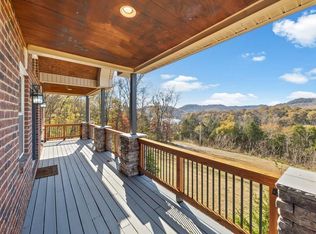
Welcome to Twin Creek, a nearly 92-acre private retreat shaped by two creeks that wind around the property before converging into a larger creek. Tucked into the rolling hills of Middle Tennessee, this is a place to disappear into the woods, ride for miles, gather around a fire and create something lasting. Built in 2016, the custom home feels as though it has belonged here for generations, with pine ceilings, poplar walls, hickory floors, tongue-and-groove walnut in the primary suite, historic barn tin and 150+ year-old barn wood accents. Hand-sourced Italian chandeliers and a leaded glass and crystal front door originally from an Opryland Hotel ballroom add a story you simply won't find in another home, while the wood-burning stone fireplace anchors the heart of the house. Miles of trails invite horseback riding, ATVs, hiking and exploring, with abundant wildlife, multiple potential building sites, two 40x60 barns and a young orchard creating possibilities for a family compound, recreational retreat or simply more room to call your own. Built with substance and self-sufficiency in mind, the home offers 2x6 construction, two HVAC systems, tankless gas hot water, reverse-osmosis water filtration, a poured-concrete safe room and a generator-ready pad. Yet for all this privacy, Twin Creek keeps you connected with high-speed fiber internet and Amazon delivery. Carthage and Lafayette are approximately 20 minutes away, I-40 is about 30 minutes away, Nashville International Airport is approximately 50 minutes away, and Cordell Hull Lake and Defeated Creek are just 10 minutes from the property. Nearly 92 acres, two creeks, miles of trails and a custom home filled with pieces of Tennessee history. Some properties can be understood from a screen. Twin Creek is one you need to experience in person.
For sale
$1,449,000
59 Russell Ln, Pleasant Shade, TN 37145
3beds
2,842sqft
Single Family Residence
Built in 2016
91.72 Acres Lot
$-- Zestimate®
$510/sqft
$-- HOA
What's special
Abundant wildlifeYoung orchardGenerator-ready padHand-sourced italian chandeliersPine ceilingsTankless gas hot waterHickory floors
- 36 days
- 599
- 57
Zillow last checked:
Listing updated:
Listed by:
Kelly Morgan,
The Realty Firm 931-520-7750,
Other Other Non Realtor,
Other Non Member Office
Source: UCMLS,MLS#: 247029
Facts & features
Interior
Bedrooms & bathrooms
- Bedrooms: 3
- Bathrooms: 4
- Full bathrooms: 3
- Partial bathrooms: 1
Heating
- Central
Cooling
- Central Air
Appliances
- Included: Dishwasher, Gas Oven, Refrigerator, Gas Range, Microwave
Features
- Ceiling Fan(s), Walk-In Closet(s)
- Flooring: Hardwood, Tile, Carpet, Concrete
- Basement: Full,Walk-Out Access,Exterior Entry,Finished
- Number of fireplaces: 3
- Fireplace features: Three, Wood Burning, Gas Log
Interior area
- Total structure area: 2,842
- Total interior livable area: 2,842 sqft
Property
Parking
- Total spaces: 5
- Parking features: Detached, Garage
- Has garage: Yes
- Covered spaces: 5
Features
- Patio & porch: Porch, Covered, Patio, Deck
- Exterior features: Other
- Waterfront features: Creek, Pond
Lot
- Size: 91.72 Acres
- Features: Cul-De-Sac, Wooded, Cleared
Details
- Additional structures: Barn(s)
- Parcel number: 001.00
Construction
Type & style
- Home type: SingleFamily
- Property subtype: Single Family Residence
Materials
- Stone, Wood Siding
- Roof: Metal
Condition
- Year built: 2016
Utilities & green energy
- Sewer: Septic Tank
- Water: Utility District
- Utilities for property: Propane
Community & HOA
Community
- Subdivision: None
HOA
- Has HOA: No
Location
- Region: Pleasant Shade
Financial & listing details
- Price per square foot: $510/sqft
- Tax assessed value: $466,900
- Annual tax amount: $2,022
- Date on market: 9/10/2026
Estimated market value
Not available
Estimated sales range
Not available
Not available
Price history
| Date | Event | Price |
|---|---|---|
| 8/28/2026 | Listed for sale | $1,449,000-2%$510/sqft |
Source:  RealTracs MLS as distributed by MLS GRID #3527931 Report a problem RealTracs MLS as distributed by MLS GRID #3527931 Report a problem | ||
| 8/17/2026 | Listing removed | $1,479,000$520/sqft |
Source: RealTracs MLS as distributed by MLS GRID #3147462 Report a problem | ||
| 3/31/2026 | Listed for sale | $1,479,000+16%$520/sqft |
Source: RealTracs MLS as distributed by MLS GRID #3147462 Report a problem | ||
| 12/16/2023 | Listing removed | -- |
Source: RealTracs MLS as distributed by MLS GRID #2515214 Report a problem | ||
| 6/15/2023 | Price change | $1,275,000-1.9%$449/sqft |
Source: RealTracs MLS as distributed by MLS GRID #2515214 Report a problem | ||
| 5/2/2023 | Listed for sale | $1,300,000$457/sqft |
Source: RealTracs MLS as distributed by MLS GRID #2515214 Report a problem | ||
| 4/25/2023 | Listing removed | -- |
Source: RealTracs MLS as distributed by MLS GRID #2457705 Report a problem | ||
| 4/24/2023 | Price change | $1,300,000-5.8%$457/sqft |
Source: RealTracs MLS as distributed by MLS GRID #2457700 Report a problem | ||
| 11/10/2022 | Listed for sale | $1,379,999$486/sqft |
Source: RealTracs MLS as distributed by MLS GRID #2457700 Report a problem | ||
| 10/1/2022 | Listing removed | -- |
Source: RealTracs MLS as distributed by MLS GRID #2366368 Report a problem | ||
| 9/14/2022 | Price change | $1,379,999-1.4%$486/sqft |
Source: RealTracs MLS as distributed by MLS GRID #2366368 Report a problem | ||
| 4/1/2022 | Listed for sale | $1,399,999+1405.4%$493/sqft |
Source: RealTracs MLS as distributed by MLS GRID #2366368 Report a problem | ||
| 3/30/2015 | Sold | $93,000-7%$33/sqft |
Source: RealTracs MLS as distributed by MLS GRID #1575683 Report a problem | ||
| 3/28/2005 | Sold | $100,000$35/sqft |
Source: Public Record Report a problem | ||
Public tax history
| Year | Property taxes | Tax assessment |
|---|---|---|
| 2025 | $2,023 | $116,725 |
| 2024 | $2,023 +8% | $116,725 +8% |
| 2023 | $1,873 | $108,050 |
| 2022 | $1,873 -11.3% | $108,050 +39.8% |
| 2021 | $2,110 | $77,300 |
| 2020 | $2,110 | $77,300 |
| 2019 | $2,110 +27.6% | $77,300 |
| 2018 | $1,654 +0% | $77,300 |
| 2017 | $1,654 +132.3% | $77,300 +152% |
| 2016 | $712 +24.4% | $30,675 +24.3% |
| 2015 | $572 -18.8% | $24,675 -18.8% |
| 2014 | $705 -15.4% | $30,375 -20.1% |
| 2006 | $833 -6.8% | $38,025 |
| 2005 | $894 +60.2% | $38,025 +35.7% |
| 2004 | $558 | $28,024 |
| 2002 | $558 | $28,024 +11.7% |
| 2001 | -- | $25,087 -75% |
| 2000 | -- | $100,347 |
Find assessor info on the county website
Monthly payment
Est. payment
Payment breakdown
Explore the cost of this home by adjusting the details. Changes won't be saved.Climate risks
Neighborhood: 37145
- $293,4003 bd2 ba1.9k sqft150 Dog Branch Rd S, Pleasant Shade, TN 37145Off Market
- $78,300-- bd-- ba-- sqft50 Russell Ln, Pleasant Shade, TN 37145Off Market
- $224,3003 bd2 ba1.5k sqft162 Dog Branch Rd S, Pleasant Shade, TN 37145Off Market
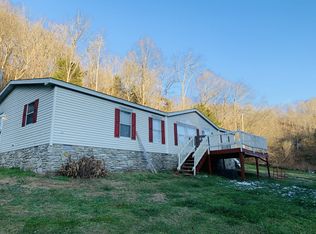
- $148,800-- bd0 ba1k sqft165 Dog Branch Rd S, Pleasant Shade, TN 37145Off Market
Similar homes
- $1,200,0002 bd3 ba2.4k sqft27 Bishop Hollow Ln, Pleasant Shade, TN 37145For Sale
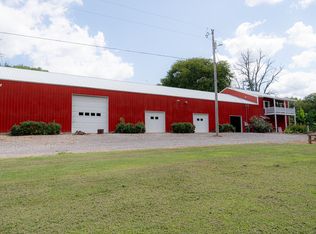
 MLS ID #3319258, Nicholas Hill. RealTracs MLS as distributed by MLS GRID
 - $1,249,0003 bd2 ba2k sqft14436 Indian Springs Rd, Buffalo Valley, TN 38548For Sale
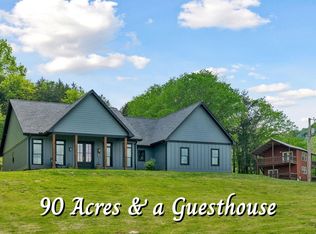
 MLS ID #247281, Donnita Hill, Elevate Real Estate. UCMLS
 - $1,250,0004 bd4 ba3.9k sqft1850 Puryears Bend Rd, Hartsville, TN 37074For Sale
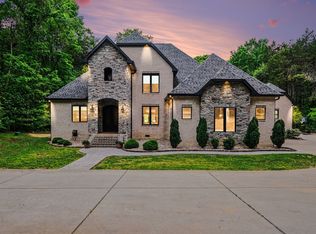 MLS ID #3598754, Adam Sharp. RealTracs MLS as distributed by MLS GRID
 - $739,9293 bd3 ba2.6k sqft57 Lakeside Dr, Carthage, TN 37030For Sale
 MLS ID #244987, Heather Skender-Newton, Skender-Newton Realty. UCMLS
 - $1,365,9003 bd3 ba3.6k sqft1494 Grant Rd, Watertown, TN 37184For SaleMLS ID #3179758, Medana Hemontolor. RealTracs MLS as distributed by MLS GRID
- $1,790,0005 bd5 ba3.6k sqft1505 Dark Hollow Rd, Lafayette, TN 37083For SaleMLS ID #3262927, Ben D. Bray. RealTracs MLS as distributed by MLS GRID
- $1,350,0003 bd3 ba3.3k sqft566 Ben Green Rd, Lebanon, TN 37090For SaleMLS ID #3610960, Adam Sharp. RealTracs MLS as distributed by MLS GRID
- $899,9003 bd1 ba2.3k sqft97 Seabo Valley Ln, Hickman, TN 38567For SaleMLS ID #247569, Robin Underwood, Underwood Hometown Realty, LLC. UCMLS
- $1,199,0004 bd4 ba3.9k sqft579 Ford Rd, Lebanon, TN 37087For SaleMLS ID #3211778, Connor L. Gaines. RealTracs MLS as distributed by MLS GRID
- $1,199,0004 bd5 ba4.2k sqft470 Mitchell Rd, Lebanon, TN 37087For SaleMLS ID #3527464, Steve Lurie. RealTracs MLS as distributed by MLS GRID
- $1,199,0001 bd1 ba4k sqft325 Freeman Ln, Hartsville, TN 37074For SaleMLS ID #3516627, Angela Ballou. RealTracs MLS as distributed by MLS GRID
- $799,9003 bd3 ba2.7k sqft335 Hankins Ln, Hartsville, TN 37074For SaleMLS ID #3229537, Cullum Stirling. RealTracs MLS as distributed by MLS GRID
- $900,0002 bd2 ba2k sqft1582 Spring Fork Rd, Granville, TN 38564For SaleMLS ID #240371, Donna Cravens, American Way Real Estate. UCMLS
- $1,200,0003 bd2 ba1.6k sqft597 Hiwassee Rd, Lebanon, TN 37087For SaleMLS ID #3208189, Jim Agee. RealTracs MLS as distributed by MLS GRID
- $945,0004 bd4 ba2.8k sqft50 Tri Star Ln N, Hartsville, TN 37074For SaleMLS ID #3546288, Matthew Parker. RealTracs MLS as distributed by MLS GRID
- $899,9002 bd3 ba1.9k sqft2699 Brooks Bend Ln, Gainesboro, TN 38562For SaleMLS ID #3184740, Rebecca H. Shaffer. RealTracs MLS as distributed by MLS GRID
- $749,9003 bd3 ba2.5k sqft7102 Hartsville Park, Lebanon, TN 37087For SaleMLS ID #3610129, Tracie L. Lackey. RealTracs MLS as distributed by MLS GRID
- $899,0004 bd4 ba2.7k sqft20 Magee Ln, Elmwood, TN 38560For SaleMLS ID #245605, Mallie Rogers, The Realty Firm. UCMLS
- $899,9004 bd3 ba3.7k sqft547 Martin Ridge Ln, Gainesboro, TN 38562For SaleMLS ID #246267, Mitch Copeland, The Realty Firm. UCMLS
- $1,000,0002 bd2 ba2k sqft11528 Dodson Branch Hwy, Cookeville, TN 38562For SaleMLS ID #217537, Bill Hallcomb, United Country - Hallcomb Realty & Auction Inc.. UCMLS
