Escape to your own private retreat with this stunning brick home situated on 14 beautiful acres just minutes from Cookeville, Baxter, and I-40. This spacious 4-bedroom, 2.5-bath home welcomes you with a breathtaking staircase and elegant hardwood floors throughout the main living areas. The oversized primary suite is a true sanctuary, featuring large walk-in closets, tile flooring, and a luxurious tile shower. Designed for both everyday living and entertaining, the home offers two expansive gathering areas with plenty of room for family and guests. Outside, you'll find a large three-bay detached garage and endless space to enjoy the peaceful countryside. If you've been searching for a private escape without sacrificing convenience, this exceptional property is a must-see.
For sale
$899,900
547 Martin Ridge Ln, Gainesboro, TN 38562
4beds
3,729sqft
Single Family Residence
Built in 2008
14.1 Acres Lot
$-- Zestimate®
$241/sqft
$-- HOA
What's special
Large three-bay detached garageStunning brick homeLarge walk-in closetsBreathtaking staircaseTwo expansive gathering areasTile flooringLuxurious tile shower
- 59 days
- 648
- 50
Zillow last checked:
Listing updated:
Listed by:
Mitch Copeland,
The Realty Firm 931-520-7750
Source: UCMLS,MLS#: 246267
Facts & features
Interior
Bedrooms & bathrooms
- Bedrooms: 4
- Bathrooms: 3
- Full bathrooms: 2
- Partial bathrooms: 1
- Main level bedrooms: 1
Primary bedroom
- Level: Main
Bedroom 2
- Level: Upper
Bedroom 3
- Level: Upper
Bedroom 4
- Level: Upper
Kitchen
- Level: Main
Living room
- Level: Main
Heating
- Electric, Central
Cooling
- Central Air
Appliances
- Included: Dishwasher, Electric Oven, Disposal, Refrigerator, Electric Range, Microwave, Electric Water Heater
- Laundry: Main Level
Features
- Ceiling Fan(s), Vaulted Ceiling(s), Walk-In Closet(s)
- Flooring: Hardwood, Tile, Carpet
- Windows: Double Pane Windows, Blinds
- Basement: Crawl Space
- Has fireplace: No
- Fireplace features: None
Interior area
- Total structure area: 3,729
- Total interior livable area: 3,729 sqft
Video & virtual tour
Property
Parking
- Total spaces: 3
- Parking features: RV Access/Parking, Detached
- Covered spaces: 3
Features
- Levels: Two
- Patio & porch: Porch, Covered
- Exterior features: Horses Allowed, Garden
- Fencing: Fenced,Wood
- Has view: Yes
- View description: No Water Frontage View Description
- Water view: No Water Frontage View Description
- Waterfront features: No Water Frontage View Description
Lot
- Size: 14.1 Acres
- Dimensions: 819 x 750
- Features: Irregular Lot, Horse Property
Details
- Additional structures: Outbuilding
- Parcel number: 041.06
- Horses can be raised: Yes
Construction
Type & style
- Home type: SingleFamily
- Property subtype: Single Family Residence
Materials
- Brick, Stone, Frame
- Roof: Composition
Condition
- Year built: 2008
Utilities & green energy
- Electric: Circuit Breakers
- Sewer: Septic Tank
- Water: Public, Utility District
- Utilities for property: Natural Gas Not Available
Community & HOA
Community
- Subdivision: None
HOA
- Has HOA: No
- Amenities included: None
Location
- Region: Gainesboro
Financial & listing details
- Price per square foot: $241/sqft
- Annual tax amount: $5,574
- Date on market: 8/3/2026
- Road surface type: Paved
Estimated market value
Not available
Estimated sales range
Not available
Not available
Price history
| Date | Event | Price |
|---|---|---|
| 8/3/2026 | Listed for sale | $899,900+2.5%$241/sqft |
Source:  UCMLS #246267 Report a problem UCMLS #246267 Report a problem | ||
| 2/12/2026 | Sold | $878,000-2.4%$235/sqft |
Source: UCMLS #237193 Report a problem | ||
| 11/15/2025 | Contingent | $899,900$241/sqft |
Source:  RealTracs MLS as distributed by MLS GRID #2908114 Report a problem RealTracs MLS as distributed by MLS GRID #2908114 Report a problem | ||
| 8/21/2025 | Price change | $899,900-2.2%$241/sqft |
Source: RealTracs MLS as distributed by MLS GRID #2908114 Report a problem | ||
| 7/29/2025 | Price change | $919,900-0.5%$247/sqft |
Source: RealTracs MLS as distributed by MLS GRID #2908114 Report a problem | ||
| 6/12/2025 | Listed for sale | $924,900$248/sqft |
Source: UCMLS #237193 Report a problem | ||
Public tax history
Tax history is unavailable.
Monthly payment
Est. payment
Payment breakdown
Explore the cost of this home by adjusting the details. Changes won't be saved.Climate risks
Neighborhood: 38562
- $146,900-- bd2 ba1.3k sqft504 Martin Ridge Ln, Gainesboro, TN 38562Off Market
- $8,700-- bd-- ba-- sqft504 Martin Ridge Ln, Gainesboro, TN 38562Off Market
- $310,100-- bd2 ba1.2k sqft561 Martin Ridge Ln, Gainesboro, TN 38562Off Market
- $456,900-- bd-- ba2.3k sqft541 Martin Ridge Ln, Gainesboro, TN 38562Off Market
Similar homes
- $849,0004 bd3 ba3k sqft302 Ligon Ln, Baxter, TN 38544For Sale
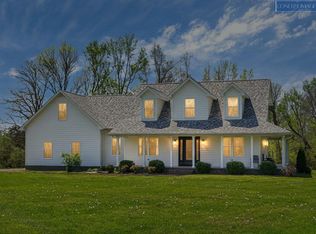
 MLS ID #243895, Mitch Copeland, The Realty Firm. UCMLS
 - $895,0004 bd3 ba3k sqft2500 Chimney Springs Rd, Cookeville, TN 38506For Sale
 MLS ID #244786, Kelly Morgan, The Realty Firm. UCMLS
 - $900,0002 bd2 ba2k sqft1582 Spring Fork Rd, Granville, TN 38564For Sale
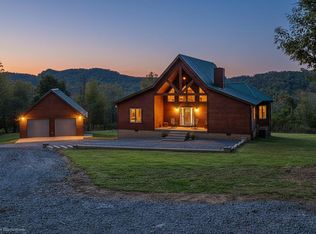 MLS ID #240371, Donna Cravens, American Way Real Estate. UCMLS
 - $739,0003 bd3 ba2.1k sqft3500 Shepardsville Hwy, Bloomington Springs, TN 38545For Sale
 MLS ID #245494, Mark D. Boles, The Heartland Real Estate Co., Llc. UCMLS
 - $925,0003 bd3 ba2.2k sqft5931 Buffalo Valley Rd, Cookeville, TN 38501For SaleMLS ID #243804, Chad Crouch, Highlands Elite Real Estate LLC. UCMLS
- $799,9005 bd5 ba4.1k sqft915 Brotherton Dr, Cookeville, TN 38506For SaleMLS ID #245947, Lacy Smith, Highlands Elite Real Estate Gainesboro. UCMLS
- $950,0003 bd2 ba2k sqft5335 Hickey Ridge Rd, Baxter, TN 38544For SaleMLS ID #244925, Andrea Dyer Greene, Highlands Elite Real Estate LLC. UCMLS
- $929,9004 bd4 ba4.5k sqft1472 Bradshaw Blvd, Cookeville, TN 38506For SaleMLS ID #246899, Crystal Odom, Highlands Elite Real Estate LLC. UCMLS
- $974,9984 bd6 ba5.3k sqft1180 Mount Vernon Rd, Cookeville, TN 38501For SaleMLS ID #245326, Elijah Castelli, Elevate Real Estate. UCMLS
- $749,9294 bd3 ba4.2k sqft4068 Charlton Sq, Cookeville, TN 38501For SaleMLS ID #245731, Heather Skender-Newton, Skender-Newton Realty. UCMLS
- $699,9004 bd3 ba4.5k sqft1515 Little John Ln, Cookeville, TN 38501For SaleMLS ID #245172, Richard Petersheim, 1 Source Realty Pros Crossville. UCMLS
- $799,9004 bd2 ba2.1k sqft270 W Wilmouth Rd, Cookeville, TN 38580New Construction
 MLS ID #3527074, Mitch W. Copeland. RealTracs MLS as distributed by MLS GRID
 - $909,9995 bd4 ba4k sqft1929 Rivers Edge Dr, Cookeville, TN 38506For SaleMLS ID #246446, Brandon Farley, Highlands Elite Real Estate LLC. UCMLS
- $919,9995 bd4 ba5.1k sqft992 Stonebridge Cir, Cookeville, TN 38501For SaleMLS ID #245871, Mallie Rogers, The Realty Firm. UCMLS
- $899,9504 bd2 ba1.9k sqft142 Tobe Ln, Celina, TN 38551For SaleMLS ID #238675, Martha Brennecke, Exit Cross Roads Realty Celina. UCMLS
- $789,0003 bd2 ba2.1k sqft1816 Windle Community Rd, Cookeville, TN 38506For SaleMLS ID #243470, Amber Flynn-Jared, The Real Estate Collective. UCMLS
- $469,0003 bd2 ba2k sqft1278 Brooks Bend Ln, Gainesboro, TN 38562For SaleMLS ID #247033, Robin Underwood, Underwood Hometown Realty, LLC. UCMLS
- $779,0004 bd3 ba3.3k sqft829 N Jefferson Ave, Cookeville, TN 38501For SaleMLS ID #243621, Donnita Hill, Elevate Real Estate. UCMLS
- $739,9293 bd3 ba2.6k sqft57 Lakeside Dr, Carthage, TN 37030For SaleMLS ID #244987, Heather Skender-Newton, Skender-Newton Realty. UCMLS
- $465,0004 bd3 ba2.2k sqft600 Freeze St, Cookeville, TN 38501For SaleMLS ID #247448, Hali Howard, The Real Estate Collective Sparta. UCMLS
