This eloquent home is full of custom touches inside and out that you won't find anywhere else. Inside you'll find spacious bedrooms, a spa like master bathroom with walk through double head shower and large soaking tub, master closet connects seamlessly with the massive utility room with its own sink. Open concept living room and kitchen designed with beautiful built in shelving, high ceilings, arched door ways, speaker system, wall outlets in the baseboards, gas appliances, and walk in pantry speak to just how luxurious this home really is. Storage isn't an issue here with extra closets throughout the home and the central vac system makes clean up a breeze. The bonus room upstairs is wired and ready for you to make into your own personal theater. The upgrades aren't confined just to inside the home, outside you'll find uplighting on the house and trees, rain sensing irrigation throughout the whole yard and landscaping, stainless steal griddle and fireplace insert on the back patio, hot and cold water spigot, 8' garage doors, extra lighting in the crawl space, tankless water heater, gutter guards, and home is already hard wired for security cameras on all corners of the home. Home has under ground electric and a transformer is already in place behind the home meaning you have all the power you could want for a shop in the back if you're looking to build one. Home is set well off the road behind beautiful hardwoods making for a private setting, pasture in the back is well manicured and perfect for making your own par 3 golf course, archery practice, animals, or what ever your heart desires. Call for your showing today, this one won't last long.
Active
$1,350,000
566 Ben Green Rd, Lebanon, TN 37090
3beds
3,364sqft
Single Family Residence, Residential
Built in 2023
7.13 Acres Lot
$-- Zestimate®
$401/sqft
$-- HOA
What's special
Walk in pantryGutter guardsGas appliancesBeautiful built in shelvingSpacious bedroomsSpeaker systemHigh ceilings
- 4 days
- 1,283
- 53
Likely to sell faster than
Zillow last checked:
Listing updated:
Listed by:
Adam Sharp 615-418-2822,
Discover Realty & Auction, LLC 615-444-9800
Source: RealTracs MLS as distributed by MLS GRID,MLS#: 3610960
Facts & features
Interior
Bedrooms & bathrooms
- Bedrooms: 3
- Bathrooms: 3
- Full bathrooms: 2
- 1/2 bathrooms: 1
- Main level bedrooms: 3
Bedroom 1
- Features: Suite
- Level: Suite
- Area: 255 Square Feet
- Dimensions: 15x17
Bedroom 2
- Area: 156 Square Feet
- Dimensions: 12x13
Bedroom 3
- Area: 143 Square Feet
- Dimensions: 11x13
Kitchen
- Area: 378 Square Feet
- Dimensions: 18x21
Living room
- Area: 378 Square Feet
- Dimensions: 18x21
Other
- Features: Office
- Level: Office
- Area: 156 Square Feet
- Dimensions: 12x13
Recreation room
- Features: Second Floor
- Level: Second Floor
- Area: 638 Square Feet
- Dimensions: 22x29
Heating
- Central, Natural Gas
Cooling
- Central Air
Appliances
- Included: Gas Oven, Gas Range, Dishwasher, Disposal, Microwave, Stainless Steel Appliance(s)
Features
- Air Filter, Bookcases, Built-in Features, Ceiling Fan(s), Central Vacuum, Entrance Foyer, Extra Closets, High Ceilings, Open Floorplan, Pantry, Walk-In Closet(s)
- Flooring: Carpet, Wood, Tile
- Basement: Crawl Space
- Number of fireplaces: 2
- Fireplace features: Gas
Interior area
- Total structure area: 3,364
- Total interior livable area: 3,364 sqft
- Finished area above ground: 3,364
Property
Parking
- Total spaces: 3
- Parking features: Garage Faces Side
- Garage spaces: 3
Features
- Levels: Two
- Stories: 2
- Patio & porch: Patio, Covered, Porch
- Exterior features: Gas Grill, Smart Irrigation
Lot
- Size: 7.13 Acres
Details
- Parcel number: 061 01606 000
- Special conditions: Standard
- Other equipment: Irrigation System, Air Purifier
Construction
Type & style
- Home type: SingleFamily
- Property subtype: Single Family Residence, Residential
Materials
- Brick
- Roof: Asphalt
Condition
- New construction: No
- Year built: 2023
Utilities & green energy
- Sewer: Septic Tank
- Water: Private
- Utilities for property: Natural Gas Available, Water Available
Community & HOA
Community
- Subdivision: Mildred H Stone
HOA
- Has HOA: No
Location
- Region: Lebanon
Financial & listing details
- Price per square foot: $401/sqft
- Tax assessed value: $676,200
- Annual tax amount: $3,227
- Date on market: 10/2/2026
Estimated market value
Not available
Estimated sales range
Not available
Not available
Price history
| Date | Event | Price |
|---|---|---|
| 10/2/2026 | Listed for sale | $1,350,000+365.5%$401/sqft |
Source:  RealTracs MLS as distributed by MLS GRID #3610960 Report a problem RealTracs MLS as distributed by MLS GRID #3610960 Report a problem | ||
| 9/8/2022 | Sold | $290,000+32.5%$86/sqft |
Source: Public Record Report a problem | ||
| 6/24/2022 | Sold | $218,900+283.8%$65/sqft |
Source: Public Record Report a problem | ||
| 8/15/2016 | Sold | $57,040$17/sqft |
Source: Public Record Report a problem | ||
Public tax history
| Year | Property taxes | Tax assessment |
|---|---|---|
| 2025 | $3,227 | $169,050 |
| 2024 | $3,227 | $169,050 |
| 2023 | $3,227 +392.1% | $169,050 +392.1% |
| 2022 | $656 | $34,350 |
| 2021 | -- | $34,350 +94.6% |
| 2020 | $445 | $17,650 |
| 2019 | $445 | $17,650 |
| 2018 | $445 -0.1% | $17,650 |
| 2017 | $445 +0.1% | $17,650 |
| 2016 | $445 | $17,650 |
Find assessor info on the county website
Monthly payment
Est. payment
Payment breakdown
Explore the cost of this home by adjusting the details. Changes won't be saved.Climate risks
Neighborhood: 37090
Nearby schools
Schools provided by the listing agent
- Elementary: Tuckers Crossroads Elementary
- Middle: Tuckers Crossroads Elementary
- High: Watertown High School
Source: RealTracs MLS as distributed by MLS GRID. This data may not be complete. We recommend contacting the local school district to confirm school assignments for this home.
Similar homes
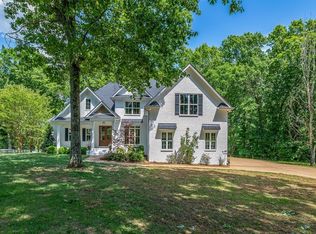
- $1,299,9993 bd3 ba3.4k sqft5111 SE Tater Peeler Rd, Lebanon, TN 37090For Sale
 MLS ID #3500949, Angela Aguda Slizewski. RealTracs MLS as distributed by MLS GRID
 - $1,070,0004 bd4 ba2.9k sqft3890 Poplar Hill Rd, Watertown, TN 37184For Sale
 MLS ID #3609977, Chip Walters. RealTracs MLS as distributed by MLS GRID
 - $1,199,0003 bd4 ba3.8k sqft3755 Holmes Gap Rd, Watertown, TN 37184For Sale
 MLS ID #3612551, Gary Ashton. RealTracs MLS as distributed by MLS GRID
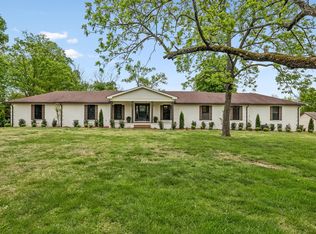
 - $999,9993 bd2 ba3k sqft494 Eastover Rd, Lebanon, TN 37090For Sale
 MLS ID #3178960, Hayden White. RealTracs MLS as distributed by MLS GRID
 - $1,199,0004 bd5 ba4.2k sqft470 Mitchell Rd, Lebanon, TN 37087For SaleMLS ID #3527464, Steve Lurie. RealTracs MLS as distributed by MLS GRID
- $999,9993 bd3 ba2.7k sqft2601 Ben Green Rd, Lebanon, TN 37087For SaleMLS ID #3528529, Logan LaFevers. RealTracs MLS as distributed by MLS GRID
- $1,250,0004 bd4 ba3.9k sqft1850 Puryears Bend Rd, Hartsville, TN 37074For SaleMLS ID #3598754, Adam Sharp. RealTracs MLS as distributed by MLS GRID
- $1,365,9003 bd3 ba3.6k sqft1494 Grant Rd, Watertown, TN 37184For SaleMLS ID #3179758, Medana Hemontolor. RealTracs MLS as distributed by MLS GRID
- $1,200,7774 bd3 ba3.6k sqft4088 Chicken Rd Lot 5, Lebanon, TN 37090New ConstructionMLS ID #3250662, Christy A. Harris. RealTracs MLS as distributed by MLS GRID
- $1,100,7773 bd5 ba3.3k sqft13645 Cainsville Rd Lot 5, Lebanon, TN 37090New ConstructionMLS ID #3598504, Christy A. Harris. RealTracs MLS as distributed by MLS GRID
- $990,7773 bd3 ba2.9k sqft13821 Cainsville Rd Lot 1, Lebanon, TN 37090New ConstructionMLS ID #3598502, Christy A. Harris. RealTracs MLS as distributed by MLS GRID
- $999,0004 bd3 ba3.1k sqft299 Karlee Dr, Lebanon, TN 37087For SaleMLS ID #3526333, Bella Mercy Chalfant. RealTracs MLS as distributed by MLS GRID
- $1,025,9004 bd4 ba3k sqft13841 Cainsville Rd Lot 3, Lebanon, TN 37090For Sale
 MLS ID #246555, Robin Underwood, Underwood Hometown Realty, LLC. UCMLS
 - $1,590,0003 bd4 ba3.5k sqft2836 Academy Rd, Lebanon, TN 37087For SaleMLS ID #3304527, Curtis Phillips. RealTracs MLS as distributed by MLS GRID
- $849,9004 bd3 ba3.2k sqft27 Morgan Ln, Lebanon, TN 37087For SaleMLS ID #3602257, Holly Andraca. RealTracs MLS as distributed by MLS GRID
- $1,195,0003 bd2 ba3.1k sqft1139 S Wrights Ln, Gallatin, TN 37066For SaleMLS ID #3591991, Rachel Gallaher. RealTracs MLS as distributed by MLS GRID
- $865,0003 bd3 ba3.2k sqft515 Vesta Rd, Lebanon, TN 37090For SaleMLS ID #3529200, Stephen Louis Caron. RealTracs MLS as distributed by MLS GRID
- $1,150,0004 bd6 ba4.8k sqft2011 Dorchester Dr, Lebanon, TN 37090For SaleMLS ID #3155454, Erik Levin. RealTracs MLS as distributed by MLS GRID
- $1,049,0004 bd4 ba4.4k sqft518 Ridgecrest Ln, Lebanon, TN 37087For SaleMLS ID #3244496, Reed Clark. RealTracs MLS as distributed by MLS GRID
- $974,9003 bd4 ba4.1k sqft520 Derby Downs, Lebanon, TN 37087For SaleMLS ID #3546587, Kay S. Self. RealTracs MLS as distributed by MLS GRID
