Skip main navigation
Off market
  • $508,000

    360 Nueces St APT 2901, Austin, TX 78701

    1beds
    801sqft
    Condo
    Built in 2008
    -- sqft lot
    $508,000 Zestimate®
    $634/sqft
    $3,002 Estimated rent

    Home value

    $508,000

    $472,000 - $549,000

    $3,002/mo

    Zestimate® history
    Loading
    Loading...

    Owner options

    List your home for rent

    $3,002/mo

    Rent Zestimate®

    Find your next renter with Zillow Rental Manager. Plus, with online applications, you can quickly screen prospective tenants – for free.

    Learn more

    $3,002/mo

    Rent Zestimate®

    Refinance and save

    $3,789/mo

    Est. payment

    Refinancing to a lower rate could help reduce your monthly payments and save thousands over the life of the loan.

    See today's rates

    $3,789/mo

    Est. payment

    Explore your selling options

    Work with a Zillow partner agent

    Leverage their expertise and Zillow's premium Showcase listings to get your home seen by more buyers.

    Get started

    List with your own agent

    Get your home in front of millions of buyers by listing it on Zillow.

    Learn how to do it

    Sell it yourself

    Take full control of how buyers see your home on Zillow by listing For Sale by Owner (FSBO).

    List your home

    What's special

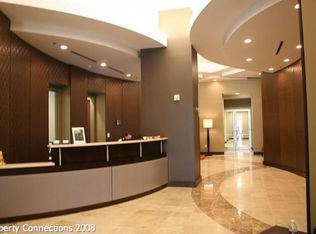
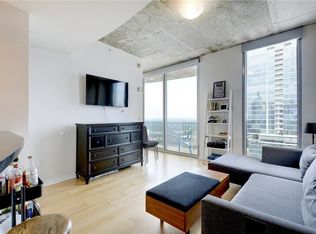
    Beautiful SE facing remodeled 29th floor corner unit with panoramic city/lake views. Upgrades throughout: concrete floors, cabinets, granite counters, glass backsplash, Bosh appliances, Nest thermostat, heat & UV reducing window film, barn door, added bedroom closet & more. Dedicated parking space on P3. Option to purchase storage unit and furniture. This unique open floor plan is a must see.

    This property is off market, which means it's not currently listed for sale or rent on Zillow. This may be different from what's available on other websites or public sources.

    Facts & features

    Interior

    Bedrooms & bathrooms
    • Bedrooms: 1
    • Bathrooms: 1
    • Full bathrooms: 1
    Heating
    • Forced air, Electric
    Cooling
    • Central
    Appliances
    • Included: Dishwasher, Garbage disposal, Microwave, Refrigerator
    Features
    • Ceiling-High, Elevator, Fire Alarm System, Lighting Recessed
    • Flooring: Tile, Concrete
    Interior area
    • Total interior livable area: 801 sqft

    Property

    Parking
    • Total spaces: 1
    Features
    • Has view: Yes
    • View description: Water, City
    • Has water view: Yes
    • Water view: Water
    Lot
    • Size: 104 sqft
    • Features: Corner
    Details
    • Parcel number: 771146

    Construction

    Type & style
    • Home type: Condo
    Materials
    • Roof: Other
    Condition
    • Year built: 2008

    Utilities & green energy

    • Sewer: See Agent
    • Water: See Agent
    • Utilities for property: Phone Available, Electricity on Property, Natural Gas Not Available

    Community & neighborhood

    Community
    • Community features: Fitness Center
    Location
    • Region: Austin

    HOA & financial

    HOA
    • Has HOA: Yes
    • HOA fee: $449 monthly
    • Services included: Common Area Maintenance, Common Insurance, Security System, Exterior Maintenance, Internet

    Other

    Other facts
    • AC: Central Air, Chilled Water
    • Flooring: Tile - Hard, Concrete
    • Foundation Details: Slab
    • Heating: Central Heat
    • Kitchen: Open to Family Room, Center Island, Granite/Marble Counters
    • Master Description: Full Bath, Garden Tub, 2 Closets
    • Stories Lookup: 1
    • Utilities: Phone Available, Electricity on Property, Natural Gas Not Available
    • View: Panoramic, Lake/River, City
    • Area Amenities: Common Grounds, Club House, Jogging/Biking Path, Pool-Community, Cluster Mailbox, Kitchen Facilities, Grill, Elevator, Pet Amenities, Fitness Center/Exercise Area
    • Kitchen Appliances: Dishwasher, Microwave Oven, Built-In Oven(s), Disposal, Refrigerator, Convection Oven, Water Heater Electric, Cook Top Electric, Exhaust Fan Vented
    • Pool Descron Prop: Heated, In-Ground Pool, Cabana, Lap Pool
    • Interior Features: Ceiling-High, Elevator, Fire Alarm System, Lighting Recessed
    • Exterior Features: Sidewalk, Security Lighting, Wheelchair Accessible, Balcony-Covered
    • Fence: No Fence
    • Laundry Facilities: Dryer Connection - Electric, Washer Connections, Stackable W/D Connections, Closet
    • Lot Features: Corner
    • Dining Description: Kit/Din Combo
    • Water Source: See Agent
    • Sewer: See Agent
    • Area: DT
    • Faces: South-East
    • Disability Features Desc: Wide Doors
    • Construction: Concrete Block, Steel
    • Roof: Concrete
    • Unit Style: End Unit
    • Parking Features: 1 Reserved Parking Garage, Gated Parking, Parking Garage
    • Association Fee Includes: Common Area Maintenance, Common Insurance, Security System, Exterior Maintenance, Internet
    • Association Fee Frequency: Monthly
    • Restrictions: Covenant
    • Year Built Exception: Updated/Remodeled
    • Year Built: 2008
    • HOAYN: 1

    Price history

    DateEventPrice
    10/20/2020Sold--
    Source: Agent Provided Report a problem
    8/13/2020Price change$484,000-2%$604/sqft
    Source: Mission Real Estate Group #2584569 Report a problem
    7/13/2020Price change$494,000-1%$617/sqft
    Source: Mission Real Estate Group #2584569 Report a problem
    6/18/2020Listed for sale$499,000$623/sqft
    Source: Mission Real Estate Group #2584569 Report a problem

    Public tax history

    YearProperty taxesTax assessment
    2025$9,615 -2.6%$592,343 -1.8%
    2024$9,871 +18%$602,920 +7.1%
    2023$8,363 -5%$563,047 +10%
    2022$8,805 $511,861 +10%
    2021-- $465,328 -1.9%
    2020$9,569 +3.7%$474,369
    2019$9,228 -5.4%$474,369 -0.1%
    2018$9,756 $475,020 -1.6%
    2017$9,756 +21.4%$482,900 +10%
    2016$8,034 $439,000 +9.9%
    2015$8,034 $399,587 +10%
    2014$8,034 $363,261 +10%
    2013-- $330,237 +10%
    2012-- $300,215 +2.9%
    2011-- $291,613 -1.3%
    2010-- $295,531 -1.5%
    2009-- $300,000

    Find assessor info on the county website

    Neighborhood: Downtown

    Nearby schools

    GreatSchools rating
    Schools provided by the listing agent
    • Elementary: Mathews
    • Middle: O Henry
    • High: Austin
    • District: Austin ISD

    Source: The MLS. This data may not be complete. We recommend contacting the local school district to confirm school assignments for this home.

    Get a cash offer in 3 minutes
    Find out how much your home could sell for in as little as 3 minutes with a no-obligation cash offer.
    Estimated market value
    $508,000
    Get a cash offer in 3 minutes
    Find out how much your home could sell for in as little as 3 minutes with a no-obligation cash offer.
    Estimated market value
    $508,000