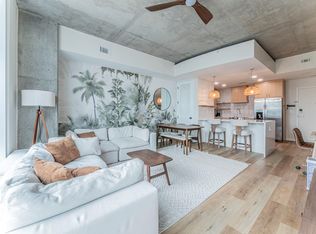
Open-concept floor planWest-facing residenceOpen and inviting atmosphereLarge closet
Elevated Downtown Living on the 35th Floor at 360 Condos Perched on the 35th floor of Austin's iconic 360 Condos, this west-facing residence offers breathtaking sunset, skyline, Lady Bird Lake, and Hill Country views through a dramatic wall of floor-to-ceiling windows. Natural light pours throughout the home, creating an open and inviting atmosphere high above the city. Thoughtfully designed for both comfort and functionality, the open-concept floor plan features a kitchen that flows seamlessly into the living and dining areas, making the space feel larger than its footprint. A spacious hall closet provides valuable additional storage, while the spa-inspired bathroom offers a relaxing retreat in the heart of downtown. The generously sized bedroom area is framed by expansive windows and complemented by a large closet, while the home's efficient layout maximizes both space and livability. Residents enjoy resort-style amenities including a heated lap pool and spa, fitness center, club room, theater room, conference space, 24-hour concierge service, dog park, and walkable access to Lady Bird Lake, Trader Joe's, Whole Foods, restaurants, nightlife, and everything Downtown Austin has to offer. Bonus: Ask about exclusive resident access and membership opportunities at Urban Pickleball's rooftop courts located directly across the street.
View description: City, Hill Country, Lake, Panoramic, Park/Greenbelt
Has water view: Yes
Water view: Lake
Waterfront features: None
Lot
Size: 87 Square Feet
Features: None
Details
Additional structures: None
Parcel number: 01070028480000
Special conditions: Standard
Construction
Type & style
Home type: Condo
Property subtype: Condominium
Materials
Foundation: See Remarks
Roof: Concrete, Flat Tile, Mixed
Condition
Resale
New construction: No
Year built: 2008
Utilities & green energy
Sewer: Public Sewer
Water: Public
Utilities for property: Electricity Connected, Sewer Connected, Water Connected
Community & HOA
Community
Features: BBQ Pit/Grill, Bike Storage/Locker, Clubhouse, Cluster Mailbox, Concierge, Dog Park, Fitness Center, Garage Parking, Gated, High Speed Internet, Kitchen Facilities, Media Center/Movie Theatre, Pet Amenities, Pool
Explore the cost of this home by adjusting the details. Changes won't be saved.
Principal & interest
$1,547
Mortgage insurance
$0
Property taxes
$170
Home insurance
$105
HOA fees
$0
Utilities
Not included
All calculations are estimates and provided by Zillow, Inc. for informational purposes only. Actual amounts may vary.
HOA fees may include property taxes on listings classified as Co-Ops. Contact the listing agent and/or owner for fee details.
Mortgage interest rates are dependent on a number of factors, including credit score, down payment, and repayment length. Interest rate data provided by Zillow Group Marketplace, Inc. as of 1/1/1970 from various mortgage lenders with which we have lead or other similar arrangements; the Estimated Payment is an average of those rates.
See how much you could borrow to make a competitive offer.