Skip main navigation
Off market
  • Price Unknown

    360 Pinecreek Cres, Callander, ON P0H 1H0

    4beds
    4,000sqft
    SingleFamily
    Built in 2006
    2.43 Acres Lot
    $-- Zestimate®
    C$--/sqft
    C$4,460 Estimated rent

    Home value

    Not available

    Estimated sales range

    Not available

    Not available

    Loading
    Loading...

    Owner options

    List your home for rent

    C$4,460/mo

    Rent Zestimate®

    Find your next renter with Zillow Rental Manager. Plus, with online applications, you can quickly screen prospective tenants – for free.

    Learn more

    C$4,460/mo

    Rent Zestimate®

    Refinance and save

    Refinancing to a lower rate could help reduce your monthly payments and save thousands over the life of the loan.

    See today's rates

    Explore your selling options

    Work with a Zillow partner agent

    Leverage their expertise and Zillow's premium Showcase listings to get your home seen by more buyers.

    Get started

    List with your own agent

    Get your home in front of millions of buyers by listing it on Zillow.

    Learn how to do it

    Sell it yourself

    Take full control of how buyers see your home on Zillow by listing For Sale by Owner (FSBO).

    List your home

    What's special

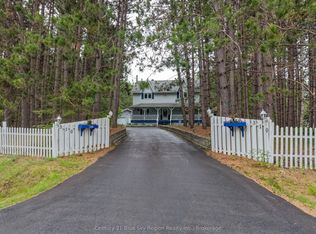
    Welcome to 360 Pinecreek Crescent in beautiful Callander Bay overlooking Lake Nipissing. Tucked away on 2.5 private acres you will find an amazing home built with superior finishes, where no compromises were made when it comes to quality or construction. This 2 storey slab-on-grade home offers 4 bedrooms on the upper level with 3 bathrooms. The grand entry is a stunner with an open, 2nd story view. The large kitchen is nothing short of magnificent with slate flooring, beautiful custom cabinetry, and granite countertops. An exquisite master suite comes complete with its own ensuite bath with a custom tiled shower. A cozy loft area offers a bonus space that would be perfect for an extra bedroom or a nice games room for the entire family. Choose one of the two staircases to make your way to the main level where you will find an oversized great room with fireplace, large windows, and direct access to the oversized brick patio area. Two separate dining areas as well a second family room, 4th bathroom, laundry and utility room finish off the main floor, with custom drapery and blinds throughout that add an elegant feel to these beautiful spaces. A professionally constructed driveway leads you to the lake where you will find the boat launch, aluminum dock and boat lift. Truly one of the most beautiful homes in the area.

    This property is off market, which means it's not currently listed for sale or rent on Zillow. This may be different from what's available on other websites or public sources.
    Facts & features

    Interior

    Bedrooms & bathrooms
    • Bedrooms: 4
    • Bathrooms: 3
    • Full bathrooms: 2
    • 1/2 bathrooms: 1
    Appliances
    • Laundry: Main Level, Laundry Room
    Features
    • Central Vacuum, Built-In Appliances
    • Fireplace features: Wood, Freestanding
    Interior area
    • Total interior livable area: 4,000 sqft

    Property

    Lot
    • Size: 2.43 Acres
    • Topography: Hillside, Wooded/Treed, Dry
    Details
    • Additional structures: Workshop

    Construction

    Type & style
    • Home type: SingleFamily
    • Architectural style: 2 Storey
    Condition
    • Year built: 2006

    Utilities & green energy

    • Sewer: Septic

    Community & HOA

    Community
    • Security: Alarm System
    Location
    • Region: Callander

    Price history

    DateEventPrice
    10/23/2020Listing removedC$1,295,000C$324/sqft
    Source: RE/MAX Legend Real Estate Inc., Brokerage (144) #40031704 Report a problem
    10/14/2020Listed for saleC$1,295,000C$324/sqft
    Source: RE/MAX Legend Real Estate Inc., Brokerage (144) #40031704 Report a problem

    Public tax history

    Tax history is unavailable.

    Neighborhood: P0H

    Nearby schools

    GreatSchools rating

    No schools nearby

    We couldn't find any schools near this home.

    Schools provided by the listing agent
    • Elementary: M.T. Davidson
    • High: West Ferris Intermediate & Secondary

    Source: The MLS. This data may not be complete. We recommend contacting the local school district to confirm school assignments for this home.