A tale as old as time... a beloved family home, lovingly cared for by the original owners who didn't just live here, they built a life here. For years, this home has been filled with the sounds of children growing up, family gatherings, laughter, celebrations, everyday moments and countless memories. Now, this special home is ready to welcome its next family and begin a beautiful new chapter. Step inside to a warm and welcoming layout designed for family living. The upper floor offers four bedrooms, while the main level features a comfortable living room, kitchen and dining room, perfect for gathering, sharing meals and enjoying time together. The basement offers yet another inviting space to gather, with a cozy fireplace perfect for relaxing on cool evenings and a wet bar ready for entertaining, game nights or simply enjoying time with family and friends. The main floor dining room boasts sliding doors that lead to the backyard. The yard features play equipment and a charming playhouse, ready for hours of outdoor adventures. Once home to the family's pool, the fenced area has evolved into a beautiful garden space with plenty of possibilities. The large two-storey workshop is a truly special feature, offering generous space to create, work or escape. Imagine a "he shed" below and a "she shed" above or make it your own with hobbies, projects, studio space or a workshop. There is also lots of additional outdoor storage, providing plenty of room for tools, toys, gardening equipment and all the things that come with family life. This is more than a house. It is a home with a history, a place filled with love, laughter and treasured memories. Now it's waiting for its next family to turn the page, carry on the traditions and create a whole new collection of memories. Some homes are simply houses. This one has a story. Maybe your family is ready to become the next chapter.
Under contract
C$599,900
534 Pinecreek Rd S, Callander, ON P0H 1H0
4beds
2baths
Single Family Residence
Built in ----
1 Acres Lot
$-- Zestimate®
C$--/sqft
C$-- HOA
What's special
- 18 hours
- 1
- 0
Zillow last checked:
Listing updated:
Listed by:
Royal LePage Northern Life Realty, Brokerage
Source: TRREB,MLS®#: X13838546 Originating MLS®#: North Bay and Area REALTORS Association
Originating MLS®#: North Bay and Area REALTORS AssociationFacts & features
Interior
Bedrooms & bathrooms
- Bedrooms: 4
- Bathrooms: 2
Bedroom
- Level: Upper
- Dimensions: 4.07 x 3.07
Bedroom 2
- Level: Upper
- Dimensions: 2.25 x 4.05
Bedroom 3
- Level: Upper
- Dimensions: 3.36 x 4.1
Bathroom
- Level: Upper
- Dimensions: 2.27 x 2.59
Dining room
- Level: Main
- Dimensions: 3.83 x 3.88
Family room
- Level: Basement
- Dimensions: 4.09 x 3.5
Foyer
- Level: Main
- Dimensions: 1.98 x 3.68
Game room
- Level: Basement
- Dimensions: 4.08 x 3.25
Kitchen
- Level: Basement
- Dimensions: 3.92 x 3.61
Kitchen
- Level: Main
- Dimensions: 3.5 x 3.85
Laundry
- Level: Main
- Dimensions: 2.26 x 2.72
Living room
- Level: Main
- Dimensions: 6.01 x 3.58
Other
- Level: Basement
- Dimensions: 3.92 x 4.08
Utility room
- Level: Basement
- Dimensions: 5.08 x 3.03
Workshop
- Level: Main
- Dimensions: 6.47 x 5.89
Heating
- Forced Air, Propane
Cooling
- None
Appliances
- Included: Water Heater Owned
Features
- Storage
- Basement: Finished
- Has fireplace: Yes
- Fireplace features: Propane
Interior area
- Living area range: 1500-2000 null
Property
Parking
- Total spaces: 7
- Parking features: Garage Door Opener
- Has garage: Yes
Features
- Stories: 2
- Pool features: None
Lot
- Size: 1 Acres
Details
- Parcel number: 522020051
- Other equipment: Sump Pump
Construction
Type & style
- Home type: SingleFamily
- Property subtype: Single Family Residence
Materials
- Brick, Vinyl Siding
- Foundation: Concrete Block
- Roof: Asphalt Shingle
Utilities & green energy
- Sewer: Septic
Community & HOA
Location
- Region: Callander
Financial & listing details
- Tax assessed value: C$274,000
- Annual tax amount: C$3,818
- Date on market: 10/14/2026
Price history
Price history is unavailable.
Public tax history
Tax history is unavailable.
Climate risks
Neighborhood: P0H
Nearby schools
GreatSchools rating
No schools nearby
We couldn't find any schools near this home.

Similar homes
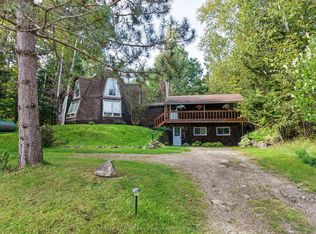
- C$649,9004 bd3 ba-- sqft522 Hart Rd, Callander, ON P0H 1H0For Sale
 MLS ID #X13649796, Royal LePage Northern Life Realty, Brokerage. TRREB
 - C$659,9004 bd2 ba-- sqft551 Lavigne Rd, East Ferris, ON P0H 1K0For Sale
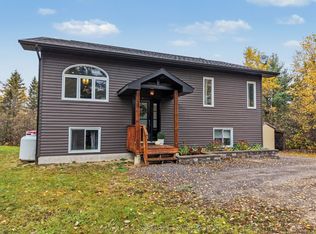 MLS ID #X14080430, Century 21 Blue Sky Region Realty Inc., Brokerage. TRREB
 - C$649,9004 bd2 ba-- sqft268 King St, Callander, ON P0H 1H0For Sale
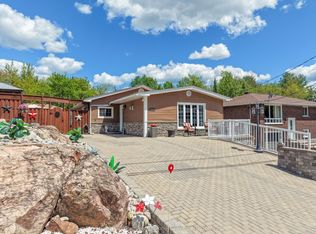 MLS ID #X13611820, Century 21 Blue Sky Region Realty Inc., Brokerage. TRREB
 - C$439,9004 bd3 ba-- sqft129 Mountain Rd, Callander, ON P0H 1H0For Sale
 MLS ID #X13633068, Century 21 Blue Sky Region Realty Inc., Brokerage. TRREB
