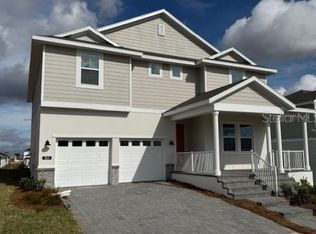
Under Construction. Welcome home to the Maple floorplan in the exciting new Cypress Bluff Community, where an inviting front porch sets the tone for this beautifully designed open-concept home offering 5 bedrooms, 4 full baths, and a 2-car garage. The first-floor Primary suite is a true retreat with dual walk-in closets and a luxurious en-suite bath featuring dual sinks in an adult-height vanity, a linen closet, and a walk-in shower with upgraded wall tile surround. A spacious Great Room overlooks the large covered rear patio—perfect for entertaining and relaxed outdoor living—while a first-floor 5th bedroom / Flex space provides an ideal guest suite or home office. The first floor also features impressive 9'4" ceilings along with elegant tile flooring that enhances the 1st floor main living areas, complemented by a well-appointed kitchen with 42" cabinets, quartz countertops, tile backsplash, stainless steel appliances, and a large pantry closet. Upstairs, three additional bedrooms offer comfort and privacy for family or guests, making this home as functional as it is stunning. Future Community amenities include beautiful Pool overlooking Lake Lucy, Cabana, walking trails, and 2 Playgrounds, with future shopping and retail within the Community. Cypress Bluff offers quick access to the Florida Turnpike, and conveniently located just minutes from downtown Groveland and Clermont.
Pending
$485,990
360 Sunbrook Dr, Groveland, FL 34736
5beds
2,654sqft
:
Get pre-qualified$3,168/mo
Single Family Residence
Built in 2026
7,200 Square Feet Lot
$457,400 Zestimate®
$183/sqft
$11/mo HOA
What's special
Quartz countertopsOpen-concept homeInviting front porchSpacious great roomStainless steel appliancesFirst-floor primary suiteLuxurious en-suite bath
- 171 days |
- 10 |
- 0 |
Zillow last checked:
Listing updated:
Listed by:
Stephen Wood 321-231-2077,
RISEWELL HOMES FLORIDA LLC 888-827-4421
Source: Stellar MLS,MLS#: O6379728 Originating MLS: Orlando Regional
Originating MLS: Orlando Regional
Facts & features
Interior
Bedrooms & bathrooms
- Bedrooms: 5
- Bathrooms: 4
- Full bathrooms: 4
Rooms
- Room types: Great Room, Utility Room
Primary bedroom
- Features: Walk-In Closet(s)
- Level: First
- Area: 196 Square Feet
- Dimensions: 14x14
Bedroom 2
- Features: Walk-In Closet(s)
- Level: Second
- Area: 210 Square Feet
- Dimensions: 14x15
Bedroom 3
- Features: Walk-In Closet(s)
- Level: Second
- Area: 132 Square Feet
- Dimensions: 11x12
Bedroom 4
- Features: Walk-In Closet(s)
- Level: Second
- Area: 156 Square Feet
- Dimensions: 13x12
Bedroom 5
- Features: Built-in Closet
- Level: First
- Area: 100 Square Feet
- Dimensions: 10x10
Balcony porch lanai
- Level: First
- Area: 126 Square Feet
- Dimensions: 18x7
Dinette
- Level: First
- Area: 180 Square Feet
- Dimensions: 18x10
Great room
- Level: First
- Area: 198 Square Feet
- Dimensions: 18x11
Kitchen
- Features: Pantry
- Level: First
- Area: 169 Square Feet
- Dimensions: 13x13
Heating
- Central, Electric
Cooling
- Central Air
Appliances
- Included: Dishwasher, Disposal, Electric Water Heater, Microwave, Range
- Laundry: Inside, Laundry Room
Features
- High Ceilings, Kitchen/Family Room Combo, Open Floorplan, Primary Bedroom Main Floor, Solid Surface Counters, Split Bedroom, Thermostat, Walk-In Closet(s)
- Flooring: Carpet, Ceramic Tile
- Doors: Sliding Doors
- Has fireplace: No
Interior area
- Total structure area: 3,447
- Total interior livable area: 2,654 sqft
Property
Parking
- Total spaces: 2
- Parking features: Driveway
- Attached garage spaces: 2
- Has uncovered spaces: Yes
- Details: Garage Dimensions: 20x20
Features
- Levels: Two
- Stories: 2
- Patio & porch: Covered, Front Porch, Rear Porch
- Exterior features: Irrigation System, Sidewalk, Sprinkler Metered
Lot
- Size: 7,200 Square Feet
- Dimensions: 60 x 120
- Features: Sidewalk
Details
- Parcel number: 012224001000005500
- Zoning: RES
- Special conditions: None
Construction
Type & style
- Home type: SingleFamily
- Architectural style: Contemporary
- Property subtype: Single Family Residence
Materials
- Block, HardiPlank Type, Stone, Stucco, Wood Frame
- Foundation: Slab
- Roof: Shingle
Condition
- Under Construction
- New construction: Yes
- Year built: 2026
Details
- Builder model: Maple
- Builder name: Risewell Homes
Utilities & green energy
- Sewer: Public Sewer
- Water: Public
- Utilities for property: Cable Available, Electricity Connected, Phone Available, Public, Sewer Connected, Sprinkler Meter, Sprinkler Recycled, Street Lights, Underground Utilities, Water Connected
Community & HOA
Community
- Features: Irrigation-Reclaimed Water, No Truck/RV/Motorcycle Parking, Playground, Pool, Sidewalks
- Security: Smoke Detector(s)
- Pet fee: $0 monthly
- Subdivision: CYPRESS BLUFF PH 1
HOA
- Has HOA: Yes
- Amenities included: Fence Restrictions, Playground, Pool
- Services included: Community Pool, Pool Maintenance
- HOA fee: $11 monthly
- HOA name: Empire Management Group / Oscar Trujillo
- HOA phone: 407-770-1748
Location
- Region: Groveland
Financial & listing details
- Price per square foot: $183/sqft
- Annual tax amount: $3,835
- Date on market: 2/4/2026
- Cumulative days on market: 117 days
- Listing terms: Cash,Conventional,FHA,USDA Loan,VA Loan
- Ownership: Fee Simple
- Total actual rent: 0
- Electric utility on property: Yes
- Road surface type: Paved
Estimated market value
$457,400
$435,000 - $480,000
$2,859/mo
Price history
| Date | Event | Price |
|---|---|---|
| 5/7/2026 | Pending sale | $485,990$183/sqft |
Source:  Stellar MLS #O6379728 Report a problem Stellar MLS #O6379728 Report a problem | ||
| 2/6/2026 | Price change | $485,990-4%$183/sqft |
Source: Stellar MLS #O6379728 Report a problem | ||
| 2/4/2026 | Listed for sale | $505,990$191/sqft |
Source: Stellar MLS #O6379728 Report a problem | ||
Public tax history
Tax history is unavailable.
Monthly payment
Est. payment
Payment breakdown
Explore the cost of this home by adjusting the details. Changes won't be saved.Climate risks
Neighborhood: 34736
Nearby schools
GreatSchools rating
- 2/10Groveland Elementary SchoolGrades: PK-5Distance: 3.1 mi
- 4/10Gray Middle SchoolGrades: 6-8Distance: 2.7 mi
- 4/10South Lake High SchoolGrades: 9-12Distance: 3.3 mi
Schools provided by the listing agent
- Elementary: Groveland Elem
- Middle: Gray Middle
- High: South Lake High
Source: Stellar MLS. This data may not be complete. We recommend contacting the local school district to confirm school assignments for this home.
- $527,9905 bd5 ba3.3k sqft356 Sunbrook Dr, Groveland, FL 34736New Construction

- $509,9905 bd5 ba3.3k sqft364 Sunbrook Dr, Groveland, FL 34736Sold
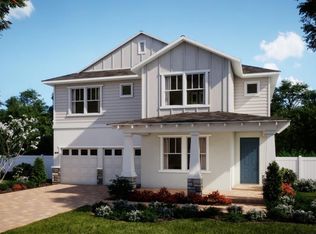
- $479,9905 bd4 ba2.9k sqft369 Sunbrook Dr, Groveland, FL 34736Sold
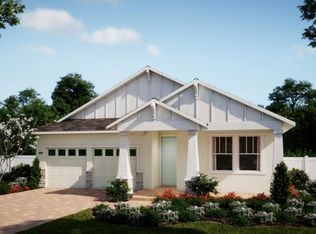
- $440,9904 bd3 ba2k sqft361 Sunbrook Dr, Groveland, FL 34736Pending
- $407,9893 bd3 ba1.9k sqft375 Ridgemark Ave, Groveland, FL 34736Sold
- $414,9904 bd3 ba2k sqft371 Ridgemark Ave, Groveland, FL 34736Sold
- $394,9903 bd3 ba1.9k sqft359 Ridgemark Ave, Groveland, FL 34736Sold
- $309,9004 bd2 ba1.8k sqft453 Ironside Trail Dr, Groveland, FL 34736For Sale
A local agent can set up tours, give advice and negotiate with sellers.
Similar homes
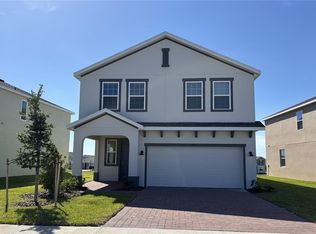
- $496,9904 bd3 ba2.9k sqft1879 Church Lake St, Groveland, FL 34736New Construction
 Stellar MLS
 - $350,0003 bd3 ba2k sqft482 Winsome Aly, Groveland, FL 34736New Construction
 Stellar MLS
 - $459,7444 bd3 ba2.6k sqft7052 Rolling Leaf Rd, Groveland, FL 34736New Construction
 Stellar MLS
 - $449,9994 bd3 ba2.6k sqft7036 Rolling Leaf Rd, Groveland, FL 34736New Construction
 Stellar MLS
 - from $374,4903 bd3 ba2.3k sqftPlan 2320 Modeled Plan, Cypress Bluff II, Groveland, FL 34736New ConstructionKB Home
- from $369,9904 bd2 ba1.9k sqftPlan 1989 Modeled Plan, Cypress Bluff III, Groveland, FL 34736New ConstructionKB Home
- from $384,9903 bd2 ba2.1k sqftPlan 2178 Plan, Cypress Bluff III, Groveland, FL 34736New ConstructionKB Home
- from $414,9996 bd5 ba3k sqftMacaw Plan, Waterstone, Groveland, FL 34736New ConstructionTaylor Morrison
- from $389,9994 bd3 ba2.3k sqftCardinal Plan, Waterstone, Groveland, FL 34736New ConstructionTaylor Morrison
- from $384,9995 bd3 ba2.2k sqftKingfisher Plan, Waterstone, Groveland, FL 34736New ConstructionTaylor Morrison
- from $362,9993 bd3 ba1.8k sqftDove Plan, Waterstone, Groveland, FL 34736New ConstructionTaylor Morrison
- from $339,4904 bd2 ba1.7k sqftPlan 1707 Modeled Plan, Cypress Bluff II, Groveland, FL 34736New ConstructionKB Home
- from $369,9994 bd2 ba2k sqftHawk Plan, Waterstone, Groveland, FL 34736New ConstructionTaylor Morrison
- from $346,9993 bd2 ba1.6k sqftCanary Plan, Waterstone, Groveland, FL 34736New ConstructionTaylor Morrison
- from $332,9993 bd2 ba1.4k sqftBlackbird Plan, Waterstone, Groveland, FL 34736New ConstructionTaylor Morrison
- $462,9994 bd3 ba2.6k sqft6888 Spanish Imperial St, Howey In The Hills, FL 34737New ConstructionStellar MLS
- from $362,9993 bd2 ba1.6k sqftAlexander Plan, Trinity Lakes, Groveland, FL 34736New ConstructionTrinity Family Builders
- $470,9903 bd3 ba2.1k sqft6072 Meditation Dr, Clermont, FL 34714New ConstructionStellar MLS
- from $486,9904 bd3 ba2.1k sqftMagnolia Plan, Hills of Minneola, Minneola, FL 34715New ConstructionDream Finders Homes
- $439,9904 bd4 ba2.5k sqft27464 Black Kite Ave, Howey In The Hills, FL 34737New ConstructionMLS ID #O6400438, Stephen Wood, RISEWELL HOMES FLORIDA LLC. Stellar MLS
