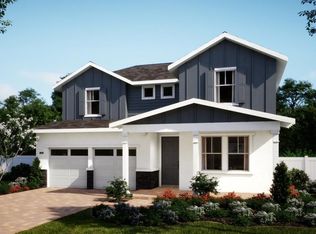
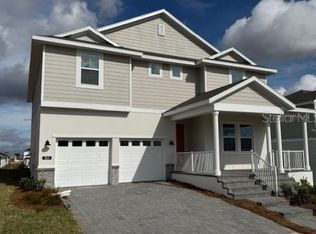
Under Construction. Discover the spacious and stylish Palm plan - our largest floorplan available in the beautiful Cypress Bluff Community featuring 5 Bedrooms and 4.5 Baths! With soaring 9'4" ceilings on the 1st floor and elegant tile flooring throughout the 1st floor main living areas, this home offers an open-concept Great Room and Dining area that flows seamlessly to a spacious covered Lanai—ideal for entertaining or relaxing outdoors. The well-appointed kitchen is a true showstopper, complete with upgraded 42" cabinets, sleek quartz countertops, a stylish tile backsplash, and stainless steel appliances. A flexible first-floor bedroom with full bath and a walk-in closet adds convenience and functionality, while upstairs, a cozy loft, a secondary suite, and expansive Primary Suite with luxurious Bath and generous walk-in closet provide space for everyone to unwind. With window blinds throughout and inviting covered porches front and back, this home is made for modern living. Future Community amenities include beautiful Pool overlooking Lake Lucy, Cabana, walking trails, and 2 Playgrounds, with future shopping and retail within the Community. Cypress Bluff offers quick access to the Florida Turnpike, and conveniently located just minutes from downtown Groveland and Clermont.
Pending
Price cut: $28K (8/27)
$500,000
356 SUNBROOK DRIVE, GROVELAND, FL 34736
5beds
3,324sqft
Single Family Residence
Built in 2026
7,200 Square Feet Lot
$499,500 Zestimate®
$150/sqft
$11/mo HOA
What's special
Cozy loftSleek quartz countertopsWindow blinds throughoutSecondary suiteWell-appointed kitchenStainless steel appliancesStylish tile backsplash
- 115 days
- 72
- 2
Zillow last checked:
Listing updated:
Listed by:
Stephen Wood 321-231-2077,
RISEWELL HOMES FLORIDA LLC 888-827-4421
Source: Stellar MLS,MLS#: O6408629 Originating MLS: Orlando Regional
Originating MLS: Orlando Regional
Facts & features
Interior
Bedrooms & bathrooms
- Bedrooms: 5
- Bathrooms: 5
- Full bathrooms: 4
- 1/2 bathrooms: 1
Rooms
- Room types: Great Room, Utility Room, Loft
Primary bedroom
- Features: En Suite Bathroom, Walk-In Closet(s)
- Level: Second
- Area: 360 Square Feet
- Dimensions: 18x20
Bedroom 2
- Features: En Suite Bathroom, Walk-In Closet(s)
- Level: Second
- Area: 182 Square Feet
- Dimensions: 13x14
Bedroom 3
- Features: Built-in Closet
- Level: Second
- Area: 143 Square Feet
- Dimensions: 11x13
Bedroom 4
- Features: Built-in Closet
- Level: Second
- Area: 154 Square Feet
- Dimensions: 11x14
Bedroom 5
- Features: En Suite Bathroom, Walk-In Closet(s)
- Level: First
- Area: 156 Square Feet
- Dimensions: 13x12
Balcony porch lanai
- Level: First
- Area: 225 Square Feet
- Dimensions: 25x9
Dinette
- Level: First
- Area: 209 Square Feet
- Dimensions: 11x19
Great room
- Level: First
- Area: 342 Square Feet
- Dimensions: 18x19
Kitchen
- Features: Pantry
- Level: First
- Area: 171 Square Feet
- Dimensions: 9x19
Loft
- Level: Second
- Area: 154 Square Feet
- Dimensions: 14x11
Heating
- Central, Electric
Cooling
- Central Air
Appliances
- Included: Dishwasher, Disposal, Electric Water Heater, Microwave, Range
- Laundry: Inside, Laundry Room
Features
- High Ceilings, Kitchen/Family Room Combo, Open Floorplan, Solid Surface Counters, Split Bedroom, Thermostat, Walk-In Closet(s)
- Flooring: Carpet, Ceramic Tile
- Doors: Sliding Doors
- Has fireplace: No
Interior area
- Total structure area: 4,290
- Total interior livable area: 3,324 sqft
Property
Parking
- Total spaces: 2
- Parking features: Driveway
- Attached garage spaces: 2
- Has uncovered spaces: Yes
- Details: Garage Dimensions: 20x20
Features
- Levels: Two
- Stories: 2
- Patio & porch: Covered, Front Porch, Rear Porch
- Exterior features: Irrigation System, Sidewalk
Lot
- Size: 7,200 Square Feet
- Dimensions: 60 x 120
- Features: Sidewalk
Details
- Parcel number: 012224001000005600
- Zoning: RES
- Special conditions: None
Construction
Type & style
- Home type: SingleFamily
- Architectural style: Traditional
- Property subtype: Single Family Residence
Materials
- Block, Cement Siding, Stone, Stucco, Wood Frame
- Foundation: Slab
- Roof: Shingle
Condition
- Under Construction
- New construction: Yes
- Year built: 2026
Details
- Builder model: Palm
- Builder name: Risewell Homes
Utilities & green energy
- Sewer: Public Sewer
- Water: Public
- Utilities for property: Cable Available, Electricity Connected, Public, Sewer Connected, Sprinkler Meter, Sprinkler Recycled, Street Lights, Underground Utilities, Water Connected
Community & HOA
Community
- Features: Deed Restrictions, Irrigation-Reclaimed Water, Park, Playground, Pool, Sidewalks
- Security: Smoke Detector(s)
- Pet fee: $0 monthly
- Subdivision: CYPRESS BLUFF PH 1
HOA
- Has HOA: Yes
- Amenities included: Fence Restrictions, Park, Playground, Pool
- Services included: Community Pool
- HOA fee: $11 monthly
- HOA name: Empire Management / Oscar Trujillo
Location
- Region: Groveland
Financial & listing details
- Price per square foot: $150/sqft
- Annual tax amount: $3,835
- Date on market: 5/18/2026
- Cumulative days on market: 115 days
- Listing terms: Cash,Conventional,FHA,USDA Loan,VA Loan
- Ownership: Fee Simple
- Total actual rent: 0
- Electric utility on property: Yes
- Road surface type: Paved
Estimated market value
$499,500
$475,000 - $524,000
$3,182/mo
Price history
| Date | Event | Price |
|---|---|---|
| 9/8/2026 | Pending sale | $500,000$150/sqft |
Source:  Stellar MLS #O6408629 Report a problem Stellar MLS #O6408629 Report a problem | ||
| 8/27/2026 | Price change | $500,000-5.3%$150/sqft |
Source: Stellar MLS #O6408629 Report a problem | ||
| 5/18/2026 | Listed for sale | $527,990$159/sqft |
Source:  Risewell Homes Report a problem Risewell Homes Report a problem | ||
Public tax history
Tax history is unavailable.
Monthly payment
Est. payment
Payment breakdown
Explore the cost of this home by adjusting the details. Changes won't be saved.Climate risks
Neighborhood: 34736
Nearby schools
Schools provided by the listing agent
- Elementary: Groveland Elem
- Middle: Gray Middle
- High: South Lake High
Source: Stellar MLS. This data may not be complete. We recommend contacting the local school district to confirm school assignments for this home.
Similar homes
- from $379,9904 bd3 ba2.4k sqftVista Plan, The Bungalows at Cypress Bluff, Groveland, FL 34736New Construction
 Risewell Homes
 - from $430,9994 bd3 ba2.9k sqftWekiva Plan, Trinity Lakes, Groveland, FL 34736New Construction
 Trinity Family Builders
 - from $467,4904 bd3 ba2.6k sqftJagger Plan, Meadow Pointe : Classic Collection, Groveland, FL 34736New Construction
 Lennar Homes
 - from $387,4904 bd3 ba2k sqftWhitetail Plan, Waterstone : Cottage Collection, Groveland, FL 34736New Construction
 Lennar Homes
 - $359,9904 bd3 ba2k sqft7749 MARBLE STREET, GROVELAND, FL 34736New Construction
 Stellar MLS
 - $452,7804 bd3 ba2.6k sqft946 ECHO HILL DRIVE, HOWEY IN THE HILLS, FL 34737New ConstructionStellar MLS
- $392,9155 bd4 ba2.8k sqft10141 HUNTINGNET WAY, LEESBURG, FL 34748New ConstructionStellar MLS
- $505,4904 bd3 ba2.1k sqft3129 ROCKWOOD WAY, MINNEOLA, FL 34715New ConstructionStellar MLS
- $594,9904 bd3 ba2.6k sqft3158 MINDFULLNESS DRIVE, CLERMONT, FL 34714New ConstructionStellar MLS
- $445,7403 bd3 ba1.7k sqft5592 SCARLETTE WAY, CLERMONT, FL 34714New ConstructionMLS ID #O6440672, Ben Goldstein, LENNAR REALTY. Stellar MLS
