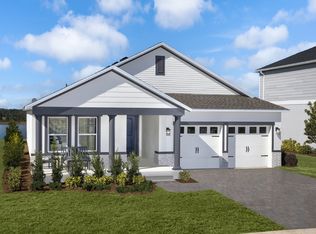
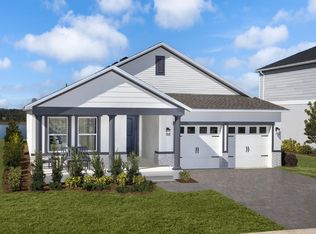
Under Construction. Welcome to the stunning Willow floorplan - our only 1 story plan with 4 Bedrooms and 3 full Baths with Summer delivery, in the vibrant new Cypress Bluff community! This beautifully crafted home features impressive 9'4" ceilings and an open-concept design with a spacious Great Room that flows into the Dining area and out to a large covered rear Lanai—perfect for entertaining and enjoying Florida’s indoor-outdoor lifestyle. Elegant tile flooring runs through the main living areas, while the upgraded Kitchen boasts 42" cabinets, quartz countertops, a stylish tile backsplash, stainless steel appliances, a large island, and a corner pantry closet. The Primary Suite offers a luxurious retreat with a generous walk-in closet, dual sink vanity, a linen closet, and walk-in shower with upgraded wall tile surround. Complete with a 2-car garage, this home blends modern style, comfort, and convenience. Future Community amenities will include a beautiful Pool overlooking Lake Lucy, Cabana, walking trails, and 2 Playgrounds, with future shopping and retail within the Community. Cypress Bluff offers quick access to the Florida Turnpike, and conveniently located just minutes from downtown Groveland and Clermont.
Pending
$440,990
361 SUNBROOK DRIVE, GROVELAND, FL 34736
4beds
2,030sqft
:
Get pre-qualified$2,906/mo
Single Family Residence
Built in 2026
7,212 Square Feet Lot
$407,100 Zestimate®
$217/sqft
$11/mo HOA
What's special
Large islandQuartz countertopsOpen-concept designElegant tile flooringSpacious great roomLarge covered rear lanaiUpgraded kitchen
- 34 days |
- 43 |
- 2 |
Likely to sell faster than
Zillow last checked:
Listing updated:
Listed by:
Stephen Wood 321-231-2077,
RISEWELL HOMES FLORIDA LLC 888-827-4421
Source: Stellar MLS,MLS#: O6421352 Originating MLS: Orlando Regional
Originating MLS: Orlando Regional
Facts & features
Interior
Bedrooms & bathrooms
- Bedrooms: 4
- Bathrooms: 3
- Full bathrooms: 3
Rooms
- Room types: Great Room, Utility Room
Primary bedroom
- Features: Walk-In Closet(s)
- Level: First
- Area: 224 Square Feet
- Dimensions: 16x14
Bedroom 2
- Features: Built-in Closet
- Level: First
- Area: 110 Square Feet
- Dimensions: 11x10
Bedroom 3
- Features: Built-in Closet
- Level: First
- Area: 110 Square Feet
- Dimensions: 11x10
Bedroom 4
- Features: Built-in Closet
- Level: First
- Area: 110 Square Feet
- Dimensions: 11x10
Balcony porch lanai
- Level: First
- Area: 189 Square Feet
- Dimensions: 21x9
Dinette
- Level: First
- Area: 168 Square Feet
- Dimensions: 12x14
Great room
- Level: First
- Area: 234 Square Feet
- Dimensions: 18x13
Kitchen
- Features: Pantry
- Level: First
- Area: 126 Square Feet
- Dimensions: 9x14
Heating
- Central, Electric
Cooling
- Central Air
Appliances
- Included: Dishwasher, Disposal, Electric Water Heater, Microwave, Range
- Laundry: Inside, Laundry Room
Features
- High Ceilings, Kitchen/Family Room Combo, Open Floorplan, Solid Surface Counters, Split Bedroom, Thermostat, Walk-In Closet(s)
- Flooring: Carpet, Ceramic Tile
- Doors: Sliding Doors
- Has fireplace: No
Interior area
- Total structure area: 2,880
- Total interior livable area: 2,030 sqft
Property
Parking
- Total spaces: 2
- Parking features: Driveway
- Attached garage spaces: 2
- Has uncovered spaces: Yes
- Details: Garage Dimensions: 20x20
Features
- Levels: One
- Stories: 1
- Patio & porch: Covered, Front Porch, Rear Porch
- Exterior features: Irrigation System, Sidewalk
Lot
- Size: 7,212 Square Feet
- Dimensions: 60 x 120
- Features: Sidewalk
Details
- Parcel number: 012224001000002500
- Zoning: RES
- Special conditions: None
Construction
Type & style
- Home type: SingleFamily
- Architectural style: Craftsman
- Property subtype: Single Family Residence
Materials
- Block, Stone, Stucco
- Foundation: Slab
- Roof: Shingle
Condition
- Under Construction
- New construction: Yes
- Year built: 2026
Details
- Builder model: Willow
- Builder name: Risewell Homes
Utilities & green energy
- Sewer: Public Sewer
- Water: Public
- Utilities for property: Cable Available, Electricity Connected, Phone Available, Public, Sewer Connected, Sprinkler Recycled, Street Lights, Underground Utilities, Water Connected
Community & HOA
Community
- Features: Irrigation-Reclaimed Water, No Truck/RV/Motorcycle Parking, Park, Playground, Pool, Sidewalks
- Security: Smoke Detector(s)
- Pet fee: $0 monthly
- Subdivision: CYPRESS BLUFF PH 1
HOA
- Has HOA: Yes
- Amenities included: Fence Restrictions, Park, Playground, Pool
- Services included: Community Pool, Pool Maintenance
- HOA fee: $11 monthly
- HOA name: Empire Management / Oscar Trujillo
Location
- Region: Groveland
Financial & listing details
- Price per square foot: $217/sqft
- Annual tax amount: $3,835
- Date on market: 6/30/2026
- Cumulative days on market: 34 days
- Listing terms: Cash,Conventional,FHA,USDA Loan,VA Loan
- Ownership: Fee Simple
- Total actual rent: 0
- Electric utility on property: Yes
- Road surface type: Paved
Estimated market value
$407,100
$387,000 - $427,000
$2,462/mo
Price history
| Date | Event | Price |
|---|---|---|
| 7/15/2026 | Pending sale | $440,990$217/sqft |
Source:  Stellar MLS #O6421352 Report a problem Stellar MLS #O6421352 Report a problem | ||
| 6/27/2026 | Listed for sale | $440,990$217/sqft |
Source:  Risewell Homes Report a problem Risewell Homes Report a problem | ||
Public tax history
Tax history is unavailable.
Monthly payment
Est. payment
Payment breakdown
Explore the cost of this home by adjusting the details. Changes won't be saved.Climate risks
Neighborhood: 34736
Nearby schools
GreatSchools rating
- 2/10Groveland Elementary SchoolGrades: PK-5Distance: 3.1 mi
- 4/10Gray Middle SchoolGrades: 6-8Distance: 2.7 mi
- 4/10South Lake High SchoolGrades: 9-12Distance: 3.3 mi
Schools provided by the listing agent
- Elementary: Groveland Elem
- Middle: Gray Middle
- High: South Lake High
Source: Stellar MLS. This data may not be complete. We recommend contacting the local school district to confirm school assignments for this home.
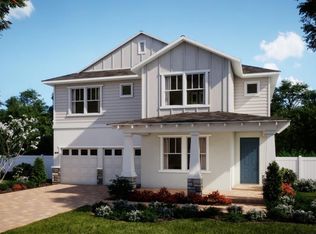
- $479,9905 bd4 ba2.9k sqft369 Sunbrook Dr, Groveland, FL 34736Sold
- $394,9004 bd2 ba2.1k sqft449 Ironside Trail Dr, Groveland, FL 34736Off Market

- $402,9004 bd3 ba2.5k sqft451 Ironside Trail Dr, Groveland, FL 34736Off Market
- $309,9004 bd2 ba1.8k sqft453 Ironside Trail Dr, Groveland, FL 34736For Sale
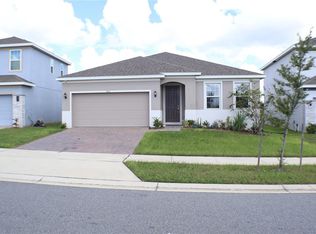
- $485,9905 bd4 ba2.6k sqft360 Sunbrook Dr, Groveland, FL 34736Pending
- $378,9004 bd2 ba2k sqft447 Ironside Trail Dr, Groveland, FL 34736Off Market
- $527,9905 bd5 ba3.3k sqft356 Sunbrook Dr, Groveland, FL 34736New Construction
- $449,0004 bd2 ba2.5k sqft455 Ironside Trail Dr, Groveland, FL 34736Sold
A local agent can set up tours, give advice and negotiate with sellers.
Similar homes
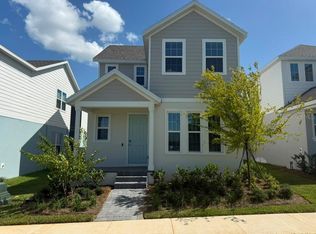
- $350,0003 bd3 ba2k sqft482 WINSOME ALLEY, GROVELAND, FL 34736New Construction
 Stellar MLS
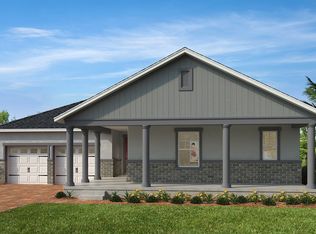
 - from $391,9903 bd2 ba2.3k sqftPlan 2342 Plan, Cypress Bluff III, Groveland, FL 34736New Construction
 KB Home
 - from $354,4904 bd2 ba1.9k sqftPlan 1989 Modeled Plan, Cypress Bluff II, Groveland, FL 34736New Construction
 KB Home
 - from $369,9904 bd2 ba1.9k sqftPlan 1989 Modeled Plan, Cypress Bluff III, Groveland, FL 34736New Construction
 KB Home
 - from $389,9994 bd3 ba2.3k sqftCardinal Plan, Waterstone, Groveland, FL 34736New ConstructionTaylor Morrison
- from $384,9903 bd2 ba2.1k sqftPlan 2178 Plan, Cypress Bluff III, Groveland, FL 34736New ConstructionKB Home
- $459,7444 bd3 ba2.6k sqft7052 ROLLING LEAF ROAD, GROVELAND, FL 34736New ConstructionStellar MLS
- from $374,4903 bd3 ba2.3k sqftPlan 2320 Modeled Plan, Cypress Bluff II, Groveland, FL 34736New ConstructionKB Home
- $449,9994 bd3 ba2.6k sqft7036 ROLLING LEAF ROAD, GROVELAND, FL 34736New ConstructionStellar MLS
- from $369,9994 bd2 ba2k sqftHawk Plan, Waterstone, Groveland, FL 34736New ConstructionTaylor Morrison
- from $339,4904 bd2 ba1.7k sqftPlan 1707 Modeled Plan, Cypress Bluff II, Groveland, FL 34736New ConstructionKB Home
- from $414,9996 bd5 ba3k sqftMacaw Plan, Waterstone, Groveland, FL 34736New ConstructionTaylor Morrison
- from $410,9944 bd3 ba2.1k sqftHayden Flex Plan, Trinity Lakes, Groveland, FL 34736New ConstructionTrinity Family Builders
- from $362,9993 bd3 ba1.8k sqftDove Plan, Waterstone, Groveland, FL 34736New ConstructionTaylor Morrison
- from $384,9995 bd3 ba2.2k sqftKingfisher Plan, Waterstone, Groveland, FL 34736New ConstructionTaylor Morrison
- from $329,9993 bd2 ba1.4k sqftFinch Plan, Waterstone, Groveland, FL 34736New ConstructionTaylor Morrison
- from $345,9903 bd2 ba1.7k sqftAshton Plan, Villa Pass, Groveland, FL 34736New ConstructionMaronda Homes
- from $346,9993 bd2 ba1.6k sqftCanary Plan, Waterstone, Groveland, FL 34736New ConstructionTaylor Morrison
- from $339,9903 bd2 ba1.6k sqftMemphis Plan, Villa Pass, Groveland, FL 34736New ConstructionMaronda Homes
- $369,9903 bd2 ba1.7k sqft6246 Chorus Dr, Mascotte, FL 34736New ConstructionMaronda Homes
