Skip main navigation
Sold for $250,000
  • $250,000

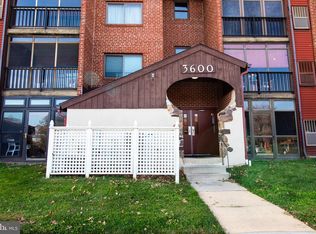
    3600 Rustic Ln APT 215, Wilmington, DE 19808

    2beds
    1,116sqft
    Condominium
    Built in 1974
    -- sqft lot
    $251,400 Zestimate®
    $224/sqft
    $1,826 Estimated rent

    Home value

    $251,400

    $229,000 - $274,000

    $1,826/mo

    Zestimate® history
    Loading
    Loading...

    Owner options

    List your home for rent

    $1,826/mo

    Rent Zestimate®

    Find your next renter with Zillow Rental Manager. Plus, with online applications, you can quickly screen prospective tenants – for free.

    Learn more

    $1,826/mo

    Rent Zestimate®

    Refinance and save

    $1,199/mo

    Est. payment

    Refinancing to a lower rate could help reduce your monthly payments and save thousands over the life of the loan.

    See today's rates

    $1,199/mo

    Est. payment

    Explore your selling options

    Work with a Zillow partner agent

    Leverage their expertise and Zillow's premium Showcase listings to get your home seen by more buyers.

    Get started

    List with your own agent

    Get your home in front of millions of buyers by listing it on Zillow.

    Learn how to do it

    Sell it yourself

    Take full control of how buyers see your home on Zillow by listing For Sale by Owner (FSBO).

    List your home

    What's special

    Tastefully renovated en-suite bathroomBeautifully updated first-floor condoStainless steel appliancesSpacious primary suiteGranite countertopsTiled walk-in showerAmple cabinetry
    Welcome to 3600 Rustic Lane #215, a beautifully updated first-floor condo in the sought-after Linden Knoll community in Pike Creek. This 2-bedroom, 2-bath home offers a comfortable and low-maintenance lifestyle with thoughtful updates throughout. Step inside to find a bright and inviting living space featuring durable luxury vinyl plank flooring and a functional layout that flows seamlessly from the living and dining areas to the kitchen. The kitchen is well-appointed with granite countertops, stainless steel appliances, and ample cabinetry, making it both stylish and practical for everyday living. The spacious primary suite includes a tastefully renovated en-suite bathroom with a tiled walk-in shower, creating a relaxing retreat. A second bedroom and full bathroom provide flexibility for guests, a home office, or additional living space. Located on the first floor for easy access, this home is part of a well-maintained community known for its convenient Pike Creek location—close to shopping, dining, parks, and major roadways. Move-in ready and thoughtfully updated, this condo is a great opportunity to enjoy comfort, convenience, and community all in one place.

    Zillow last checked:

    Listing updated:

    Listed by:

    Neil Douen 302-650-4482,

    EXP Realty, LLC,

    Listing Team: The Home Base Team

    Bought with:

    Jeff Bollinger, RS-0008812

    BHHS Fox & Roach - Hockessin

    Source: Bright MLS,MLS#: DENC2100572MLS Logo

    Facts & features

    Interior

    Bedrooms & bathrooms
    • Bedrooms: 2
    • Bathrooms: 2
    • Full bathrooms: 2
    • Main level bathrooms: 2
    • Main level bedrooms: 2
    Bedroom 1
    • Level: Main
    Bedroom 2
    • Level: Main
    Bathroom 1
    • Level: Main
    Bathroom 2
    • Level: Main
    Heating
    • Central, ENERGY STAR Qualified Equipment, Forced Air, Heat Pump, Programmable Thermostat, Electric
    Cooling
    • Central Air, Electric
    Appliances
    • Included: Microwave, Built-In Range, Dishwasher, Disposal, Dryer, ENERGY STAR Qualified Washer, ENERGY STAR Qualified Dishwasher, ENERGY STAR Qualified Refrigerator, Energy Efficient Appliances, Exhaust Fan, Ice Maker, Self Cleaning Oven, Oven, Oven/Range - Electric, Stainless Steel Appliance(s), Washer, Washer/Dryer Stacked, Electric Water Heater
    • Laundry: Dryer In Unit, Has Laundry, Washer In Unit, In Unit
    Features
    • Bathroom - Stall Shower, Bathroom - Tub Shower, Breakfast Area, Ceiling Fan(s), Combination Dining/Living, Dining Area, Entry Level Bedroom, Open Floorplan, Pantry, Primary Bath(s), Upgraded Countertops, Walk-In Closet(s), Block Walls, Dry Wall
    • Flooring: Carpet, Ceramic Tile, Luxury Vinyl
    • Windows: Double Hung, Double Pane Windows, Energy Efficient, Insulated Windows, Screens, Window Treatments
    • Has basement: No
    • Number of fireplaces: 1
    • Fireplace features: Brick, Glass Doors
    Interior area
    • Total structure area: 1,116
    • Total interior livable area: 1,116 sqft
    • Finished area above ground: 1,116
    • Finished area below ground: 0

    Property

    Parking
    • Parking features: Asphalt, General Common Elements, Lighted, Parking Lot
    • Has uncovered spaces: Yes
    Accessibility
    • Accessibility features: None
    Features
    • Levels: One
    • Stories: 1
    • Patio & porch: Enclosed, Porch
    • Exterior features: Lighting, Sidewalks, Street Lights, Tennis Court(s)
    • Pool features: Community
    • Has view: Yes
    • View description: Courtyard, Scenic Vista
    Details
    • Additional structures: Above Grade, Below Grade
    • Parcel number: 08036.20085.C.0215
    • Zoning: NCGA
    • Special conditions: Standard

    Construction

    Type & style
    • Home type: Condo
    • Architectural style: Contemporary
    • Property subtype: Condominium
    • Attached to another structure: Yes
    Materials
    • Brick
    • Roof: Architectural Shingle
    Condition
    • Excellent
    • New construction: No
    • Year built: 1974
    • Major remodel year: 2022

    Utilities & green energy

    • Electric: Circuit Breakers
    • Sewer: Public Sewer
    • Water: Public
    • Utilities for property: Cable Available
    Green energy
    • Energy efficient items: HVAC

    Community & neighborhood

    Security
    • Security features: Fire Escape
    Location
    • Region: Wilmington
    • Subdivision: Linden Knoll

    HOA & financial

    HOA
    • Has HOA: No
    • Amenities included: Clubhouse, Pool, Tennis Court(s)
    • Services included: Common Area Maintenance, Maintenance Structure, Insurance, Parking Fee, Pool(s), Sewer, Snow Removal, Trash, Water
    • Association name: First State Residential
    Other fees
    • Condo and coop fee: $421 monthly

    Other

    Other facts
    • Listing agreement: Exclusive Right To Sell
    • Listing terms: Cash,Conventional
    • Ownership: Condominium

    Price history

    DateEventPrice
    6/3/2026Sold$250,000$224/sqft
    Source: Bright MLS #DENC2100572 Report a problem
    4/22/2026Pending sale$250,000$224/sqft
    Source: Bright MLS #DENC2100572 Report a problem
    4/17/2026Listed for sale$250,000$224/sqft
    Source: Bright MLS #DENC2100572 Report a problem
    7/31/2024Sold$250,000+4.2%$224/sqft
    Source: Bright MLS #DENC2062586 Report a problem
    7/17/2024Pending sale$240,000$215/sqft
    Source: Bright MLS #DENC2062586 Report a problem
    6/13/2024Contingent$240,000$215/sqft
    Source: Bright MLS #DENC2062586 Report a problem
    6/7/2024Listed for sale$240,000+100.2%$215/sqft
    Source: Bright MLS #DENC2062586 Report a problem
    4/2/2018Listing removed$119,900$107/sqft
    Source: Patterson-Schwartz Real Estate #7037685 Report a problem
    10/24/2017Listed for sale$119,900$107/sqft
    Source: Patterson-Schwartz Real Estate #7037685 Report a problem
    10/6/2017Pending sale$119,900$107/sqft
    Source: Patterson-Schwartz Real Estate #7037685 Report a problem
    10/6/2017Listed for sale$119,900$107/sqft
    Source: Patterson-Schwartz Real Estate #7037685 Report a problem
    9/1/2017Listing removed$119,900$107/sqft
    Source: Patterson-Schwartz Real Estate #7037685 Report a problem
    9/1/2017Pending sale$119,900$107/sqft
    Source: Patterson-Schwartz Real Estate #7037685 Report a problem
    8/16/2017Price change$119,900-1.7%$107/sqft
    Source: Patterson-Schwartz Real Estate #7037685 Report a problem
    8/5/2017Listed for sale$122,000+6.2%$109/sqft
    Source: Owner Report a problem
    11/6/2016Listing removed$114,900$103/sqft
    Source: Patterson-Schwartz Real Estate #6670034 Report a problem
    6/23/2016Price change$114,900-11.5%$103/sqft
    Source: Patterson-Schwartz Real Estate #6670034 Report a problem
    11/17/2015Listed for sale$129,900-27.8%$116/sqft
    Source: Patterson-Schwartz Real Estate #6670034 Report a problem
    8/5/2008Sold$180,000$161/sqft
    Source: Public Record Report a problem

    Public tax history

    YearProperty taxesTax assessment
    2025-- $185,500 +264.4%
    2024$698 +13.4%$50,900
    2023$616 -1.2%$50,900
    2022$623 -62.9%$50,900
    2021$1,679 -0.3%$50,900
    2020$1,684 +0.2%$50,900
    2019$1,682 +3.3%$50,900
    2017$1,628 +4.7%$50,900
    2016$1,555 $50,900
    2015$1,555 +6.7%$50,900
    2014$1,457 $50,900
    2013-- $50,900
    2012-- $50,900
    2011-- $50,900
    2010-- $50,900
    2009-- $50,900
    2008-- $50,900
    2007-- $50,900
    2006-- $50,900
    2005-- $50,900
    2004-- $50,900
    2003-- $50,900
    2002-- $50,900
    2001-- $50,900

    Find assessor info on the county website

    Neighborhood: 19808

    Nearby schools

    GreatSchools rating
    Schools provided by the listing agent
    • District: Red Clay Consolidated

    Source: Bright MLS. This data may not be complete. We recommend contacting the local school district to confirm school assignments for this home.

    Get a cash offer in 3 minutes
    Find out how much your home could sell for in as little as 3 minutes with a no-obligation cash offer.
    Estimated market value
    $251,400
    Get a cash offer in 3 minutes
    Find out how much your home could sell for in as little as 3 minutes with a no-obligation cash offer.
    Estimated market value
    $251,400