Skip main navigation
Sold for $225,000
  • $225,000

    3600 Rustic Ln APT 226, Wilmington, DE 19808

    2beds
    1,109sqft
    Condominium
    Built in 1973
    -- sqft lot
    $227,600 Zestimate®
    $203/sqft
    $1,794 Estimated rent

    Home value

    $227,600

    $205,000 - $253,000

    $1,794/mo

    Zestimate® history
    Loading
    Loading...

    Owner options

    List your home for rent

    $1,794/mo

    Rent Zestimate®

    Find your next renter with Zillow Rental Manager. Plus, with online applications, you can quickly screen prospective tenants – for free.

    Learn more

    $1,794/mo

    Rent Zestimate®

    Refinance and save

    $1,079/mo

    Est. payment

    Refinancing to a lower rate could help reduce your monthly payments and save thousands over the life of the loan.

    See today's rates

    $1,079/mo

    Est. payment

    Explore your selling options

    Work with a Zillow partner agent

    Leverage their expertise and Zillow's premium Showcase listings to get your home seen by more buyers.

    Get started

    List with your own agent

    Get your home in front of millions of buyers by listing it on Zillow.

    Learn how to do it

    Sell it yourself

    Take full control of how buyers see your home on Zillow by listing For Sale by Owner (FSBO).

    List your home

    What's special

    Additional outdoor storage spaceAmple hallway storageNew granite countertopsAll-new appliancesBedrooms feature ceiling fansOpen and inviting layoutSpacious walk-in pantry
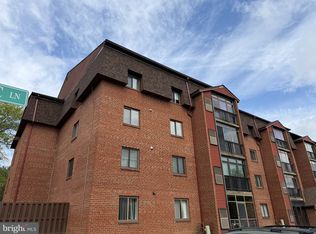
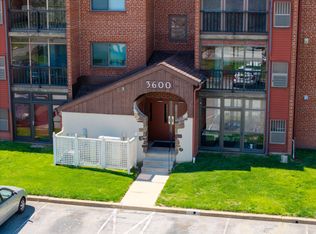
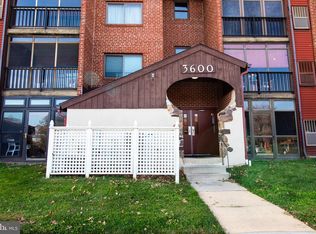
    Welcome to turnkey living in desirable Linden Green, nestled in the heart of Pike Creek Valley. Enjoy a peaceful setting with the convenience of nearby shopping, parks, and local attractions — all within the highly regarded Red Clay School District. This second-floor, end-unit condo in Linden Knoll offers both elevator and stair access, with the front door ideally located near the rear entrance for easy access to the back parking lot — especially convenient when carrying groceries. From the enclosed glass and screened balcony, you’ll appreciate views of the original historic barn that serves as the clubhouse, along with additional outdoor storage space. A crank shade on the balcony can be lowered to temper the morning sun, or left in the up position if you prefer. Inside, this spacious 2-bedroom, 2-full-bath home features a large living room and dining room combination, providing an open and inviting layout ideal for both everyday living and entertaining. The entire unit — including walls, trim, and ceilings — has been freshly painted and professionally deep cleaned, making it truly move-in ready. New carpet was installed in 2024, and both bedrooms feature ceiling fans for added comfort. The in-unit full-size washer and dryer were purchased in 2023, and the hot water heater was replaced in 2024. The beautifully updated kitchen (2024) includes new granite countertops, all-new appliances, and a spacious walk-in pantry. Ample hallway storage further enhances the home’s functionality. Linden Knoll is a well-managed condominium association with low monthly fees and strong reserve funding. Community amenities include a private pool and clubhouse. Please note that pets are not permitted unless they are service animals. This beautiful condo is available for immediate settlement — offering comfort, convenience, and low-maintenance living in one of Pike Creek’s most desirable communities. Additional pictures will be forthcomng.

    Zillow last checked:

    Listing updated:

    Listed by:

    Skip Homiak 302-353-9945,

    Patterson-Schwartz-Hockessin

    Bought with:

    Christine Menozzi, RS0039254

    Patterson-Schwartz-Hockessin

    Source: Bright MLS,MLS#: DENC2098732MLS Logo

    Facts & features

    Interior

    Bedrooms & bathrooms
    • Bedrooms: 2
    • Bathrooms: 2
    • Full bathrooms: 2
    • Main level bathrooms: 2
    • Main level bedrooms: 2
    Basement
    • Area: 0
    Heating
    • Forced Air, Electric
    Cooling
    • Central Air, Electric
    Appliances
    • Included: Cooktop, Dishwasher, Dryer, Ice Maker, Microwave, Self Cleaning Oven, Oven/Range - Electric, Refrigerator, Washer, Water Heater, Electric Water Heater
    • Laundry: In Unit
    Features
    • Ceiling Fan(s), Combination Dining/Living, Dining Area, Elevator, Pantry, Primary Bath(s), Upgraded Countertops, Dry Wall
    • Flooring: Carpet, Engineered Wood
    • Has basement: No
    • Has fireplace: No
    Interior area
    • Total structure area: 1,109
    • Total interior livable area: 1,109 sqft
    • Finished area above ground: 1,109
    • Finished area below ground: 0

    Property

    Parking
    • Parking features: Parking Lot
    Accessibility
    • Accessibility features: Accessible Hallway(s), Accessible Elevator Installed
    Features
    • Levels: Four
    • Stories: 4
    • Patio & porch: Enclosed, Screened
    • Exterior features: Balcony
    • Pool features: Community
    Details
    • Additional structures: Above Grade, Below Grade
    • Parcel number: 08036.20085.C.0226
    • Zoning: RESIDENTIAL
    • Special conditions: Standard

    Construction

    Type & style
    • Home type: Condo
    • Architectural style: Traditional
    • Property subtype: Condominium
    • Attached to another structure: Yes
    Materials
    • Brick, Stick Built, Masonry
    Condition
    • New construction: No
    • Year built: 1973

    Utilities & green energy

    • Sewer: Public Sewer
    • Water: Public

    Community & neighborhood

    Community
    • Community features: Pool
    Location
    • Region: Wilmington
    • Subdivision: Linden Knoll

    HOA & financial

    Other fees
    • Condo and coop fee: $380 monthly

    Other

    Other facts
    • Listing agreement: Exclusive Right To Sell
    • Ownership: Condominium

    Price history

    DateEventPrice
    4/10/2026Sold$225,000$203/sqft
    Source: Bright MLS #DENC2098732 Report a problem
    3/17/2026Pending sale$225,000$203/sqft
    Source: Patterson Schwartz #DENC2098732 Report a problem
    3/13/2026Listed for sale$225,000+2.3%$203/sqft
    Source: Bright MLS #DENC2098732 Report a problem
    1/2/2024Sold$220,000-2.2%$198/sqft
    Source: Bright MLS #DENC2049620 Report a problem
    12/6/2023Pending sale$224,900$203/sqft
    Source: Bright MLS #DENC2049620 Report a problem
    11/30/2023Contingent$224,900$203/sqft
    Source: Bright MLS #DENC2049620 Report a problem
    11/18/2023Listed for sale$224,900-0.9%$203/sqft
    Source: Bright MLS #DENC2049620 Report a problem
    10/28/2023Contingent$227,000$205/sqft
    Source: Bright MLS #DENC2049620 Report a problem
    9/23/2023Listed for sale$227,000+78.7%$205/sqft
    Source: Bright MLS #DENC2049620 Report a problem
    2/6/2018Listing removed$127,000$115/sqft
    Source: Patterson-Schwartz Real Estate #7115164 Report a problem
    1/19/2018Listed for sale$127,000$115/sqft
    Source: Patterson-Schwartz Real Estate #7115164 Report a problem
    12/15/2017Listing removed$127,000$115/sqft
    Source: Patterson-Schwartz Real Estate #7083493 Report a problem
    10/28/2017Price change$127,000-1.6%$115/sqft
    Source: Patterson-Schwartz Real Estate #7083493 Report a problem
    10/9/2017Listed for sale$129,000-16.8%$116/sqft
    Source: Patterson-Schwartz Real Estate #7083493 Report a problem
    4/3/2009Sold$155,000-3.1%$140/sqft
    Source: Public Record Report a problem
    2/1/2009Listed for sale$159,900$144/sqft
    Source: Listhub #5476702 Report a problem

    Public tax history

    YearProperty taxesTax assessment
    2025-- $187,000 +258.9%
    2024$1,925 +13.4%$52,100
    2023$1,698 +4.3%$52,100
    2022$1,628 -5.2%$52,100
    2021$1,718 -0.3%$52,100
    2020$1,724 +0.2%$52,100
    2019$1,721 +3.3%$52,100
    2017$1,666 +4.7%$52,100
    2016$1,591 $52,100
    2015$1,591 +6.7%$52,100
    2014$1,491 $52,100
    2013-- $52,100
    2012-- $52,100
    2011-- $52,100
    2010-- $52,100
    2009-- $52,100
    2008-- $52,100
    2007-- $52,100
    2006-- $52,100
    2005-- $52,100
    2004-- $52,100
    2003-- $52,100
    2002-- $52,100
    2001-- $52,100

    Find assessor info on the county website

    Neighborhood: 19808

    Nearby schools

    GreatSchools rating
    Schools provided by the listing agent
    • Elementary: Linden Hil
    • Middle: Skyline
    • High: Dickinson
    • District: Red Clay Consolidated

    Source: Bright MLS. This data may not be complete. We recommend contacting the local school district to confirm school assignments for this home.

    Get a cash offer in 3 minutes
    Find out how much your home could sell for in as little as 3 minutes with a no-obligation cash offer.
    Estimated market value
    $227,600
    Get a cash offer in 3 minutes
    Find out how much your home could sell for in as little as 3 minutes with a no-obligation cash offer.
    Estimated market value
    $227,600