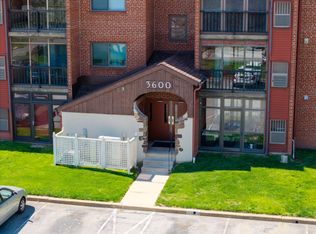
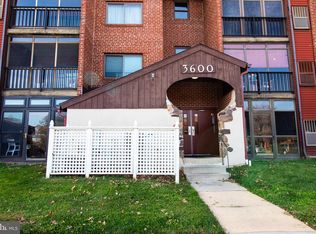
Back on the market; no fault of the seller. Welcome to 3602 Rustic Lane, located in the community of Linden Knoll in beautiful Pike Creek, DE. This well maintained property offers one level living, with two bedrooms and two full baths. This condo features a spacious living room and dining area, as well as a kitchen with plenty of cabinet space, double stainless sink, glass top range, and stainless appliances. The living room offers a decorative brick wall, and a slider leading to a balcony w/ storage. The Primary bedroom features its own private bathroom, and walk-in closet. The 2nd bedroom offers a tray ceiling and access to the hall bath. As an added bonus, this property features its own laundry room, offering convenience. The monthly fee includes water, sewer, trash removal, common area maintenance, and a community pool membership. The community of Linden Knoll has access to multiple shopping centers, dining and recreation within a few miles.
For sale
$249,900
3602 Rustic Ln APT 131, Wilmington, DE 19808
2beds
1,102sqft
Condominium
Built in 1974
-- sqft lot
$-- Zestimate®
$227/sqft
$403/mo HOA
What's special
One level livingStainless appliancesLaundry roomTwo bedroomsDouble stainless sinkGlass top range
- 61 days
- 239
- 4
Zillow last checked:
Listing updated:
Listed by:
Robert Miller 302-420-6417,
Luke Real Estate 3026560251
Source: Bright MLS,MLS#: DENC2111614
Facts & features
Interior
Bedrooms & bathrooms
- Bedrooms: 2
- Bathrooms: 2
- Full bathrooms: 2
- Main level bathrooms: 2
- Main level bedrooms: 2
Heating
- Forced Air, Electric
Cooling
- Central Air, Electric
Appliances
- Included: Electric Water Heater
- Laundry: Has Laundry, In Unit
Features
- Has basement: No
- Has fireplace: No
Interior area
- Total structure area: 1,102
- Total interior livable area: 1,102 sqft
- Finished area above ground: 1,102
Property
Parking
- Parking features: Parking Lot
Accessibility
- Accessibility features: Accessible Elevator Installed
Features
- Levels: Four
- Stories: 4
- Pool features: Community
Details
- Additional structures: Above Grade
- Parcel number: 08036.20085.C.0131
- Zoning: RESIDENCE
- Special conditions: Standard
Construction
Type & style
- Home type: Condo
- Property subtype: Condominium
- Attached to another structure: Yes
Materials
- Brick
Condition
- New construction: No
- Year built: 1974
Utilities & green energy
- Sewer: Public Sewer
- Water: Public
Community & HOA
Community
- Condo and coop fee: $403 monthly
- Subdivision: Linden Knoll
HOA
- Has HOA: No
- Amenities included: Clubhouse, Elevator(s), Pool
- Services included: All Ground Fee, Maintenance Structure, Management
Location
- Region: Wilmington
Financial & listing details
- Price per square foot: $227/sqft
- Tax assessed value: $183,200
- Annual tax amount: $1,608
- Date on market: 9/21/2026
- Listing agreement: Exclusive Right To Sell
- Listing terms: Cash
- Ownership: Condominium
Estimated market value
Not available
Estimated sales range
Not available
$1,836/mo
Price history
| Date | Event | Price |
|---|---|---|
| 11/20/2026 | Listed for sale | $249,900$227/sqft |
Source:  Bright MLS #DENC2111614 Report a problem | ||
| 11/19/2026 | Pending sale | $249,900$227/sqft |
Source: Bright MLS #DENC2111614 Report a problem | ||
| 9/21/2026 | Listed for sale | $249,900+5.4%$227/sqft |
Source: Bright MLS #DENC2111614 Report a problem | ||
| 2/12/2025 | Sold | $237,000-1.3%$215/sqft |
Source: Bright MLS #DENC2073846 Report a problem | ||
| 1/10/2025 | Pending sale | $240,000$218/sqft |
Source:  Patterson Schwartz #DENC2073846 Report a problem | ||
| 1/3/2025 | Listed for sale | $240,000+60%$218/sqft |
Source: Bright MLS #DENC2073846 Report a problem | ||
| 6/9/2005 | Sold | $150,000$136/sqft |
Source: Public Record Report a problem | ||
Public tax history
| Year | Property taxes | Tax assessment |
|---|---|---|
| 2025 | $1,358 +70.7% | $183,200 +249% |
| 2024 | $795 +43.6% | $52,500 |
| 2023 | $554 -22.5% | $52,500 |
| 2022 | $715 +26.8% | $52,500 |
| 2021 | $564 -63.3% | $52,500 |
| 2020 | $1,537 -11.4% | $52,500 |
| 2019 | $1,734 +3.3% | $52,500 |
| 2017 | $1,679 +4.7% | $52,500 |
| 2016 | $1,604 | $52,500 |
| 2015 | $1,604 +6.7% | $52,500 |
| 2014 | $1,503 | $52,500 |
| 2013 | -- | $52,500 |
| 2012 | -- | $52,500 |
| 2011 | -- | $52,500 |
| 2010 | -- | $52,500 |
| 2009 | -- | $52,500 |
| 2008 | -- | $52,500 |
| 2007 | -- | $52,500 |
| 2006 | -- | $52,500 |
| 2005 | -- | $52,500 |
| 2004 | -- | $52,500 |
| 2003 | -- | $52,500 |
| 2002 | -- | $52,500 |
| 2001 | -- | $52,500 |
Find assessor info on the county website
Monthly payment
Est. payment
Payment breakdown
Explore the cost of this home by adjusting the details. Changes won't be saved.Climate risks
Neighborhood: 19808
Nearby schools
Schools provided by the listing agent
- District: Red Clay Consolidated
Source: Bright MLS. This data may not be complete. We recommend contacting the local school district to confirm school assignments for this home.


Similar homes
- $198,0002 bd2 ba1.2k sqft4888 W Brigantine Ct #4888, Wilmington, DE 19808For Sale

 MLS ID #DENC2105704, Andrew White, Compass. Bright MLS
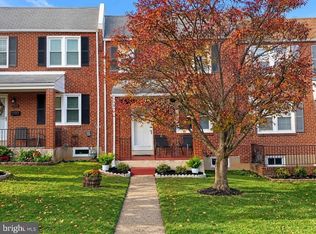
- $249,9003 bd2 ba1.5k sqftNone Available, Wilmington, DE 19805For Sale
 MLS ID #DENC2114724, Kate Bianchino, Patterson-Schwartz - Greenville. Bright MLS
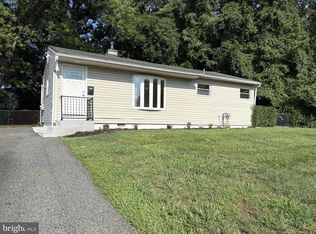
- $300,0003 bd1 ba950 sqftNone Available, Wilmington, DE 19808For Sale
 MLS ID #DENC2108898, Tricia Harling, Patterson-Schwartz-Hockessin. Bright MLS
- $250,0003 bd2 ba1.1k sqft3023 W 2nd St, Wilmington, DE 19805For Sale
 MLS ID #DENC2110308, Wendy Duckworth, Crown Homes Real Estate. Bright MLS
- $249,5002 bd2 ba1.3k sqft1112 S Rodney St, Wilmington, DE 19805For SaleMLS ID #DENC2107700, Bruno Caputo, BHHS Fox & Roach-Greenville. Bright MLS
- $250,0002 bd1 ba1.2k sqft2 Walnut Dr, Elkton, MD 21921For SaleMLS ID #MDCC2022514, Ronnie Terrell, Monument Sotheby's International Realty. Bright MLS
- $250,0003 bd2 ba1.3k sqft1402 Flanders Way, Newark, DE 19702For SaleMLS ID #DENC2107746, Michael Mulski, Crown Homes Real Estate. Bright MLS
- $249,0002 bd2 ba1.1k sqft7013 Governor Printz Blvd, Wilmington, DE 19809For SaleMLS ID #DENC2113960, Corey Harris, Crown Homes Real Estate. Bright MLS
- $250,0003 bd2 ba1.2k sqft7 Gull Turn, Newark, DE 19702For SaleMLS ID #DENC2112198, Bill Carroll, Coldwell Banker Realty. Bright MLS
- $280,0003 bd2 ba1.3k sqft1552 Clayton Rd, Wilmington, DE 19805For SaleMLS ID #DENC2107972, Barbara Heilman, Delaware Homes Inc. Bright MLS
- $249,9002 bd1 ba932 sqft307 Hollingsworth St, Elkton, MD 21921For SaleMLS ID #MDCC2023862, Pamela Cox, BHHS Fox & Roach-Christiana. Bright MLS
- $269,0003 bd2 ba1.1k sqft2906 Waters Edge Dr #263, Newark, DE 19702For SaleMLS ID #DENC2111924, Ann Marie Germano, Patterson-Schwartz-Middletown. Bright MLS
- $212,0002 bd2 ba1.2k sqft1969 Superfine Ln #89, Wilmington, DE 19802For SaleMLS ID #DENC2099286, Marcia Shuler, BHHS Fox & Roach-Christiana. Bright MLS
- $235,0003 bd2 ba1.3k sqft511 W 38th St, Wilmington, DE 19802For SaleMLS ID #DENC2114028, Carolyn Brock, Tesla Realty Group, LLC. Bright MLS
- $219,9003 bd1 ba1.1k sqft210 S Connell St, Wilmington, DE 19805For SaleMLS ID #DENC2113074, Mary Kate Johnston, RE/MAX Associates - Newark. Bright MLS
- $269,9003 bd2 ba1.2k sqft1101 Blair Ct, Newark, DE 19711For SaleMLS ID #DENC2113410, Mario Ciccarelli, Empower Real Estate, LLC. Bright MLS
- $250,0002 bd1 ba1.1k sqft830 Hillside Ave, West Chester, PA 19380For SaleMLS ID #PACT2136456, Jen Hohenberger, Coldwell Banker Realty. Bright MLS
- $257,9002 bd3 ba1.6k sqft318 Cobble Creek Curv, Newark, DE 19702For SaleMLS ID #DENC2106918, Daniel Demers, Sell Your Home Services. Bright MLS
- $215,0003 bd2 ba875 sqft2502 N Madison St, Wilmington, DE 19802For SaleMLS ID #DENC2113716, Marcus Thompson, Tesla Realty Group, LLC. Bright MLS
- $274,9004 bd2 ba1.5k sqft1809 N Tatnall St, Wilmington, DE 19802For SaleMLS ID #DENC2112412, Mark Stape, Compass. Bright MLS
