Four-bedroom, two-bathroom CBS construction home located in the Lake Forest neighborhood of West Park. Conveniently situated between the Florida Turnpike and I-95 and just minutes from Hallandale Beach, shopping, and dining. This well-maintained property features a new flat deck roof, new AC, and an updated kitchen with granite countertops and stainless steel appliances. The home offers a desirable split floor plan and two nicely appointed bathrooms with modern tile showers. Enjoy a massive backyard with plenty of room for a pool, outdoor entertaining, or future expansion. The large driveway provides ample parking for four or more vehicles, making this home both practical and versatile for homeowners or investors alike.
Accepting backups
Price cut: $10K (7/28)
$444,900
3600 SW 46th Avenue, West Park, FL 33023
4beds
1,268sqft
Single Family Residence
Built in 1954
7,637 Square Feet Lot
$442,300 Zestimate®
$351/sqft
$-- HOA
What's special
Desirable split floor plan
- 92 days
- 392
- 27
Zillow last checked:
Listing updated:
Listed by:
Dustin Mercurio 772-206-0453,
Home Free Today Realty,
Bird John Calixte 561-562-7665,
Home Free Today Realty
Source: BeachesMLS,MLS#: R11169477 Originating MLS: BeachesMLS
Originating MLS: BeachesMLSFacts & features
Interior
Bedrooms & bathrooms
- Bedrooms: 4
- Bathrooms: 2
- Full bathrooms: 2
- Main level bathrooms: 2
- Main level bedrooms: 4
Primary bedroom
- Level: Main
- Area: 196
- Dimensions: 14 X 14
Kitchen
- Level: Main
- Area: 144
- Dimensions: 12 X 12
Living room
- Level: Main
- Area: 224
- Dimensions: 16 X 14
Heating
- Central
Cooling
- Central Air
Appliances
- Included: Dishwasher, Electric Range, Microwave, Refrigerator
- Laundry: Inside, Laundry Closet
Features
- High Ceilings, Main Level Primary, Split Bedrooms
- Flooring: Laminate
Interior area
- Total structure area: 1,375
- Total interior livable area: 1,268 sqft
Video & virtual tour
Property
Features
- Levels: One
- Stories: 1
- Entry location: Entry Level Living Area Y
- Patio & porch: Patio
- Exterior features: Outdoor Living Area, Room For Pool
- Fencing: Fenced
- Waterfront features: None
Lot
- Size: 7,637 Square Feet
- Features: Fruit Trees, < 1/4 Acre
Details
- Parcel number: 514230051100
- Zoning: RS-5
Construction
Type & style
- Home type: SingleFamily
- Architectural style: Ranch
- Property subtype: Single Family Residence
Materials
- Block, Concrete
- Roof: Composition,Shingle
Condition
- Resale
- New construction: No
- Year built: 1954
Utilities & green energy
- Electric: 3 Phase
- Sewer: Public Sewer
- Water: Public
- Utilities for property: Sewer Available, Water Available
Community & HOA
Community
- Subdivision: LAKE FOREST SEC ONE
HOA
- Has HOA: No
- Amenities included: None
Location
- Region: Hollywood
Financial & listing details
- Price per square foot: $351/sqft
- Tax assessed value: $465,920
- Annual tax amount: $10,189
- Date on market: 6/10/2026
- Cumulative days on market: 116 days
- Listing terms: Cash,Conventional,FHA,VA Loan
Estimated market value
$442,300
$420,000 - $464,000
$2,972/mo
Price history
| Date | Event | Price |
|---|---|---|
| 7/28/2026 | Price change | $444,900-2.2%$351/sqft |
Source:  BeachesMLS #R11169477 Report a problem BeachesMLS #R11169477 Report a problem | ||
| 4/16/2026 | Price change | $454,900-1.1%$359/sqft |
Source: BeachesMLS #R11169477 Report a problem | ||
| 3/6/2026 | Listed for sale | $459,900+84%$363/sqft |
Source: BeachesMLS #RX-11169477 Report a problem | ||
| 11/5/2025 | Sold | $250,000+872.2%$197/sqft |
Source: Public Record Report a problem | ||
| 5/1/1986 | Sold | $25,714$20/sqft |
Source: Public Record Report a problem | ||
Public tax history
| Year | Property taxes | Tax assessment |
|---|---|---|
| 2025 | $10,190 +8.2% | $423,900 +10% |
| 2024 | $9,418 +10.9% | $385,370 +10% |
| 2023 | $8,488 +117.1% | $350,340 +327.7% |
| 2022 | $3,911 +8.1% | $81,910 +10% |
| 2021 | $3,618 +6.2% | $74,470 +10% |
| 2020 | $3,406 +4.4% | $67,700 +10% |
| 2019 | $3,263 | $61,550 -43.9% |
| 2018 | $3,263 +34% | $109,760 +115.7% |
| 2017 | $2,435 +7.7% | $50,880 +10% |
| 2016 | $2,261 +13.7% | $46,260 +10% |
| 2015 | $1,989 +16% | $42,060 +10% |
| 2014 | $1,715 | $38,240 -10.3% |
| 2013 | $1,715 +13% | $42,630 +34.9% |
| 2012 | $1,518 -19.9% | $31,610 -35.2% |
| 2011 | $1,894 -16% | $48,770 -25% |
| 2010 | $2,255 -44.3% | $65,040 -56.7% |
| 2009 | $4,050 -18.1% | $150,170 -25.4% |
| 2008 | $4,946 +69.9% | $201,240 +98.5% |
| 2004 | $2,911 +13.5% | $101,360 +19.4% |
| 2003 | $2,565 +12% | $84,910 +18.3% |
| 2002 | $2,291 +10.5% | $71,790 +14.2% |
| 2001 | $2,072 +7.1% | $62,860 |
| 2000 | $1,936 | -- |
Find assessor info on the county website
Monthly payment
Est. payment
Payment breakdown
Explore the cost of this home by adjusting the details. Changes won't be saved.Climate risks
Neighborhood: 33023
Nearby schools
Schools provided by the listing agent
- Elementary: Lake Forest
- Middle: McNicol
- High: Hallandale
Source: BeachesMLS. This data may not be complete. We recommend contacting the local school district to confirm school assignments for this home.


Similar homes
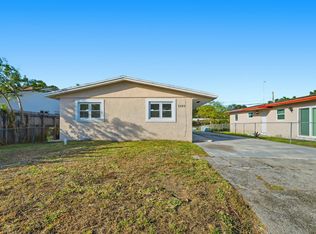
- $388,0003 bd1 ba1k sqft5649 SW 36th Court, West Park, FL 33023For Sale
 MLS ID #F10551169, Summer Brady, Mainstay Brokerage LLC. BeachesMLS
 - $499,9004 bd2 ba1.3k sqft5521 SW 34th Street #1-2, Hollywood, FL 33023For Sale
 MLS ID #B26046491, Eugene J Schroeder, Bank On It Realty. BeachesMLS
 - $449,0003 bd2 ba1.1k sqft2427 Harding Street, Hollywood, FL 33020For Sale
 MLS ID #B26048309, Noah Feldman, Miranda Executive Realty. BeachesMLS
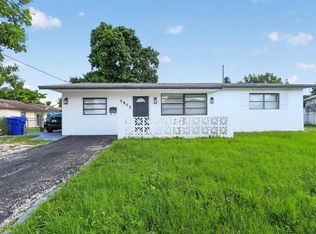
 - $480,0003 bd2 ba1.3k sqft5845 ARTHUR Street, Hollywood, FL 33021For Sale
 MLS ID #B26063508, Jorge A Zea, Blue Lighthouse Realty, INC. BeachesMLS
 - $424,9992 bd1 ba1.2k sqft1716 N 25th Avenue, Hollywood, FL 33020For SaleMLS ID #B26045941, Laura E Sanders, RE/MAX Direct. BeachesMLS
- $550,0003 bd2 ba1.6k sqft7151 SW 5th Court, Pembroke Pines, FL 33023For SaleMLS ID #B26046837, Matthew Michael Maloney, Premier Associates Realty LLC. BeachesMLS
- $500,0003 bd2 ba897 sqft5631 FREEDOM Street, Hollywood, FL 33021For SaleMLS ID #B26057830, Lisa A Halprin, Halprin Realty LLC. BeachesMLS
- $490,0004 bd3 ba1.3k sqft4764 SW 12th Street, Fort Lauderdale, FL 33317For SaleMLS ID #B26024954, Peter Mergenthaler Jr, Integritos Real Estate. BeachesMLS
- $508,0004 bd2 ba1.4k sqft7231 Freedom Street, Hollywood, FL 33024For SaleMLS ID #B26054906, Kristel Grondin, Maya Florida Realty LLC. BeachesMLS
- $449,0003 bd2 ba1.1k sqft1629 NW 15TH Court, Fort Lauderdale, FL 33311For SaleMLS ID #B26064095, Erna Moyal, Better Homes & Gdns RE Fla 1st. BeachesMLS
- $420,0003 bd1 ba1.2k sqft1718 NW 7TH Street, Fort Lauderdale, FL 33311For SaleMLS ID #B26070254, Bird John Calixte, Home Free Today Realty. BeachesMLS
- $520,0003 bd2 ba1.2k sqft4641 SW 25TH Terrace, Dania Beach, FL 33312For SaleMLS ID #B26069642, Charli Miro, Coldwell Banker. BeachesMLS
- $415,0003 bd2 ba1.1k sqft3440 NW 8th Court, Fort Lauderdale, FL 33311For SaleMLS ID #B26017136, Mildred Xiomara Espinoza Orozco, Accolade Real Estate LLC. BeachesMLS
- $444,9505 bd2 ba1.8k sqft3531 NW 9th Court, Lauderhill, FL 33311For SaleMLS ID #F10551629, Bruce Lazar, Team Realty Inc. BeachesMLS
- $435,0003 bd2 ba1k sqft261 NE 45th Street, Oakland Park, FL 33334For SaleMLS ID #B26049685, Steve E McAleer, The Agency Florida LLC. BeachesMLS
- $425,0003 bd2 ba1.5k sqft2030 NW 43rd Street, Miami, FL 33142For SaleMLS ID #B26064066, Stanley Eugene, EXP Realty LLC. BeachesMLS
- $484,8002 bd2 ba1.3k sqft1425 SW 19th Avenue, Fort Lauderdale, FL 33312For SaleMLS ID #B26025828, Greg J Pereira, Berkshire Hathaway HomeServices FL Realty. BeachesMLS
- $649,9994 bd2 ba1.3k sqft30 NE 139th Street, Miami, FL 33161For SaleMLS ID #B26042218, Victoria Wiggins, Lifestyle International Realty. BeachesMLS
- $475,0003 bd3 ba1.2k sqft176 NW 106th Terrace, Pembroke Pines, FL 33026For SaleMLS ID #B26066802, Christopher Nashawaty, NASHRE.IO LLC. BeachesMLS
- $439,0003 bd2 ba1.2k sqft131 NE 51st Street, Oakland Park, FL 33334For SaleMLS ID #B26006938, Gal Oron, G & E Realty Group, Inc. BeachesMLS
