Located in the highly desirable Emerald Isle area of Glendale, this charming single-story home offers comfort, tranquility, and modern living in a serene setting. Featuring 4 bedrooms, 2 bathrooms, and a media room, this home welcomes you with an open living room showcasing high ceilings, a fireplace, and views of the lush front lawn. The adjacent dining room provides an inviting space for gatherings.
The updated kitchen features a breakfast bar and opens to the media room, which leads directly to the backyard patio—creating an ideal flow for indoor-outdoor living.
Double doors welcome you into the spacious primary suite, complete with high ceilings, a walk-in closet, and an en-suite bathroom with sliding glass doors that open to the backyard. Step outside to a beautifully landscaped retreat featuring a sparkling pool and a generous sitting area, perfect for relaxing or entertaining.
Notable upgrades include a new air conditioning and heating system, a new roof, new windows and sliding glass doors, new exterior entrance beams, and new plumbing line from the home to the street.
Additional highlights include a paid-off solar system for the pool (buyer to activate), a three-car garage, and washer/dryer hookups in the garage.
Enjoy a wonderful location close to hiking and biking trails, Emerald Isle parks, Chevy Chase Country Club, and Wild Oak Restaurant. This is a wonderful opportunity to enjoy the peaceful lifestyle, thoughtful improvements, and desirable surroundings of Emerald Isle.
For sale
Listed by: Coldwell Banker Hallmark • Odette Peters • 818-281-6039
$1,850,000
3600 Shannon Way, Glendale, CA 91206
4beds
1,848sqft
Single Family Residence
Built in 1969
0.26 Acres Lot
$1,850,300 Zestimate®
$1,001/sqft
$-- HOA
What's special
- 20 days
- 853
- 67
Likely to sell faster than
Zillow last checked:
Listing updated:
Listed by:
Odette Peters DRE #00879273 818-281-6039,
Coldwell Banker Hallmark
Source: CRMLS,MLS#: GD26228278 Originating MLS: California Regional MLS
Facts & features
Interior
Bedrooms & bathrooms
- Bedrooms: 4
- Bathrooms: 2
- Full bathrooms: 2
- Main level bathrooms: 2
- Main level bedrooms: 4
Rooms
- Room types: Bedroom, Family Room, Primary Bathroom, Primary Bedroom, Dining Room
Primary bedroom
- Features: Main Level Primary
Primary bedroom
- Features: Primary Suite
Bedroom
- Features: All Bedrooms Down
Bathroom
- Features: Bathtub, Tub Shower, Upgraded
Kitchen
- Features: Kitchen/Family Room Combo, Pots & Pan Drawers, Remodeled, Self-closing Drawers, Solid Surface Counters, Updated Kitchen
Heating
- Central
Cooling
- Central Air
Appliances
- Included: Built-In Range, Double Oven, Dishwasher, Gas Range, Microwave, Dryer, Washer
- Laundry: In Garage
Features
- Breakfast Bar, Separate/Formal Dining Room, Storage, All Bedrooms Down, Main Level Primary, Primary Suite
- Flooring: Wood
- Has fireplace: Yes
- Fireplace features: Gas, Living Room
- Common walls with other units/homes: No Common Walls
Interior area
- Total interior livable area: 1,848 sqft
Property
Parking
- Total spaces: 3
- Parking features: Asphalt, Driveway, Garage Faces Front, Garage, RV Access/Parking
- Attached garage spaces: 3
Features
- Levels: One
- Stories: 1
- Entry location: Foyer
- Patio & porch: Rear Porch, Open, Patio
- Exterior features: Barbecue
- Has private pool: Yes
- Pool features: Heated, Private, Solar Heat
- Spa features: None
Lot
- Size: 0.26 Acres
- Features: 2-5 Units/Acre
Details
- Parcel number: 5658017012
- Special conditions: Standard
- Horse amenities: Riding Trail
Construction
Type & style
- Home type: SingleFamily
- Property subtype: Single Family Residence
Condition
- Updated/Remodeled,Turnkey
- New construction: No
- Year built: 1969
Utilities & green energy
- Sewer: Public Sewer, Sewer Tap Paid
- Water: Public
Community & HOA
Community
- Features: Biking, Curbs, Foothills, Golf, Hiking, Horse Trails, Park, Street Lights, Sidewalks
- Security: Security System, 24 Hour Security
Location
- Region: Glendale
Financial & listing details
- Price per square foot: $1,001/sqft
- Tax assessed value: $639,602
- Date on market: 10/21/2026
- Cumulative days on market: 20 days
- Listing terms: Cash,Cash to New Loan
Estimated market value
$1,850,300
$1.76M - $1.94M
$7,490/mo
Price history
| Date | Event | Price |
|---|---|---|
| 10/22/2026 | Listed for sale | $1,850,000+362.5%$1,001/sqft |
Source:  CRMLS #GD26228278 Report a problem | ||
| 6/21/1999 | Sold | $400,000$216/sqft |
Source: Public Record Report a problem | ||
Public tax history
| Year | Property taxes | Tax assessment |
|---|---|---|
| 2026 | -- | $639,602 +2% |
| 2025 | $7,047 +2.1% | $627,061 +2% |
| 2024 | $6,899 +2.3% | $614,767 +2% |
| 2023 | $6,744 +1.8% | $602,714 +2% |
| 2022 | $6,625 +1.8% | $590,897 +2% |
| 2021 | $6,507 +1.5% | $579,311 +1% |
| 2020 | $6,413 | $573,372 +2% |
| 2019 | $6,413 +5.1% | $562,130 +2% |
| 2018 | $6,099 | $551,109 +2% |
| 2017 | $6,099 +1.6% | $540,304 +2% |
| 2016 | $6,004 +3.3% | $529,711 +1.5% |
| 2015 | $5,811 +2.9% | $521,755 +2% |
| 2014 | $5,647 | $511,535 +2.5% |
| 2012 | -- | $499,241 +2% |
| 2011 | -- | $489,453 +0.8% |
| 2010 | -- | $485,796 -0.2% |
| 2009 | -- | $486,951 +2% |
| 2008 | -- | $477,404 +2% |
| 2007 | -- | $468,044 +2% |
| 2006 | -- | $458,868 |
| 2005 | -- | $458,868 +4% |
| 2004 | -- | $441,052 +1.9% |
| 2003 | -- | $432,970 +2% |
| 2002 | -- | $424,482 +4% |
| 2000 | -- | $408,000 |
Find assessor info on the county website
Monthly payment
Est. payment
Payment breakdown
Explore the cost of this home by adjusting the details. Changes won't be saved.Climate risks
Neighborhood: Emerald Isle
Similar homes
- $1,399,0003 bd3 ba1.5k sqft898 Calle La Primavera, Glendale, CA 91208For Sale
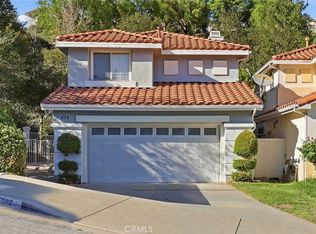 MLS ID #PW26233656, Jeff Anderson, eXp Realty of California Inc. CRMLS
- $1,695,0004 bd4 ba2.6k sqft1321 Greenbriar Rd, Glendale, CA 91207For Sale
 MLS ID #GD26177631, Andrea Megerdichian, Real Brokerage Technologies, Inc. CRMLS
- $1,750,0003 bd2 ba2k sqft1954 Bel Aire Dr, Glendale, CA 91201For Sale
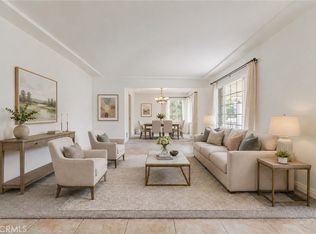 MLS ID #BB26189237, Gigi Santoro-Robbins, Coldwell Banker Hallmark Realty. CRMLS
- $1,100,0003 bd3 ba1.8k sqft50 Glenflow Ct, Glendale, CA 91206For Sale
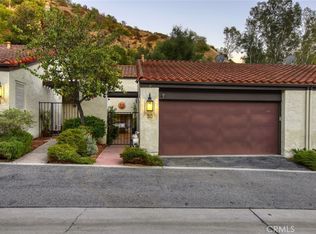 MLS ID #SR26233432, Haik Bokhchalian, JohnHart Real Estate. CRMLS
