Welcome to 3600 Tiki Dr Unit 115, perfectly situated in the charming and peaceful Hidden Lagoon Villas community just off N. Lagoon Drive. Tucked away from the hustle of larger complexes, this quaint neighborhood offers a more private, relaxed coastal lifestyle. As you travel into this neighborhood, you will ride down a picturesque road lined with beautiful Florida Cottage single-family homes, and then you will arrive at the smaller group of condos along Tiki Drive. Unit 115 is located on the top floor of the building on the left making it an ideal location with no occupants above. As you will see, each condo has only 4 units per building allowing for a nice, smaller, quiet environment. Fully furnished and fully stocked, this condo has had upgrades completed over the years. Newer LVP flooring, newer stainless appliances, an electric fireplace, and a new roof in 2019. The water heater was installed in 2021 and the AC has been upgraded. Designed for comfort and flexibility, the condo can accommodate up to six guests with built-in bunk beds (''bunkies''), making it more useful for a larger group of people. With tasteful décor throughout and the convenience of an in-unit washer and dryer, everything is ready for the next owner. This versatile property is perfect as a primary residence, as a private beach getaway, as a long-term rental investment, or a seasonal retreat for extended stays (more than 3 months). Conveniently located near shopping, excellent dining, exciting entertainment (including the popular Tootsies Orchid Lounge), St. Andrews State Park, and a nearby boat ramp, you'll have everything you need just minutes away. Come see what this condo has to offer! Check out the video of the neighborhood and the beautiful street!
For sale
$165,000
3600 Tiki Dr APT 115, Panama City Beach, FL 32408
1beds
532sqft
Condominium
Built in 1988
-- sqft lot
$154,500 Zestimate®
$310/sqft
$199/mo HOA
What's special
Electric fireplaceIn-unit washer and dryerNewer lvp flooringNewer stainless appliances
- 137 days
- 305
- 19
Zillow last checked:
Listing updated:
Listed by:
Elaine G Fenster 850-704-2051,
Coastal Palms Real Estate
Source: CPAR,MLS#: 788405 Originating MLS: Central Panhandle Association of REALTORS
Originating MLS: Central Panhandle Association of REALTORSFacts & features
Interior
Bedrooms & bathrooms
- Bedrooms: 1
- Bathrooms: 1
- Full bathrooms: 1
Rooms
- Room types: Full Bath, Kitchen, Living Room, Primary Bedroom
Primary bedroom
- Description: verify all measurements
- Level: First
- Dimensions: 12 x 10
Other
- Description: verify all measurements
- Level: First
- Dimensions: 8 x 5
Kitchen
- Description: verify all measurements
- Level: First
- Dimensions: 12 x 10
Living room
- Description: verify all measurements
- Level: First
- Dimensions: 12 x 12
Heating
- Central, Fireplace(s)
Cooling
- Central Air, Ceiling Fan(s)
Appliances
- Included: Electric Cooktop, Electric Oven, Electric Range, Electric Water Heater
Features
- Main Level Primary, Tub Shower
- Has fireplace: Yes
- Fireplace features: Electric
Interior area
- Total structure area: 532
- Total interior livable area: 532 sqft
Property
Parking
- Parking features: Parking Lot
Features
- Levels: Two
- Stories: 2
- Patio & porch: Balcony
Lot
- Features: Paved
Details
- Parcel number: 31226106000
- Zoning description: Resid Multi-Family
- Special conditions: Listed As-Is
Construction
Type & style
- Home type: Condo
- Architectural style: Low Rise
- Property subtype: Condominium
Materials
- Stucco
- Foundation: Slab
- Roof: Metal
Condition
- New construction: No
- Year built: 1988
Utilities & green energy
- Sewer: Public Sewer
- Utilities for property: Cable Connected, Electricity Available
Community & HOA
Community
- Security: Smoke Detector(s)
- Subdivision: Hidden Lagoon Villas
HOA
- Has HOA: Yes
- Services included: Cable TV, Maintenance Grounds, Trash
- HOA fee: $199 monthly
Location
- Region: Panama City Beach
Financial & listing details
- Price per square foot: $310/sqft
- Tax assessed value: $144,415
- Annual tax amount: $1,815
- Date on market: 4/15/2026
- Cumulative days on market: 119 days
- Electric utility on property: Yes
Estimated market value
$154,500
$147,000 - $162,000
$1,277/mo
Price history
| Date | Event | Price |
|---|---|---|
| 5/23/2026 | Price change | $165,000-2.9%$310/sqft |
Source:  CPAR #788405 Report a problem CPAR #788405 Report a problem | ||
| 4/15/2026 | Listed for sale | $169,900-8.2%$319/sqft |
Source: CPAR #788405 Report a problem | ||
| 3/2/2025 | Listing removed | $185,000$348/sqft |
Source: CPAR #762113 Report a problem | ||
| 9/1/2024 | Listed for sale | $185,000$348/sqft |
Source: CPAR #762113 Report a problem | ||
| 8/21/2024 | Listing removed | $185,000$348/sqft |
Source: CPAR #750402 Report a problem | ||
| 5/28/2024 | Price change | $185,000-2.6%$348/sqft |
Source: CPAR #750402 Report a problem | ||
| 12/17/2023 | Listed for sale | $190,000+11.8%$357/sqft |
Source: CPAR #750402 Report a problem | ||
| 7/14/2023 | Sold | $169,900$319/sqft |
Source: CPAR #743387 Report a problem | ||
| 7/2/2023 | Pending sale | $169,900$319/sqft |
Source: CPAR #743387 Report a problem | ||
| 6/29/2023 | Listed for sale | $169,900+69.9%$319/sqft |
Source: CPAR #743387 Report a problem | ||
| 6/17/2023 | Listing removed | -- |
Source: Zillow Rentals Report a problem | ||
| 4/26/2023 | Listed for rent | $1,500$3/sqft |
Source: Zillow Rentals Report a problem | ||
| 7/28/2021 | Sold | $100,000+5.3%$188/sqft |
Source: CPAR #709616 Report a problem | ||
| 5/24/2021 | Pending sale | $95,000$179/sqft |
Source: CPAR #709616 Report a problem | ||
| 5/20/2021 | Listed for sale | $95,000$179/sqft |
Source: CPAR #709616 Report a problem | ||
| 3/30/2021 | Pending sale | $95,000$179/sqft |
Source: CPAR #709616 Report a problem | ||
| 3/26/2021 | Listed for sale | $95,000+9.2%$179/sqft |
Source: CPAR #709616 Report a problem | ||
| 4/6/2005 | Sold | $87,000$164/sqft |
Source: Public Record Report a problem | ||
Public tax history
| Year | Property taxes | Tax assessment |
|---|---|---|
| 2024 | $1,815 +36.6% | $144,415 +48.5% |
| 2023 | $1,328 +25% | $97,240 +10% |
| 2022 | $1,062 | $88,400 |
| 2021 | -- | -- |
| 2020 | $450 -1.1% | $33,695 |
| 2019 | $455 | $33,695 +5% |
| 2018 | $455 +3% | $32,090 +7.6% |
| 2017 | $442 -1% | $29,827 +10% |
| 2016 | $446 +22.1% | $27,115 +10% |
| 2015 | $365 | $24,650 +4.2% |
| 2014 | $365 | $23,656 +10% |
| 2013 | -- | $21,505 |
| 2012 | -- | $21,505 -49.4% |
| 2011 | -- | $42,500 -28% |
| 2010 | -- | $58,988 -12% |
| 2009 | -- | $67,032 -11.5% |
| 2008 | -- | $75,736 |
| 2007 | -- | $75,736 -10% |
| 2006 | -- | $84,151 +300.7% |
| 2005 | -- | $21,001 |
Find assessor info on the county website
Monthly payment
Est. payment
Payment breakdown
Explore the cost of this home by adjusting the details. Changes won't be saved.Climate risks
Neighborhood: Upper Grand Lagoon
Nearby schools
Schools provided by the listing agent
- Elementary: Patronis
- Middle: Surfside
- High: Arnold
Source: CPAR. This data may not be complete. We recommend contacting the local school district to confirm school assignments for this home.
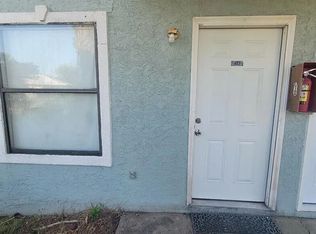
- $121,8001 bd1 ba532 sqft3614 Tiki Dr APT 413, Panama City Beach, FL 32408Off Market
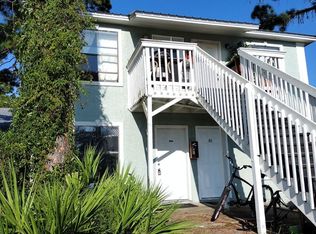
- $120,5001 bd1 ba650 sqft3614 Tiki Dr APT 417, Panama City Beach, FL 32408Off Market
- $103,400-- bd1 ba387 sqft3613 Tiki Dr #414, Panama City Beach, FL 32408Off Market
- $103,400-- bd1 ba387 sqft3613 Tiki Dr #416, Panama City Beach, FL 32408Off Market
Similar homes
- $165,0002 bd1 ba720 sqft7813 N Lagoon Dr Unit 4G, Panama City Beach, FL 32408For Sale
 MLS ID #790636, Nathan Lawrence. CPAR
 - $179,0001 bd1 ba580 sqft6909 N Lagoon Dr Unit F3, Panama City Beach, FL 32408For Sale
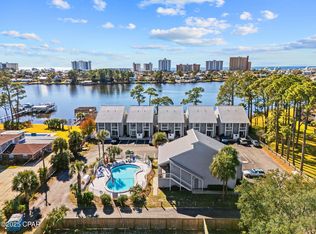 MLS ID #782854, Cindy J Hamre. CPAR
 - $179,9001 bd1 ba303 sqft8730 Thomas Dr Unit 1309A, Panama City Beach, FL 32408For Sale
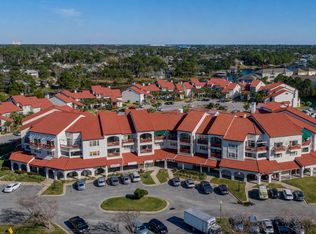 MLS ID #792541, Phyllis Holloway. CPAR
 - $174,9001 bd2 ba396 sqft1219 Thomas Dr #123, Panama City Beach, FL 32408For Sale
 MLS ID #782788, Wanda L Miller. CPAR
