Skip main navigation
Off market
  • $963,400

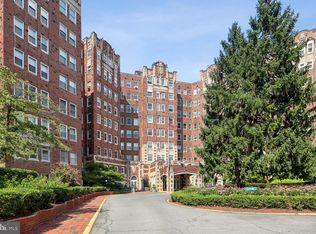
    3601 Connecticut Ave NW APT 710, Washington, DC 20008

    2beds
    1,700sqft
    Condo
    Built in 1928
    -- sqft lot
    $963,400 Zestimate®
    $567/sqft
    $4,272 Estimated rent

    Home value

    $963,400

    $877,000 - $1.07M

    $4,272/mo

    Zestimate® history
    Loading
    Loading...

    Owner options

    List your home for rent

    $4,272/mo

    Rent Zestimate®

    Find your next renter with Zillow Rental Manager. Plus, with online applications, you can quickly screen prospective tenants – for free.

    Learn more

    $4,272/mo

    Rent Zestimate®

    Refinance and save

    $6,184/mo

    Est. payment

    Refinancing to a lower rate could help reduce your monthly payments and save thousands over the life of the loan.

    See today's rates

    $6,184/mo

    Est. payment

    Explore your selling options

    Work with a Zillow partner agent

    Leverage their expertise and Zillow's premium Showcase listings to get your home seen by more buyers.

    Get started

    List with your own agent

    Get your home in front of millions of buyers by listing it on Zillow.

    Learn how to do it

    Sell it yourself

    Take full control of how buyers see your home on Zillow by listing For Sale by Owner (FSBO).

    List your home

    What's special

    New! Glorious pre-war 2BR 2BA + sunroom / den with so much charm. Grand apartments like this one are hard to find! This "Best Addresses" home is located on an upper floor with three exposures overlooking Rock Creek Park. 18 windows, central air-conditioning and custom built-ins add to it's desirable quality. Features include; large welcoming foyer with a decorative marble fireplace, hardwood floors throughout, high ceilings and an original built dining room sideboard. The spacious living room has custom built-in bookcases + pocket doors to the sunroom. Banquet size dining room is perfect for large gatherings (or use as a family roon / flex space). Charming art-deco kitchen offers a gas range, updated appliances and plenty of counter and cabinet space. The bright sunroom / den can is the perfect home office. Large master bedroom with en-suite bath, bookcases and custom double closet, Second large bedroom has two custom closets. Second updated bath offers a walk-in shower + linen storage.. Freshly painted and great wall space for art. The Broadmoor is a luxury full service building with 24-7 front desk, on-site manager, gym, guest rooms, patio and garage parking to rent. Just moments from everything DC has to offer. Metro is across the street along with shops, restaurants, Library, Streets Market, Yes Organic, Uptown movie theatre, Target, Rock Creek Park and so much more!

    This property is off market, which means it's not currently listed for sale or rent on Zillow. This may be different from what's available on other websites or public sources.

    Facts & features

    Interior

    Bedrooms & bathrooms
    • Bedrooms: 2
    • Bathrooms: 2
    • Full bathrooms: 2
    Heating
    • Forced air
    Cooling
    • Central
    Appliances
    • Included: Dishwasher, Garbage disposal, Microwave, Refrigerator
    Features
    • Water Treat System
    • Flooring: Hardwood
    Interior area
    • Total interior livable area: 1,700 sqft

    Property

    Parking
    • Total spaces: 1
    • Parking features: Garage - Attached
    Accessibility
    • Accessibility features: Accessible Elevator Installed
    Features
    • Exterior features: Brick
    Details
    • Special conditions: Standard

    Construction

    Type & style
    • Home type: Condo
    • Architectural style: Beaux Arts
    Condition
    • Year built: 1928

    Community & neighborhood

    Location
    • Region: Washington

    HOA & financial

    HOA
    • Has HOA: Yes
    • HOA fee: $1,589 monthly

    Other

    Other facts
    • Appliances: Dishwasher, Refrigerator, Disposal, Microwave, Range Hood
    • GarageYN: true
    • AttachedGarageYN: true
    • HeatingYN: true
    • CoolingYN: true
    • ConstructionMaterials: Brick, Combination
    • StoriesTotal: 1
    • SpecialListingConditions: Standard
    • CoveredSpaces: 1
    • Cooling: Central Air
    • ParkingFeatures: Attached Garage, Garage Faces Side, On-site - Rent
    • AccessibilityFeatures: Accessible Elevator Installed
    • Heating: Radiator
    • InteriorFeatures: Water Treat System
    • ArchitecturalStyle: Beaux Arts
    • StructureType: Unit/Flat/Apartment
    • MlsStatus: ACTIVE UNDER CONTRACT

    Price history

    DateEventPrice
    4/17/2020Listing removed$869,000$511/sqft
    Source: Compass #DCDC463328 Report a problem
    3/29/2020Pending sale$869,000$511/sqft
    Source: Compass #DCDC463328 Report a problem
    3/27/2020Listed for sale$869,000$511/sqft
    Source: Compass #DCDC463328 Report a problem
    2/28/2020Listing removed$3,500$2/sqft
    Source: Owner Report a problem
    2/12/2020Price change$3,500-5.4%$2/sqft
    Source: Owner Report a problem
    1/5/2020Price change$3,700+5.7%$2/sqft
    Source: Owner Report a problem
    12/20/2019Price change$3,500-10.3%$2/sqft
    Source: Owner Report a problem
    11/29/2019Price change$3,900+5.4%$2/sqft
    Source: Owner Report a problem
    11/11/2019Listed for rent$3,700$2/sqft
    Source: Owner Report a problem

    Public tax history

    Tax history is unavailable.

    Neighborhood: Cleveland Park

    Nearby schools

    GreatSchools rating
    Schools provided by the listing agent
    • District: DISTRICT OF COLUMBIA PUBLIC SCHOOLS

    Source: The MLS. This data may not be complete. We recommend contacting the local school district to confirm school assignments for this home.

    Get a cash offer in 3 minutes
    Find out how much your home could sell for in as little as 3 minutes with a no-obligation cash offer.
    Estimated market value
    $963,400
    Get a cash offer in 3 minutes
    Find out how much your home could sell for in as little as 3 minutes with a no-obligation cash offer.
    Estimated market value
    $963,400