Skip main navigation
Sold for $549,999
  • $549,999

    3601 Connecticut Ave NW APT 816, Washington, DC 20008

    1beds
    1,100sqft
    Condominium
    Built in 1929
    -- sqft lot
    $545,800 Zestimate®
    $500/sqft
    $2,521 Estimated rent

    Home value

    $545,800

    $513,000 - $579,000

    $2,521/mo

    Zestimate® history
    Loading
    Loading...

    Owner options

    List your home for rent

    $2,521/mo

    Rent Zestimate®

    Find your next renter with Zillow Rental Manager. Plus, with online applications, you can quickly screen prospective tenants – for free.

    Learn more

    $2,521/mo

    Rent Zestimate®

    Refinance and save

    $2,325/mo

    Est. payment

    Refinancing to a lower rate could help reduce your monthly payments and save thousands over the life of the loan.

    See today's rates

    $2,325/mo

    Est. payment

    Explore your selling options

    Work with a Zillow partner agent

    Leverage their expertise and Zillow's premium Showcase listings to get your home seen by more buyers.

    Get started

    List with your own agent

    Get your home in front of millions of buyers by listing it on Zillow.

    Learn how to do it

    Sell it yourself

    Take full control of how buyers see your home on Zillow by listing For Sale by Owner (FSBO).

    List your home

    What's special

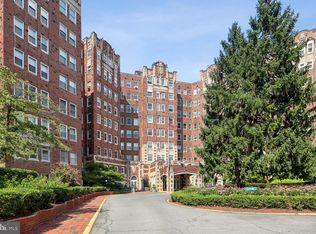
    Classic Charm Meets Modern Comfort at The Iconic Broadmoor Enjoy timeless elegance and modern updates in this spacious one-bedroom plus den top-floor unit at the historic Broadmoor. Nestled above the treetops, this home, freshly renovated in 2024, offers sweeping views of Rock Creek Park from all 9 windows and is flooded with natural light thanks to its eastern exposure. Step into a generous living space featuring handsome newly redone hardwood floors, high ceilings, arched doorways, and a wall of built-ins. The bright, updated kitchen is a dream for home cooks, complete with stainless steel Frigidaire Professional Series appliances, including an Induction range, granite countertops, and a deep soaking sink. A versatile den with charming built-ins offers the ideal space for a home office, guest room, or cozy TV retreat. The generous primary bedroom comfortably fits a king-size bed and boasts two large closets plus a walk-in for ample storage. The newly updated bathroom blends vintage character with modern upgrades, including a walk-in rain shower, Toto toilet, and contemporary tilework. Comfort meets convenience with a rare HVAC system (added in 2024), allowing for year-round climate control within the unit. Building Highlights: Set on five beautifully landscaped acres, The Broadmoor is a full-service, well-managed cooperative with luxury amenities: 24/7 front desk concierge and on-site manager Renovated two-story lobby Fully equipped fitness center Guest suites, wine cellar, and secure bike storage Two serene garden patios Garage parking and storage available for rent EV charging station Live just across the street from the Metro, and within blocks of shops, restaurants, libraries, Streets Market, Yes Organic, Target, and Rock Creek Park’s trails and weekend farmer’s market. An approx. $15,000 credit toward the purchase price reflects the unit’s portion of the building’s underlying mortgage.

    Zillow last checked:

    Listing updated:

    Listed by:

    Heather Davenport 202-821-3311,

    Compass

    Bought with:

    Robert Crawford, 636229

    TTR Sotheby's International Realty

    Source: Bright MLS,MLS#: DCDC2203366MLS Logo

    Facts & features

    Interior

    Bedrooms & bathrooms
    • Bedrooms: 1
    • Bathrooms: 1
    • Full bathrooms: 1
    • Main level bathrooms: 1
    • Main level bedrooms: 1
    Basement
    • Area: 0
    Heating
    • Heat Pump, Electric
    Cooling
    • Heat Pump, Electric
    Appliances
    • Included: Microwave, Dishwasher, Disposal, Oven/Range - Electric, Refrigerator, Stainless Steel Appliance(s), Water Heater
    • Laundry: Common Area
    Features
    • Bathroom - Walk-In Shower, Built-in Features, Combination Dining/Living, Dining Area, Floor Plan - Traditional, Kitchen - Galley, Walk-In Closet(s)
    • Flooring: Wood
    • Windows: Window Treatments
    • Has basement: No
    • Has fireplace: No
    Interior area
    • Total structure area: 2,200
    • Total interior livable area: 1,100 sqft
    • Finished area above ground: 1,100
    • Finished area below ground: 0

    Property

    Parking
    • Total spaces: 1
    • Parking features: Garage Faces Side, Permit Required, Attached
    • Attached garage spaces: 1
    Accessibility
    • Accessibility features: Accessible Elevator Installed
    Features
    • Levels: One
    • Stories: 1
    • Pool features: None
    Lot
    • Features: Unknown Soil Type
    Details
    • Additional structures: Above Grade, Below Grade
    • Parcel number: 2226//0800
    • Zoning: RESIDENTIAL
    • Special conditions: Standard

    Construction

    Type & style
    • Home type: Cooperative
    • Architectural style: Beaux Arts
    • Property subtype: Condominium
    • Attached to another structure: Yes
    Materials
    • Brick
    Condition
    • New construction: No
    • Year built: 1929

    Utilities & green energy

    • Sewer: Public Sewer
    • Water: Community
    • Utilities for property: Electricity Available

    Community & neighborhood

    Security
    • Security features: Desk in Lobby
    Location
    • Region: Washington
    • Subdivision: Cleveland Park

    HOA & financial

    HOA
    • Has HOA: No
    • Amenities included: Common Grounds, Concierge, Elevator(s), Fitness Center, Game Room, Guest Suites, Laundry, Library, Party Room
    • Services included: Common Area Maintenance, Custodial Services Maintenance, Maintenance Structure, Gas, Insurance, Maintenance Grounds, Sewer, Snow Removal, Taxes, Trash, Underlying Mortgage, Water
    • Association name: Broadmoor
    Other fees
    • Condo and coop fee: $1,101 monthly

    Other

    Other facts
    • Listing agreement: Exclusive Right To Sell
    • Ownership: Cooperative

    Price history

    DateEventPrice
    8/21/2025Sold$549,999$500/sqft
    Source: Bright MLS #DCDC2203366 Report a problem
    7/11/2025Pending sale$549,999$500/sqft
    Source: Bright MLS #DCDC2203366 Report a problem
    6/26/2025Contingent$549,999$500/sqft
    Source: Bright MLS #DCDC2203366 Report a problem
    6/19/2025Listed for sale$549,999+11.2%$500/sqft
    Source: Bright MLS #DCDC2203366 Report a problem
    6/5/2024Sold$494,500-0.1%$450/sqft
    Source: Bright MLS #DCDC2125616 Report a problem
    5/9/2024Contingent$494,900$450/sqft
    Source: Bright MLS #DCDC2125616 Report a problem
    5/3/2024Listed for sale$494,900$450/sqft
    Source: Bright MLS #DCDC2125616 Report a problem

    Public tax history

    Tax history is unavailable.

    Neighborhood: Cleveland Park

    Nearby schools

    GreatSchools rating
    Schools provided by the listing agent
    • District: District Of Columbia Public Schools

    Source: Bright MLS. This data may not be complete. We recommend contacting the local school district to confirm school assignments for this home.

    Get pre-qualified for a loan
    At Zillow Home Loans, we can pre-qualify you in as little as 5 minutes with no impact to your credit score.

    An equal housing lender. NMLS #10287.