!!RARELY AVAILABLE!! Understated elegance distinguishes this light and bright corner penthouse unit with east, south, and west exposures at the historically referenced "BEST ADDRESSES" Broadmoor Cooperative. This contemporary open floor plan features high ceilings and oversized transomed windows that offer horizon views from every space, enhanced by meticulously designed architectural elements, including built-in shelving and cabinetry. The thoughtful inclusion of 80% floor coverage is incorporated into the hardwood flooring, ensuring no tripping or wheel-catching delays. The generous original oversized bathroom has been modified to accommodate a full 'wet room' shower bath and a second private space with another vanity and commode, functioning as two completely separate areas. The spacious king-sized bedroom boasts a mirrored wall of closets and other architectural built-in elements, while a second bedroom occupies the southeast corner with treetop views and endless sky. Storage space has been maximized through careful planning. The chef's kitchen combines every convenience for easy access with simple elegance that seamlessly integrates into this delightful contemporary home. Located in Cleveland Park, cattycornered from G.W. Urgent Care and only a block from the metro, the home offers markets, shops, Exercise Coach, library, and restaurants—all the conveniences of living in a unique urban village community. Additional community amenities include a beautifully manicured garden setting with two patios, a 24/7 front desk concierge and maintenance staff, garage parking rental availability, an electric car charging station, work/hobby rooms, a wine cellar, a bike room, extra storage, and guest rooms (some with waitlisting), laundry facilities, and a grand meeting/party room with a bar. Only certified service animals are allowed. The maintenance fee of $1,675 includes the underlying mortgage (until 2032), heat, gas, water, trash, sewer, and property taxes. Central air, electricity, and cable/streaming services are not included in the monthly maintenance fee. A minimum 15% deposit is required, with specified designated lenders and a closing agent available from the listing agents. Contact listing agents with any other questions.
Sold for $802,000
$802,000
3601 Connecticut Ave NW APT 822, Washington, DC 20008
2beds
1,450sqft
Condominium
Built in 1929
-- sqft lot
$811,600 Zestimate®
$553/sqft
$3,721 Estimated rent
Home value
$811,600
$755,000 - $877,000
$3,721/mo
Zestimate® history
Owner options
List your home for rent
$3,721/mo
Rent Zestimate®
Find your next renter with Zillow Rental Manager. Plus, with online applications, you can quickly screen prospective tenants – for free.
$3,721/mo
Rent Zestimate®
Refinance and save
$4,694/mo
Est. payment
Refinancing to a lower rate could help reduce your monthly payments and save thousands over the life of the loan.
$4,694/mo
Est. payment
Explore your selling options
Work with a Zillow partner agent
Leverage their expertise and Zillow's premium Showcase listings to get your home seen by more buyers.
Get startedList with your own agent
Get your home in front of millions of buyers by listing it on Zillow.
Learn how to do itSell it yourself
Take full control of how buyers see your home on Zillow by listing For Sale by Owner (FSBO).
List your homeWhat's special
Architectural elementsArchitectural built-in elementsHorizon viewsOversized transomed windowsMirrored wall of closetsSpacious king-sized bedroomHigh ceilings
Zillow last checked:
Listing updated:
Listed by:
Elizabeth Russell 301-580-0540,
Long & Foster Real Estate, Inc.,
Co-Listing Agent: Jeffrey D Kochan 703-585-5487,
Long & Foster Real Estate, Inc.
Bought with:
Valeriia Solodka, 0225220348
Redfin Corp
Source: Bright MLS,MLS#: DCDC2173196
Facts & features
Interior
Bedrooms & bathrooms
- Bedrooms: 2
- Bathrooms: 1
- Full bathrooms: 1
- Main level bathrooms: 1
- Main level bedrooms: 2
Rooms
- Room types: Living Room, Primary Bedroom, Bedroom 2, Kitchen, Bathroom 1
Primary bedroom
- Features: Built-in Features, Cedar Closet(s), Ceiling Fan(s), Flooring - Carpet, Flooring - Other, Recessed Lighting, Window Treatments
- Level: Main
- Area: 285 Square Feet
- Dimensions: 19 x 15
Bedroom 2
- Features: Built-in Features, Ceiling Fan(s), Flooring - Carpet, Flooring - Other, Window Treatments
- Level: Main
- Area: 143 Square Feet
- Dimensions: 11 x 13
Bathroom 1
- Features: Bathroom - Walk-In Shower, Flooring - Other, Flooring - Ceramic Tile, Window Treatments
- Level: Main
Kitchen
- Features: Breakfast Room, Granite Counters, Dining Area, Flooring - Laminate Plank, Flooring - Other, Kitchen Island, Kitchen - Electric Cooking, Lighting - Pendants, Recessed Lighting, Window Treatments
- Level: Main
- Area: 288 Square Feet
- Dimensions: 16 x 18
Living room
- Features: Built-in Features, Flooring - Laminate Plank, Ceiling Fan(s), Flooring - Carpet, Flooring - Other, Track Lighting, Living/Dining Room Combo, Window Treatments
- Level: Main
- Area: 400 Square Feet
- Dimensions: 20 x 20
Heating
- Radiator, Steam, Other
Cooling
- Ceiling Fan(s), Central Air, Programmable Thermostat, Other, Electric
Appliances
- Included: Microwave, Cooktop, Dishwasher, Disposal, Oven, Range Hood, Refrigerator, Water Heater
- Laundry: Common Area
Features
- Bathroom - Walk-In Shower, Breakfast Area, Built-in Features, Cedar Closet(s), Ceiling Fan(s), Combination Dining/Living, Combination Kitchen/Dining, Combination Kitchen/Living, Crown Molding, Dining Area, Open Floorplan, Kitchen - Gourmet, Kitchen Island, Kitchen - Table Space, Recessed Lighting, Other, 9'+ Ceilings
- Flooring: Carpet, Luxury Vinyl, Other, Wood
- Windows: Double Pane Windows, Screens, Transom, Window Treatments
- Has basement: No
- Has fireplace: No
- Common walls with other units/homes: 2+ Common Walls
Interior area
- Total structure area: 1,450
- Total interior livable area: 1,450 sqft
- Finished area above ground: 1,450
Property
Parking
- Total spaces: 1
- Parking features: Garage Faces Side, Other, On-site - Rent, Attached
- Attached garage spaces: 1
Accessibility
- Accessibility features: Accessible Doors, Accessible Electrical and Environmental Controls, Doors - Lever Handle(s), Grip-Accessible Features, Accessible Kitchen, Other Bath Mod, Roll-in Shower, Other
Features
- Levels: One
- Stories: 1
- Exterior features: Other
- Pool features: None
- Has view: Yes
- View description: City, Scenic Vista, Street, Trees/Woods, Other
Lot
- Features: Backs - Parkland, Backs to Trees, Corner Lot, Other, Chillum-Urban Land Complex
Details
- Additional structures: Above Grade
- Parcel number: 2226//0800
- Zoning: RA-4
- Zoning description: Permits medium to high-density apartments
- Special conditions: Standard
Construction
Type & style
- Home type: Cooperative
- Architectural style: Beaux Arts
- Property subtype: Condominium
- Attached to another structure: Yes
Materials
- Brick
- Roof: Unknown
Condition
- Excellent
- New construction: No
- Year built: 1929
Details
- Builder name: Ernst and McInerney
Utilities & green energy
- Electric: 150 Amps
- Sewer: Public Sewer
- Water: Public
- Utilities for property: Cable Available, Natural Gas Available, Other, Cable, Fiber Optic, Other Internet Service
Community & HOA
Community
- Security: 24 Hour Security, Desk in Lobby, Electric Alarm, Exterior Cameras, Main Entrance Lock, Smoke Detector(s)
- Condo and coop fee: $1,675 monthly
- Subdivision: Cleveland Park
HOA
- Has HOA: No
- Amenities included: Fitness Center, Elevator(s), Storage, Guest Suites, Laundry, Party Room, Reserved/Assigned Parking, Security, Other, Common Grounds, Library, Meeting Room
- Services included: Common Area Maintenance, Heat, Management, Maintenance Grounds, Reserve Funds, Road Maintenance, Sewer, Snow Removal, Taxes, Trash, Underlying Mortgage, Water, Other
- HOA name: Broadmoor Cooperative
Location
- Region: Washington
Financial & listing details
- Price per square foot: $553/sqft
- Tax assessed value: $77,262,020
- Annual tax amount: $416,166
- Date on market: 1/16/2025
- Listing agreement: Exclusive Right To Sell
- Listing terms: Conventional,Other,Cash
- Ownership: Cooperative
Price history
| Date | Event | Price |
|---|---|---|
| 3/31/2025 | Sold | $802,000-2.5%$553/sqft |
Source:  Bright MLS #DCDC2173196 Report a problem Bright MLS #DCDC2173196 Report a problem | ||
| 3/28/2025 | Pending sale | $822,822$567/sqft |
Source: Bright MLS #DCDC2173196 Report a problem | ||
| 2/23/2025 | Contingent | $822,822$567/sqft |
Source: Bright MLS #DCDC2173196 Report a problem | ||
| 2/4/2025 | Price change | $822,822-5.9%$567/sqft |
Source: Bright MLS #DCDC2173196 Report a problem | ||
| 1/16/2025 | Listed for sale | $874,822$603/sqft |
Source: Bright MLS #DCDC2173196 Report a problem | ||
Public tax history
Tax history is unavailable.
Neighborhood: Cleveland Park
Nearby homes
- $549,9991 bd1 ba1.1k sqft3601 Connecticut Ave NW APT 816, Washington, DC 20008Sold
- $462,2721 bd1 ba1.1k sqft3601 Connecticut Ave NW APT 309, Washington, DC 20008Sold
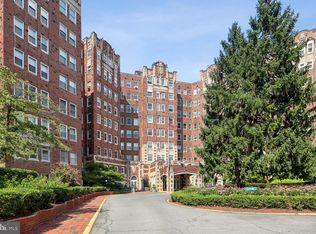
- $690,2002 bd2 ba1.4k sqft3601 Connecticut Ave NW APT 608, Washington, DC 20008Off Market

- $933,8002 bd2 ba1.7k sqft3601 Connecticut Ave NW APT 710, Washington, DC 20008Off Market

- $942,9002 bd2 ba1.7k sqft3601 Connecticut Ave NW APT 221, Washington, DC 20008Off Market
- $491,8001 bd1 ba1k sqft3601 Connecticut Ave NW APT 803, Washington, DC 20008Off Market
- $719,0002 bd2 ba1.4k sqft3601 Connecticut Ave NW APT 308, Washington, DC 20008Off Market
- $526,0001 bd1 ba1.2k sqft3601 Connecticut Ave NW APT 507, Washington, DC 20008Off Market
Nearby schools
GreatSchools rating
- 10/10Hearst Elementary SchoolGrades: PK-5Distance: 0.7 mi
- 10/10Deal Middle SchoolGrades: 6-8Distance: 1.4 mi
- 7/10Jackson-Reed High SchoolGrades: 9-12Distance: 1.3 mi
Schools provided by the listing agent
- Elementary: Hearst
- Middle: Deal Junior High School
- High: Jackson-reed
- District: District Of Columbia Public Schools
Source: Bright MLS. This data may not be complete. We recommend contacting the local school district to confirm school assignments for this home.


Get pre-qualified for a loan
At Zillow Home Loans, we can pre-qualify you in as little as 5 minutes with no impact to your credit score.An equal housing lender. NMLS #10287.
- Washington, DC
- District of Columbia
- Washington
- 20008
- Cleveland Park
- 3601 Connecticut Ave NW Apartment 822
