Elegant custom home on desirable Mon Mack Rd near Freddy Gonzalez Dr., Treviño Elementary, UTRGV, shopping, dining, and minutes from 10th St. in McAllen. Offering 3 bedrooms, 3 baths, and approximately 3,357 living sq. ft. on a .21-acre lot, this residence features spacious living areas, decorative tray ceilings, crown molding, plantation shutters, abundant natural light, double insulation, sprinkler system, and custom cabinetry throughout. Gourmet kitchen includes granite countertops, stainless appliances, generous prep space, built-in wine storage, and large entertaining areas. Spacious primary suite offers a spa-style bath with dual vanities, soaking tub, and separate walk-in shower. Outdoor amenities include an expansive covered patio, oversized backyard, gated rear driveway access, and ample parking for guests, trailers, or recreational vehicles.
For sale
$394,711
3601 Inez St, Edinburg, TX 78539
3beds
3,357sqft
:
Get pre-qualified$3,038/mo
Single Family Residence, Residential
Built in 2006
9,252 Square Feet Lot
$381,700 Zestimate®
$118/sqft
$-- HOA
What's special
Oversized backyardAbundant natural lightStainless appliancesGranite countertopsBuilt-in wine storageSoaking tubDecorative ceilings
- 76 days |
- 84 |
- 2 |
Zillow last checked:
Listing updated:
Listed by:
Rene Flores 956-250-2084,
Exp Realty Llc
Source: Greater McAllen AOR,MLS#: 503964
Facts & features
Interior
Bedrooms & bathrooms
- Bedrooms: 3
- Bathrooms: 3
- Full bathrooms: 3
Dining room
- Description: Living Area(s): 2
Living room
- Description: Living Area(s): 1
Heating
- Has Heating (Unspecified Type)
Cooling
- Central Air, Electric
Appliances
- Included: Electric Water Heater, Water Heater (Programmable thermostat), Electric Cooktop, Smooth Electric Cooktop, Dishwasher, Disposal, Dryer, Microwave, Oven-Single, Refrigerator, Stove/Range
- Laundry: Laundry Room
Features
- Granite Counters, Ceiling Fan(s), Crown Molding, High Ceilings, Split Bedrooms, Walk-In Closet(s)
- Flooring: Carpet, Tile
- Windows: Double Pane Windows, Plantation Shutters
- Furnished: Yes
Interior area
- Total structure area: 3,357
- Total interior livable area: 3,357 sqft
Property
Parking
- Total spaces: 4
- Parking features: Attached
- Attached garage spaces: 2
- Carport spaces: 2
- Covered spaces: 4
Features
- Patio & porch: Covered Patio, Patio, Patio Slab
- Exterior features: Motorized Gate
- Fencing: Wood
Lot
- Size: 9,252 Square Feet
- Features: Corner Lot, Sidewalks, Sprinkler System
Details
- Parcel number: O347003003002900
Construction
Type & style
- Home type: SingleFamily
- Property subtype: Single Family Residence, Residential
Materials
- Brick
- Foundation: Slab
- Roof: Shingle
Condition
- New construction: No
- Year built: 2006
Utilities & green energy
- Sewer: Public Sewer
- Water: Public
- Utilities for property: Internet Access, Cable Available
Green energy
- Energy efficient items: Thermostat
Community & HOA
Community
- Features: Sidewalks, Street Lights
- Security: Security System, Smoke Detector(s)
- Subdivision: Olivia Estates #3
HOA
- Has HOA: No
Location
- Region: Edinburg
Financial & listing details
- Price per square foot: $118/sqft
- Tax assessed value: $378,882
- Annual tax amount: $9,056
- Date on market: 5/11/2026
- Road surface type: Paved
Estimated market value
$381,700
$363,000 - $401,000
$1,855/mo
Price history
| Date | Event | Price |
|---|---|---|
| 5/11/2026 | Listed for sale | $394,711+34.9%$118/sqft |
Source: Greater McAllen AOR #503964 Report a problem | ||
| 1/5/2019 | Listing removed | $292,500$87/sqft |
Source: Keller Williams Realty Rio Grande Valley #220770 Report a problem | ||
| 5/24/2018 | Price change | $292,500-1%$87/sqft |
Source: Keller Williams Realty Rio Grande Valley #220770 Report a problem | ||
| 11/18/2017 | Listed for sale | $295,500$88/sqft |
Source: Rio Grande Valley #214143 Report a problem | ||
Public tax history
| Year | Property taxes | Tax assessment |
|---|---|---|
| 2025 | $4,353 -0.3% | $378,882 +3.7% |
| 2024 | $4,365 +0.6% | $365,288 +10% |
| 2023 | $4,338 -26.1% | $332,080 +10% |
| 2022 | $5,869 +0.1% | $301,891 +6.2% |
| 2021 | $5,864 | $284,144 +10% |
| 2020 | -- | $258,313 +6.1% |
| 2019 | $5,713 -0.2% | $243,518 -0.9% |
| 2018 | $5,723 | $245,830 -0.9% |
| 2017 | $5,723 -0.1% | $248,138 -0.9% |
| 2016 | $5,726 -0.7% | $250,448 +0.3% |
| 2015 | $5,767 | $249,698 +10% |
| 2014 | $5,767 | $226,998 -0.9% |
| 2013 | -- | $229,053 -0.9% |
| 2012 | -- | $231,109 -3.2% |
| 2011 | -- | $238,860 -0.9% |
| 2010 | -- | $240,955 -2.3% |
| 2009 | -- | $246,751 +14.4% |
| 2008 | -- | $215,760 -11.6% |
| 2007 | -- | $244,038 +676.7% |
| 2006 | -- | $31,419 |
Find assessor info on the county website
Monthly payment
Est. payment
Payment breakdown
Explore the cost of this home by adjusting the details. Changes won't be saved.Climate risks
Neighborhood: 78539
Nearby schools
GreatSchools rating
- 9/10Trevino Elementary SchoolGrades: PK-5Distance: 0.3 mi
- 6/10Elias Longoria Sr Middle SchoolGrades: 6-8Distance: 2.5 mi
- 6/10Robert R Vela High SchoolGrades: 9-12Distance: 3 mi
Schools provided by the listing agent
- Elementary: Trevino
- Middle: Elias Longoria
- High: Vela H.S.
- District: Vega ISD
Source: Greater McAllen AOR. This data may not be complete. We recommend contacting the local school district to confirm school assignments for this home.
- $--4 bd3 ba2.4k sqft3424 Inez St, Edinburg, TX 78539Sold

- $288,9004 bd3 ba2.3k sqft3609 Inez St, Edinburg, TX 78539Off Market
- $312,8004 bd2 ba2.3k sqft3608 Ora St, Edinburg, TX 78539Off Market

- $262,5003 bd2 ba1.9k sqft3616 Ora St, Edinburg, TX 78539Off Market
- $274,0003 bd2 ba1.9k sqft3617 Inez St, Edinburg, TX 78539Off Market
- $420,7004 bd5 ba2.4k sqft3602 Inez St, Edinburg, TX 78539Off Market
- $297,2003 bd3 ba2.2k sqft3610 Inez St, Edinburg, TX 78539Off Market
- $398,600-- bd2 ba2.5k sqft3525 Inez St, Edinburg, TX 78539Off Market
A local agent can set up tours, give advice and negotiate with sellers.
A local lender can help you make sure your offer is ready when you are.
Similar homes
- $349,8504 bd3 ba2.3k sqft3620 Ida St, Edinburg, TX 78539For Sale
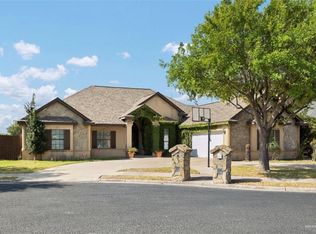 MLS ID #502018, Mirtha Trevino Flores, Mcallen Rgv Real Estate. Greater McAllen AOR
 - $429,0004 bd3 ba2.7k sqft2513 Kings Dr, Edinburg, TX 78539For Sale
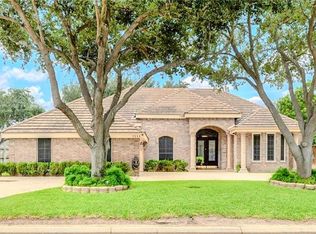 MLS ID #510023, Israel Silva, Encore Fine Properties. Greater McAllen AOR
 - $490,0003 bd3 ba3.6k sqft1707 S Jackson Rd, Edinburg, TX 78539For Sale
 MLS ID #507847, Ana (Anita) Maria Moon, Re/Max Platinum. Greater McAllen AOR
 - $439,0004 bd3 ba2.4k sqft3507 Danubio Dr, Edinburg, TX 78539For Sale
 MLS ID #509906, Deldi M. Ortegon, Keller Williams Realty Rgv. Greater McAllen AOR
 - $339,0003 bd3 ba2.4k sqft2406 Stirling Ave, Edinburg, TX 78539For SaleMLS ID #502791, Ariadne Marquez, Encore Fine Properties. Greater McAllen AOR
- $365,0003 bd4 ba2.3k sqft2405 W Rhin Dr, Edinburg, TX 78539For SaleMLS ID #488117, Rodger A. Rodriguez, Bic Realty. Greater McAllen AOR
- $400,0004 bd4 ba2.8k sqft5409 Snowdrop Dr, Edinburg, TX 78542For SaleMLS ID #505855, Alejandra E. Cobos, Cobos Real Estate Services Llc. Greater McAllen AOR
- $387,0003 bd3 ba2.3k sqft5604 E Curry Rd, Edinburg, TX 78542For SaleMLS ID #500983, Mirtha Trevino Flores, Mcallen Rgv Real Estate. Greater McAllen AOR
- $415,0003 bd3 ba2.1k sqft2713 Xavier, McAllen, TX 78504For SaleMLS ID #508127, Jaime Lee Gonzalez, Keller Williams Realty Rgv. Greater McAllen AOR
- $300,0004 bd3 ba2.3k sqft2219 W Champion St, Edinburg, TX 78539For SaleMLS ID #491911, Yanett Rodriguez, Re/Max Elite. Greater McAllen AOR
- $420,0004 bd3 ba2.7k sqft10309 N 26th St, McAllen, TX 78504For SaleMLS ID #507541, Deldi M. Ortegon, Keller Williams Realty Rgv. Greater McAllen AOR
- $369,9005 bd4 ba2.3k sqft1504 Sparrow Ln, Edinburg, TX 78541For SaleMLS ID #505954, Arthur Julian Masso, Homesmart. Greater McAllen AOR
- $515,0004 bd4 ba2.9k sqft2309 W Rhin Dr, Edinburg, TX 78539New ConstructionMLS ID #507889, Victoria De La Fuente, Re/Max Platinum. Greater McAllen AOR
- $389,0003 bd2 ba2.2k sqft3608 Cornell Ave, McAllen, TX 78504For SaleMLS ID #504125, Carla Borrego, Kebes Real Estate Llc. Greater McAllen AOR
- $395,0003 bd3 ba2.4k sqft6813 N Gwin Rd, Edinburg, TX 78542For SaleMLS ID #496462, Tania J. Salinas, Re/Max Elite. Greater McAllen AOR
- $392,0004 bd4 ba2.7k sqft2710 Seton St, Edinburg, TX 78542For SaleMLS ID #493801, Rene Flores, Exp Realty Llc. Greater McAllen AOR
- $367,0004 bd3 ba2.9k sqft5405 N 28th St, McAllen, TX 78504For Sale
 MLS ID #29776243, Ricardo Benavides, KELLER WILLIAMS LRGV. RGVMLS
 - $379,9003 bd2 ba2.3k sqft3408 E Stevenson Ave, Mission, TX 78573For SaleMLS ID #504931, Rebecca Vallejo, Coldwell Banker La Mansion. Greater McAllen AOR
- $324,0003 bd3 ba2k sqft1330 Loretta Lynn Dr, Edinburg, TX 78541For SaleMLS ID #505978, Elsa Garcia, Imperio Real Estate Llc. Greater McAllen AOR
- $420,0004 bd4 ba2.8k sqft3424 E Truman Ave, Alton, TX 78573For SaleMLS ID #507046, Corey Tyson, Tnt Real Estate. Greater McAllen AOR
