$7,500 PRICE IMPROVEMENT and a fresh new look! WELCOME HOME! Don't miss this opportunity to own your own slice of paradise on the West side of Bradenton, FL in the highly sought after community of Wild Oak Bay. This stunning home is just a short drive to the Gulf of Mexico and Anna Maria Island. Located in a maintenance-free community with the walking and biking trails of both Desoto National Park and Robinson's Preserve just under 9 miles away, you'll capture Florida living at its finest. This residence offers 3 bedrooms, 2 bathrooms, an updated kitchen, and hurricane impact windows. With over 1800sqft, a 1 car garage, lush tropical landscaping that surrounds your home, and water views, this home has everything you need! As you enter the large foyer, you are greeted by an open floorplan that features a formal dining room, expansive living room, and kitchen. Your eyes will immediately be drawn to the wall of stackable glass sliders, enticing you to spend all of your time in the enclosed Florida room that comes with unparalleled water views. The large, updated kitchen has an abundance of counter space, built-ins, stainless steel appliances, and access to the private courtyard and garage through a glass-inserted door that allows even more natural light to trickle in. The kitchen flows right to the vast family room that comes complete with vaulted ceilings, another set of sliding doors to your private pavered courtyard, and picturesque views of the quintessential Florida landscape, making this the ultimate open-concept space. The large primary suite bedroom and en suite is the epitome of privacy and serenity as it is located on the opposite side of the house from the guest bedrooms and adorned with 2 closets, ample natural light, and sliding doors leading you out to the Florida room that overlooks the sparkling lagoon. In the evenings, enjoy watching the vibrant colors of the sunset mirror off the serene water view on either your private courtyard or Florida room while taking in the sounds of Florida’s wildlife. This home is Located near the community pool and is just down the street from Championship IMG Country Club and Golf Course with Sarasota Bayfront clubhouse for dining. The golf course is semi-private so you can play on your terms and within a five minute drive to the renown IMG Sports Academy. The upgrades in this home include: Updated kitchens and bathrooms, A/C replaced in 2022, Hurricane Impact Windows installed 2021. Freshly painted dining room, Kitchen, Guest Bedroom, and living room. Tile roof installed and completed January 2025. The exterior was just painted, pressure washed, and wood replaced. One or more photo is virtually staged.
Sold for $285,000
$285,000
3601 QUAIL HOLLOW LANE, BRADENTON, FL 34210
3beds
1,800sqft
Villa
Built in 1979
-- sqft lot
$283,900 Zestimate®
$158/sqft
$3,718 Estimated rent
Home value
$283,900
$261,000 - $309,000
$3,718/mo
Zestimate® history
Owner options
List your home for rent
$3,718/mo
Rent Zestimate®
Find your next renter with Zillow Rental Manager. Plus, with online applications, you can quickly screen prospective tenants – for free.
$3,718/mo
Rent Zestimate®
Refinance and save
$2,662/mo
Est. payment
Refinancing to a lower rate could help reduce your monthly payments and save thousands over the life of the loan.
$2,662/mo
Est. payment
Explore your selling options
Work with a Zillow partner agent
Leverage their expertise and Zillow's premium Showcase listings to get your home seen by more buyers.
Get startedList with your own agent
Get your home in front of millions of buyers by listing it on Zillow.
Learn how to do itSell it yourself
Take full control of how buyers see your home on Zillow by listing For Sale by Owner (FSBO).
List your homeWhat's special
Private pavered courtyardPicturesque viewsLush tropical landscapingOpen floorplanWater viewsLarge primary suite bedroomVaulted ceilings
Zillow last checked:
Listing updated:
Listed by:
Terri Harrington 941-527-7244,
VUE REALTY, LLC 941-269-8400
Bought with:
Terri Harrington, 3255972
VUE REALTY, LLC
Source: Stellar MLS,MLS#: A4622660 Originating MLS: Sarasota - Manatee
Originating MLS: Sarasota - Manatee
Facts & features
Interior
Bedrooms & bathrooms
- Bedrooms: 3
- Bathrooms: 2
- Full bathrooms: 2
Rooms
- Room types: Florida Room
Primary bedroom
- Features: En Suite Bathroom, Walk-In Closet(s)
- Level: First
- Area: 216 Square Feet
- Dimensions: 18x12
Bedroom 2
- Features: Built-in Closet
- Level: First
- Area: 121 Square Feet
- Dimensions: 11x11
Bedroom 3
- Features: Built-in Closet
- Level: First
- Area: 90 Square Feet
- Dimensions: 10x9
Dining room
- Level: First
- Area: 120 Square Feet
- Dimensions: 12x10
Great room
- Level: First
- Area: 216 Square Feet
- Dimensions: 18x12
Kitchen
- Features: Breakfast Bar, Granite Counters
- Level: First
- Area: 112 Square Feet
- Dimensions: 14x8
Heating
- Electric
Cooling
- Central Air
Appliances
- Included: Dishwasher, Disposal, Dryer, Microwave, Range, Refrigerator, Washer
- Laundry: Electric Dryer Hookup, In Garage, Washer Hookup
Features
- Ceiling Fan(s), High Ceilings, Open Floorplan, Primary Bedroom Main Floor, Stone Counters, Thermostat, Vaulted Ceiling(s), Walk-In Closet(s)
- Flooring: Laminate, Tile, Hardwood
- Doors: Sliding Doors
- Windows: Storm Window(s), Hurricane Shutters/Windows
- Has fireplace: No
Interior area
- Total structure area: 2,300
- Total interior livable area: 1,800 sqft
Property
Parking
- Total spaces: 1
- Parking features: Driveway, Garage Door Opener
- Attached garage spaces: 1
- Has uncovered spaces: Yes
Features
- Levels: One
- Stories: 1
- Patio & porch: Enclosed, Patio
- Exterior features: Awning(s), Courtyard, Garden, Lighting, Rain Gutters
- Has view: Yes
- View description: Trees/Woods, Water, Lagoon, Pond
- Has water view: Yes
- Water view: Water,Lagoon,Pond
- Waterfront features: Lagoon, Pond, Lagoon Access, Pond Access
Lot
- Residential vegetation: Mature Landscaping, Oak Trees, Trees/Landscaped
Details
- Parcel number: 6147310210
- Zoning: PDR
- Special conditions: None
Construction
Type & style
- Home type: SingleFamily
- Property subtype: Villa
Materials
- Block, Stucco
- Foundation: Slab
- Roof: Tile
Condition
- New construction: No
- Year built: 1979
Utilities & green energy
- Sewer: Public Sewer
- Water: Public
- Utilities for property: Cable Connected, Electricity Connected, Sewer Connected, Water Connected
Green energy
- Energy efficient items: Windows
- Energy generation: Wind
- Water conservation: Fl. Friendly/Native Landscape
Community & HOA
Community
- Features: Deed Restrictions, Golf Carts OK, Pool
- Pet fee: $0 monthly
- Subdivision: THE VILLAS AT WILD OAK BAY I, II & III
HOA
- Has HOA: Yes
- Amenities included: Maintenance, Playground
- Services included: Cable TV, Common Area Taxes, Community Pool, Reserve Fund, Fidelity Bond, Insurance, Internet, Maintenance Structure, Maintenance Grounds, Maintenance Repairs, Manager, Pest Control, Pool Maintenance, Sewer, Trash, Water
- HOA fee: $750 monthly
- HOA name: DellCor Management
- HOA phone: 941-358-3366
Location
- Region: Bradenton
Financial & listing details
- Price per square foot: $158/sqft
- Tax assessed value: $289,000
- Annual tax amount: $3,133
- Date on market: 9/9/2024
- Cumulative days on market: 375 days
- Listing terms: Cash,Conventional
- Ownership: Condominium
- Total actual rent: 0
- Electric utility on property: Yes
- Road surface type: Asphalt, Concrete
Price history
| Date | Event | Price |
|---|---|---|
| 10/22/2025 | Sold | $285,000-3.4%$158/sqft |
Source:  Stellar MLS #A4622660 Report a problem Stellar MLS #A4622660 Report a problem | ||
| 9/23/2025 | Pending sale | $295,000$164/sqft |
Source: Stellar MLS #A4622660 Report a problem | ||
| 7/29/2025 | Price change | $295,000-1.3%$164/sqft |
Source: Stellar MLS #A4622660 Report a problem | ||
| 7/9/2025 | Price change | $299,000-2%$166/sqft |
Source: Stellar MLS #A4622660 Report a problem | ||
| 5/7/2025 | Price change | $305,000-2.4%$169/sqft |
Source: Stellar MLS #A4622660 Report a problem | ||
| 3/17/2025 | Price change | $312,500-6%$174/sqft |
Source: Stellar MLS #A4622660 Report a problem | ||
| 2/19/2025 | Price change | $332,500-2.2%$185/sqft |
Source: Stellar MLS #A4622660 Report a problem | ||
| 1/17/2025 | Price change | $340,000-1.2%$189/sqft |
Source: Stellar MLS #A4622660 Report a problem | ||
| 11/15/2024 | Price change | $344,000-1.4%$191/sqft |
Source: Stellar MLS #A4622660 Report a problem | ||
| 9/22/2024 | Listed for sale | $349,000$194/sqft |
Source: Stellar MLS #A4622660 Report a problem | ||
| 9/18/2024 | Pending sale | $349,000$194/sqft |
Source: Stellar MLS #A4622660 Report a problem | ||
| 9/9/2024 | Listed for sale | $349,000+48.5%$194/sqft |
Source: Stellar MLS #A4622660 Report a problem | ||
| 6/27/2017 | Sold | $235,000-1.7%$131/sqft |
Source: Public Record Report a problem | ||
| 5/17/2017 | Pending sale | $239,000$133/sqft |
Source: CENTURY 21 Dockside Realty Associates #A4186357 Report a problem | ||
| 5/12/2017 | Listed for sale | $239,000-12.8%$133/sqft |
Source: CENTURY 21 Dockside Realty Associates #A4186357 Report a problem | ||
| 1/10/2005 | Sold | $274,000+48.1%$152/sqft |
Source: Public Record Report a problem | ||
| 5/18/2004 | Sold | $185,000$103/sqft |
Source: Public Record Report a problem | ||
Public tax history
| Year | Property taxes | Tax assessment |
|---|---|---|
| 2025 | $4,514 +41.5% | $289,000 +21.3% |
| 2024 | $3,190 +1.8% | $238,214 +3% |
| 2023 | $3,134 +3.1% | $231,276 +3% |
| 2022 | $3,041 +0.5% | $224,540 +3% |
| 2021 | $3,025 -0.4% | $218,000 |
| 2020 | $3,036 +0.8% | $218,000 +1.4% |
| 2019 | $3,011 | $215,000 +9.7% |
| 2018 | $3,011 -10.3% | $196,000 +58.3% |
| 2017 | $3,357 +129.1% | $123,847 +2.1% |
| 2016 | $1,465 | $121,300 +0.7% |
| 2015 | $1,465 | $120,457 +0.8% |
| 2014 | $1,465 +2.3% | $119,501 +1.5% |
| 2013 | $1,433 +143164% | $117,735 -9.9% |
| 2012 | $1 | $130,660 -3% |
| 2011 | $1 | $134,701 -6% |
| 2010 | -- | $143,285 -10% |
| 2009 | $2,092 -6% | $159,206 -3% |
| 2008 | $2,227 -29.6% | $164,130 -25% |
| 2007 | $3,161 -4.4% | $218,940 +2.5% |
| 2006 | $3,308 +4.2% | $213,600 +22% |
| 2005 | $3,173 +17.1% | $175,082 +18.7% |
| 2004 | $2,711 +4.1% | $147,506 +5.8% |
| 2003 | $2,604 +26.2% | $139,375 +20% |
| 2002 | $2,064 +5.5% | $116,146 +4% |
| 2001 | $1,956 +31.2% | $111,680 +3% |
| 2000 | $1,491 | $108,429 |
Find assessor info on the county website
Neighborhood: 34210
Nearby homes
- $320,0003 bd2 ba1.8k sqft3603 Quail Hollow Ln, Bradenton, FL 34210Sold

- $325,8272 bd2 ba1.3k sqft6404 Sun Eagle Ln, Bradenton, FL 34210Sold

- $420,0003 bd2 ba2k sqft6412 Sun Eagle Ln, Bradenton, FL 34210Sold
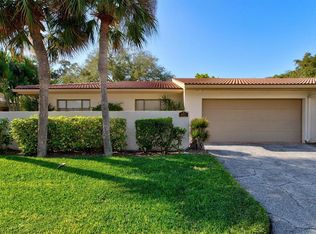
- $299,9993 bd2 ba1.8k sqft3707 Sun Eagle Ln, Bradenton, FL 34210Sold

- $290,0002 bd2 ba1.3k sqft3618 Quail Hollow Pl, Bradenton, FL 34210Sold
- $286,5002 bd2 ba1.7k sqft3703 Quail Hollow Pl, Bradenton, FL 34210Sold
- $350,0003 bd2 ba2k sqft3818 Sun Eagle Ln, Bradenton, FL 34210Sold
- $375,0003 bd2 ba2.2k sqft6304 Sun Eagle Ln #19B, Bradenton, FL 34210For Sale
Nearby schools
GreatSchools rating
- 4/10Bayshore Elementary SchoolGrades: PK-5Distance: 0.7 mi
- 2/10Bayshore High SchoolGrades: 8-12Distance: 1.2 mi
- 2/10Electa Lee Magnet Middle SchoolGrades: 6-8Distance: 1.3 mi
Schools provided by the listing agent
- Elementary: Bayshore Elementary
- Middle: Electa Arcotte Lee Magnet
- High: Bayshore High
Source: Stellar MLS. This data may not be complete. We recommend contacting the local school district to confirm school assignments for this home.
Get a cash offer in 3 minutes
Find out how much your home could sell for in as little as 3 minutes with a no-obligation cash offer.
Estimated market value
$283,900
Get a cash offer in 3 minutes
Find out how much your home could sell for in as little as 3 minutes with a no-obligation cash offer.
Estimated market value
$283,900
- Florida
- Manatee County
- Bradenton
- 34210
- 3601 QUAIL HOLLOW LANE
Nearby cities
Nearby neighborhoods
Nearby zip codes
Other Bradenton Topics
