Welcome to 3603 Quail Hollow Lane, a delightful 3-bedroom, 2-bathroom Villa nestled in a peaceful neighborhood. This charming property is now available for sale, offering a wonderful opportunity for you to settle into your dream home. As you step inside, you'll immediately notice the warm and inviting atmosphere that fills every corner of this well-maintained residence. The spacious living room greets you with an abundance of natural light, creating an airy and comfortable space perfect for relaxation or entertaining guests. The kitchen is a true heart of the home, granite counters, and plenty of storage options. Whether you're a seasoned chef or an enthusiastic home cook, this kitchen will inspire you to unleash your culinary creativity. The three bedrooms are generously sized and provide a peaceful retreat for restful nights. With laminate flooring underfoot and large windows allowing sunlight to flood in, these rooms offer tranquility and comfort. Primary bedroom has sliding doors that lead to the inside Florida Room with water views. Primary bath has been updated with a gorgeous vanity, walk in shower and glass door. There is beautiful Florida room which is perfect for morning coffee, evening relaxation or unwinding while taking in the beautiful surroundings. Outside, the expansive courtyard invites you to create your own outdoor oasis. Imagine hosting barbecues with friends on the patio or lounging under the shade of mature trees on lazy afternoons. The possibilities are endless! Quarterly HOA fees cover cable, roof maintenance, sewer, trash, pest control, water, exterior upkeep, lawn care/landscaping, and access to 2 community swimming pools. Located near the community pool and is just down the street from Championship IMG Country Club and Golf Course with Sarasota Bayfront clubhouse for dining. Golf course is semi-private so play on your terms! Easy bike ride to the active Tennis club. Within 5 mins to renown IMG Sports Academy & only 8 miles to those Gorgeous Gulf beaches. Conveniences abound within Bradenton plus close proximity to shopping & restaurants of downtown Sarasota, St. Armand's Circle and Lido Beach. Wild Oak Bay is a hidden gem & it is friendly for pet owners. Don’t delay, schedule your showing today! Don't miss out on this fantastic opportunity to make 3603 Quail Hollow Lane your forever home. Call today to schedule a viewing and experience the magic of this captivating property firsthand!
Sold for $320,000
$320,000
3603 QUAIL HOLLOW LANE, BRADENTON, FL 34210
3beds
1,834sqft
Villa
Built in 1979
-- sqft lot
$345,400 Zestimate®
$174/sqft
$3,753 Estimated rent
Home value
$345,400
$307,000 - $387,000
$3,753/mo
Zestimate® history
Owner options
List your home for rent
$3,753/mo
Rent Zestimate®
Find your next renter with Zillow Rental Manager. Plus, with online applications, you can quickly screen prospective tenants – for free.
$3,753/mo
Rent Zestimate®
Refinance and save
$2,755/mo
Est. payment
Refinancing to a lower rate could help reduce your monthly payments and save thousands over the life of the loan.
$2,755/mo
Est. payment
Explore your selling options
Work with a Zillow partner agent
Leverage their expertise and Zillow's premium Showcase listings to get your home seen by more buyers.
Get startedList with your own agent
Get your home in front of millions of buyers by listing it on Zillow.
Learn how to do itSell it yourself
Take full control of how buyers see your home on Zillow by listing For Sale by Owner (FSBO).
List your homeWhat's special
Zillow last checked:
Listing updated:
Listed by:
Rachel Tritschler 941-993-5892,
RE/MAX ALLIANCE GROUP 941-954-5454,
Rick Tritschler, Jr. 941-928-1292,
RE/MAX ALLIANCE GROUP
Bought with:
Tammy Storie, 3085009
REGAL REAL ESTATE LLC
Source: Stellar MLS,MLS#: A4596024 Originating MLS: Sarasota - Manatee
Originating MLS: Sarasota - Manatee
Facts & features
Interior
Bedrooms & bathrooms
- Bedrooms: 3
- Bathrooms: 2
- Full bathrooms: 2
Primary bedroom
- Features: Walk-In Closet(s)
- Level: First
- Dimensions: 18x13
Bedroom 2
- Features: Built-in Closet
- Level: First
- Dimensions: 15x12
Bedroom 3
- Features: Built-in Closet
- Level: First
- Dimensions: 12x10
Family room
- Level: First
- Dimensions: 28x15
Kitchen
- Level: First
- Dimensions: 15x11
Living room
- Level: First
- Dimensions: 26x15
Heating
- Central
Cooling
- Central Air
Appliances
- Included: Dishwasher, Disposal, Dryer, Microwave, Range, Refrigerator, Washer
- Laundry: In Garage
Features
- Ceiling Fan(s), High Ceilings, Kitchen/Family Room Combo, Solid Surface Counters, Split Bedroom, Thermostat, Walk-In Closet(s)
- Flooring: Laminate, Tile
- Doors: Sliding Doors
- Windows: Blinds
- Has fireplace: Yes
- Fireplace features: Wood Burning
Interior area
- Total structure area: 2,666
- Total interior livable area: 1,834 sqft
Property
Parking
- Total spaces: 2
- Parking features: Garage - Attached
- Attached garage spaces: 2
Features
- Levels: One
- Stories: 1
- Patio & porch: Patio
- Has view: Yes
- View description: Water, Pond
- Has water view: Yes
- Water view: Water,Pond
Details
- Parcel number: 6147310202
- Zoning: PDR
- Special conditions: None
Construction
Type & style
- Home type: SingleFamily
- Property subtype: Villa
Materials
- Block
- Foundation: Block
- Roof: Tile
Condition
- New construction: No
- Year built: 1979
Utilities & green energy
- Sewer: Public Sewer
- Water: Public
- Utilities for property: Cable Connected, Electricity Connected, Sewer Connected, Water Connected
Community & HOA
Community
- Features: Buyer Approval Required, Deed Restrictions, Golf Carts OK, Irrigation-Reclaimed Water, No Truck/RV/Motorcycle Parking, Pool
- Pet fee: $0 monthly
- Subdivision: THE VILLAS AT WILD OAK BAY I, II & III
HOA
- Has HOA: Yes
- Amenities included: Pool
- Services included: Cable TV, Common Area Taxes, Community Pool, Fidelity Bond, Internet, Maintenance Structure, Maintenance Grounds, Pest Control, Private Road, Sewer, Trash, Water
- HOA fee: $650 monthly
- HOA name: DellCor Management - Dan Dell'Armi
- HOA phone: 941-358-3366
Location
- Region: Bradenton
Financial & listing details
- Price per square foot: $174/sqft
- Tax assessed value: $276,420
- Annual tax amount: $2,471
- Date on market: 1/21/2024
- Cumulative days on market: 92 days
- Listing terms: Cash,Conventional
- Ownership: Fee Simple
- Total actual rent: 0
- Electric utility on property: Yes
- Road surface type: Paved
Price history
| Date | Event | Price |
|---|---|---|
| 8/9/2024 | Sold | $320,000-8.6%$174/sqft |
Source:  Stellar MLS #A4596024 Report a problem Stellar MLS #A4596024 Report a problem | ||
| 7/20/2024 | Pending sale | $350,000$191/sqft |
Source: Stellar MLS #A4596024 Report a problem | ||
| 6/14/2024 | Listed for sale | $350,000$191/sqft |
Source: Stellar MLS #A4596024 Report a problem | ||
| 3/25/2024 | Pending sale | $350,000$191/sqft |
Source: Stellar MLS #A4596024 Report a problem | ||
| 3/12/2024 | Price change | $350,000-12.5%$191/sqft |
Source: Stellar MLS #A4596024 Report a problem | ||
| 3/9/2024 | Listed for sale | $400,000$218/sqft |
Source: Stellar MLS #A4596024 Report a problem | ||
| 3/5/2024 | Pending sale | $400,000$218/sqft |
Source: Stellar MLS #A4596024 Report a problem | ||
| 3/1/2024 | Price change | $400,000-4.8%$218/sqft |
Source: Stellar MLS #A4596024 Report a problem | ||
| 1/21/2024 | Listed for sale | $420,000+133.3%$229/sqft |
Source: Stellar MLS #A4596024 Report a problem | ||
| 10/31/2000 | Sold | $180,000$98/sqft |
Source: Public Record Report a problem | ||
Public tax history
| Year | Property taxes | Tax assessment |
|---|---|---|
| 2025 | $3,752 +48.7% | $276,420 +43.4% |
| 2024 | $2,523 +2.1% | $192,733 +3% |
| 2023 | $2,471 +3.3% | $187,119 +3% |
| 2022 | $2,392 +0.8% | $181,669 +3% |
| 2021 | $2,373 +1.4% | $176,378 +1.4% |
| 2020 | $2,340 +2.1% | $173,943 +2.3% |
| 2019 | $2,293 | $170,032 +1.9% |
| 2018 | $2,293 +1.4% | $166,862 +2.1% |
| 2017 | $2,261 +8% | $163,430 +2.1% |
| 2016 | $2,094 | $160,069 +0.7% |
| 2015 | $2,094 | $158,956 +0.8% |
| 2014 | $2,094 +2.2% | $157,694 +1.5% |
| 2013 | $2,049 +204802% | $155,364 -9% |
| 2012 | $1 | $170,727 -2.7% |
| 2011 | $1 | $175,501 -5.9% |
| 2010 | -- | $186,548 -10% |
| 2009 | $2,881 -4.9% | $207,276 -3% |
| 2008 | $3,030 +0.8% | $213,686 +2.2% |
| 2007 | $3,007 -4.4% | $208,998 +2.5% |
| 2006 | $3,146 +0.4% | $203,900 +3% |
| 2005 | $3,135 +2% | $197,961 +3% |
| 2004 | $3,072 -9.5% | $192,195 +5.8% |
| 2003 | $3,394 +23.6% | $181,638 +17.6% |
| 2002 | $2,746 +5.5% | $154,496 +4% |
| 2001 | $2,602 +0.9% | $148,559 +3% |
| 2000 | $2,578 | $144,224 |
Find assessor info on the county website
Neighborhood: 34210
Nearby homes
- $285,0003 bd2 ba1.8k sqft3601 Quail Hollow Ln, Bradenton, FL 34210Sold

- $325,8272 bd2 ba1.3k sqft6404 Sun Eagle Ln, Bradenton, FL 34210Sold

- $420,0003 bd2 ba2k sqft6412 Sun Eagle Ln, Bradenton, FL 34210Sold
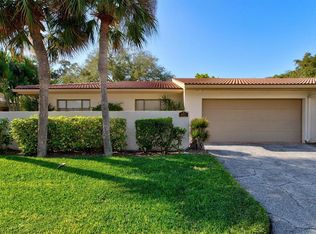
- $299,9993 bd2 ba1.8k sqft3707 Sun Eagle Ln, Bradenton, FL 34210Sold

- $290,0002 bd2 ba1.3k sqft3618 Quail Hollow Pl, Bradenton, FL 34210Sold
- $286,5002 bd2 ba1.7k sqft3703 Quail Hollow Pl, Bradenton, FL 34210Sold
- $350,0003 bd2 ba2k sqft3818 Sun Eagle Ln, Bradenton, FL 34210Sold
- $375,0003 bd2 ba2.2k sqft6304 Sun Eagle Ln #19B, Bradenton, FL 34210For Sale
Nearby schools
GreatSchools rating
- 4/10Bayshore Elementary SchoolGrades: PK-5Distance: 0.7 mi
- 2/10Bayshore High SchoolGrades: 8-12Distance: 1.2 mi
- 2/10Electa Lee Magnet Middle SchoolGrades: 6-8Distance: 1.3 mi
Schools provided by the listing agent
- Elementary: Bayshore Elementary
- Middle: Electa Arcotte Lee Magnet
- High: Bayshore High
Source: Stellar MLS. This data may not be complete. We recommend contacting the local school district to confirm school assignments for this home.
Get a cash offer in 3 minutes
Find out how much your home could sell for in as little as 3 minutes with a no-obligation cash offer.
Estimated market value
$345,400
Get a cash offer in 3 minutes
Find out how much your home could sell for in as little as 3 minutes with a no-obligation cash offer.
Estimated market value
$345,400
- Florida
- Manatee County
- Bradenton
- 34210
- 3603 QUAIL HOLLOW LANE
Nearby cities
Nearby neighborhoods
Nearby zip codes
Other Bradenton Topics
