PRICE REDUCED AGAIN! Stunning Wild Oak Bay Villa with Exceptional Pond Views. Discover the beauty and tranquility of this fully furnished 3-bedroom, 2-bathroom villa in the highly sought-after Wild Oak Bay community. This spacious home offers breathtaking pond views and an enchanting courtyard retreat complete with a cascading waterfall and lush flowering landscape—perfect for relaxation and outdoor entertaining. With a brand new roof, A/C 2022, water heater 2017 this villa will be maintenance free for many years to come. Other upgrades include Impact Glass sliders on the back Lanai, R38 insulation in the attic along with fully insulated ductwork to help keep your cooling bills low. New garage door hurricane reinforced. Inside, the luxury gourmet kitchen is a chef’s dream, featuring high-end GE Profile & Monogram & Bosch appliances, elegant granite countertops, vented exhaust fan over the cooktop and extra built in cabinets for storage. The kitchen is oversized and has large eat in area where you can enjoy the view of the cascading waterfall. The open and airy foyer to let in natural light connects the kitchen and dining area, then to the soaring vaulted ceilings of the living room creating a warm and inviting atmosphere. The large primary suite boasts serene views and ensuite bath. With a 2-car garage and everything in the house and garage included, 5 TV's all furniture, dishes, linens this villa is truly move-in ready—just bring your suitcase and start enjoying the Florida lifestyle! Conveniently located near Anna Maria beaches, IMG golf course, shopping, and dining, this is a rare opportunity to own a piece of paradise. Schedule your private tour today!
Sold for $350,000
$350,000
3818 SUN EAGLE LN, BRADENTON, FL 34210
3beds
2,050sqft
Villa
Built in 1979
-- sqft lot
$345,900 Zestimate®
$171/sqft
$3,855 Estimated rent
Home value
$345,900
$318,000 - $377,000
$3,855/mo
Zestimate® history
Owner options
List your home for rent
$3,855/mo
Rent Zestimate®
Find your next renter with Zillow Rental Manager. Plus, with online applications, you can quickly screen prospective tenants – for free.
$3,855/mo
Rent Zestimate®
Refinance and save
$3,078/mo
Est. payment
Refinancing to a lower rate could help reduce your monthly payments and save thousands over the life of the loan.
$3,078/mo
Est. payment
Explore your selling options
Work with a Zillow partner agent
Leverage their expertise and Zillow's premium Showcase listings to get your home seen by more buyers.
Get startedList with your own agent
Get your home in front of millions of buyers by listing it on Zillow.
Learn how to do itSell it yourself
Take full control of how buyers see your home on Zillow by listing For Sale by Owner (FSBO).
List your homeWhat's special
Enchanting courtyard retreatElegant granite countertopsCascading waterfallLuxury gourmet kitchenLarge primary suiteSoaring vaulted ceilingsPond views
Zillow last checked:
Listing updated:
Listed by:
Carri Schoeller 407-492-8559,
DALTON WADE INC 888-668-8283
Bought with:
Carri Schoeller, 617968
DALTON WADE INC
Source: Stellar MLS,MLS#: A4643356 Originating MLS: Suncoast Tampa
Originating MLS: Suncoast Tampa
Facts & features
Interior
Bedrooms & bathrooms
- Bedrooms: 3
- Bathrooms: 2
- Full bathrooms: 2
Rooms
- Room types: Family Room, Dining Room, Living Room
Primary bedroom
- Features: Ceiling Fan(s), Walk-In Closet(s)
- Level: First
- Area: 300 Square Feet
- Dimensions: 20x15
Bedroom 2
- Features: Ceiling Fan(s), Built-in Closet
- Level: First
- Area: 180 Square Feet
- Dimensions: 12x15
Bedroom 3
- Features: Ceiling Fan(s), Built-in Closet
- Level: First
- Area: 156 Square Feet
- Dimensions: 12x13
Primary bathroom
- Features: Ceiling Fan(s)
- Level: First
Balcony porch lanai
- Features: Ceiling Fan(s)
- Level: First
- Area: 208 Square Feet
- Dimensions: 8x26
Dining room
- Level: First
- Area: 216 Square Feet
- Dimensions: 12x18
Kitchen
- Features: Built-In Shelving, Kitchen Island, Dual Sinks, Exhaust Fan, Granite Counters, Tall Countertops
- Level: First
- Area: 450 Square Feet
- Dimensions: 15x30
Living room
- Features: Ceiling Fan(s)
- Level: First
- Area: 450 Square Feet
- Dimensions: 15x30
Heating
- Central, Electric
Cooling
- Central Air
Appliances
- Included: Oven, Cooktop, Dishwasher, Disposal, Dryer, Electric Water Heater, Exhaust Fan, Microwave, Refrigerator, Washer
- Laundry: In Garage
Features
- Ceiling Fan(s), High Ceilings, Solid Surface Counters, Split Bedroom, Vaulted Ceiling(s), Walk-In Closet(s)
- Flooring: Ceramic Tile, Laminate
- Doors: Sliding Doors
- Has fireplace: No
Interior area
- Total structure area: 2,666
- Total interior livable area: 2,050 sqft
Property
Parking
- Total spaces: 2
- Parking features: Garage Door Opener
- Attached garage spaces: 2
Features
- Levels: One
- Stories: 1
- Exterior features: Courtyard, Irrigation System
- Has view: Yes
- View description: Water, Pond
- Has water view: Yes
- Water view: Water,Pond
- Waterfront features: Pond
Details
- Parcel number: 6147310921
- Zoning: PDR
- Special conditions: None
Construction
Type & style
- Home type: SingleFamily
- Property subtype: Villa
- Attached to another structure: Yes
Materials
- Block, Stucco
- Foundation: Slab
- Roof: Tile
Condition
- New construction: No
- Year built: 1979
Utilities & green energy
- Sewer: Public Sewer
- Water: Public
- Utilities for property: Cable Connected, Electricity Connected, Public, Sewer Connected, Sprinkler Recycled, Street Lights, Underground Utilities, Water Connected
Community & HOA
Community
- Features: Buyer Approval Required, Deed Restrictions, Irrigation-Reclaimed Water, No Truck/RV/Motorcycle Parking, Pool
- Pet fee: $0 monthly
- Subdivision: THE VILLAS AT WILD OAK BAY I, II & III
HOA
- Has HOA: Yes
- Amenities included: Cable TV, Maintenance, Pool, Spa/Hot Tub, Vehicle Restrictions
- Services included: Cable TV, Common Area Taxes, Community Pool, Reserve Fund, Fidelity Bond, Insurance, Maintenance Structure, Maintenance Grounds, Maintenance Repairs, Manager, Pest Control, Pool Maintenance, Private Road, Sewer, Trash, Water
- HOA fee: $750 monthly
- HOA name: Penny Dell'Armi
- HOA phone: 941-358-3366
Location
- Region: Bradenton
Financial & listing details
- Price per square foot: $171/sqft
- Tax assessed value: $279,820
- Annual tax amount: $2,392
- Date on market: 3/8/2025
- Cumulative days on market: 245 days
- Listing terms: Cash,Conventional
- Ownership: Condominium
- Total actual rent: 0
- Electric utility on property: Yes
- Road surface type: Asphalt, Paved
Price history
| Date | Event | Price |
|---|---|---|
| 12/8/2025 | Sold | $350,000-2.5%$171/sqft |
Source:  Stellar MLS #A4643356 Report a problem Stellar MLS #A4643356 Report a problem | ||
| 11/8/2025 | Pending sale | $359,000$175/sqft |
Source: Stellar MLS #A4643356 Report a problem | ||
| 11/3/2025 | Price change | $359,000-4.3%$175/sqft |
Source: Stellar MLS #A4643356 Report a problem | ||
| 10/28/2025 | Price change | $375,000-5.1%$183/sqft |
Source: Stellar MLS #A4643356 Report a problem | ||
| 10/15/2025 | Price change | $395,000-8.1%$193/sqft |
Source: Stellar MLS #A4643356 Report a problem | ||
| 5/10/2025 | Price change | $430,000-4.4%$210/sqft |
Source: Stellar MLS #A4643356 Report a problem | ||
| 4/14/2025 | Price change | $449,900-10%$219/sqft |
Source: Stellar MLS #A4643356 Report a problem | ||
| 3/9/2025 | Listed for sale | $499,900+77%$244/sqft |
Source: Stellar MLS #A4643356 Report a problem | ||
| 5/20/2004 | Sold | $282,500+66.2%$138/sqft |
Source: Public Record Report a problem | ||
| 6/4/2002 | Sold | $170,000$83/sqft |
Source: Public Record Report a problem | ||
Public tax history
| Year | Property taxes | Tax assessment |
|---|---|---|
| 2025 | $2,579 +3.5% | $196,156 +2.9% |
| 2024 | $2,492 +2.1% | $190,628 +3% |
| 2023 | $2,440 +3.3% | $185,076 +3% |
| 2022 | $2,362 +0.8% | $179,685 +3% |
| 2021 | $2,343 +1.4% | $174,451 +1.4% |
| 2020 | $2,310 +2.1% | $172,042 +2.3% |
| 2019 | $2,263 | $168,174 +1.9% |
| 2018 | $2,263 +1.4% | $165,038 +2.1% |
| 2017 | $2,232 +8% | $161,643 +2.1% |
| 2016 | $2,066 | $158,318 +0.7% |
| 2015 | $2,066 | $157,217 +0.8% |
| 2014 | $2,066 +2.2% | $155,969 +1.5% |
| 2013 | $2,022 +202053% | $153,664 -9.1% |
| 2012 | $1 | $169,027 -2.7% |
| 2011 | $1 | $173,801 -6% |
| 2010 | -- | $184,804 -10% |
| 2009 | $2,850 -5% | $205,338 -3% |
| 2008 | $2,998 -41.1% | $211,688 -32% |
| 2007 | $5,087 +5% | $311,306 +13% |
| 2006 | $4,844 +18.4% | $275,493 +22% |
| 2005 | $4,093 +40.6% | $225,814 +23.2% |
| 2004 | $2,910 +0.5% | $183,353 +1.9% |
| 2003 | $2,895 +6.6% | $179,934 +17.7% |
| 2002 | $2,716 +27.2% | $152,857 +4% |
| 2001 | $2,136 +1.6% | $146,975 +3% |
| 2000 | $2,104 | $142,694 |
Find assessor info on the county website
Neighborhood: 34210
Nearby homes
- $320,0003 bd2 ba1.8k sqft3603 Quail Hollow Ln, Bradenton, FL 34210Sold

- $285,0003 bd2 ba1.8k sqft3601 Quail Hollow Ln, Bradenton, FL 34210Sold

- $325,8272 bd2 ba1.3k sqft6404 Sun Eagle Ln, Bradenton, FL 34210Sold

- $420,0003 bd2 ba2k sqft6412 Sun Eagle Ln, Bradenton, FL 34210Sold
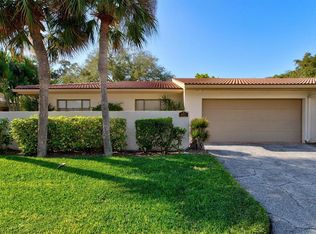
- $299,9993 bd2 ba1.8k sqft3707 Sun Eagle Ln, Bradenton, FL 34210Sold
- $290,0002 bd2 ba1.3k sqft3618 Quail Hollow Pl, Bradenton, FL 34210Sold
- $286,5002 bd2 ba1.7k sqft3703 Quail Hollow Pl, Bradenton, FL 34210Sold
- $375,0003 bd2 ba2.2k sqft6304 Sun Eagle Ln #19B, Bradenton, FL 34210For Sale
Nearby schools
GreatSchools rating
- 4/10Bayshore Elementary SchoolGrades: PK-5Distance: 0.7 mi
- 2/10Bayshore High SchoolGrades: 8-12Distance: 1.2 mi
- 2/10Electa Lee Magnet Middle SchoolGrades: 6-8Distance: 1.3 mi
Schools provided by the listing agent
- Elementary: Bayshore Elementary
- Middle: Electa Arcotte Lee Magnet
- High: Bayshore High
Source: Stellar MLS. This data may not be complete. We recommend contacting the local school district to confirm school assignments for this home.
Get a cash offer in 3 minutes
Find out how much your home could sell for in as little as 3 minutes with a no-obligation cash offer.
Estimated market value
$345,900
Get a cash offer in 3 minutes
Find out how much your home could sell for in as little as 3 minutes with a no-obligation cash offer.
Estimated market value
$345,900
- Florida
- Manatee County
- Bradenton
- 34210
- 3818 SUN EAGLE LN
Nearby cities
Nearby neighborhoods
Nearby zip codes
Other Bradenton Topics
