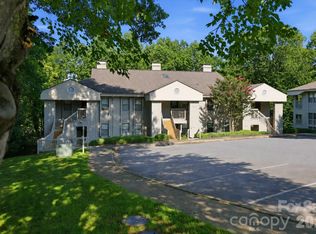
Pristine, one level living with updated kitchen and bathrooms so all that is left to do is move in and Enjoy! Middle unit with 2-car carport with storage closet. Gleaming hardwood floors, gas fireplace, city utilities....it's all here, only minutes to Tunnel Road shops, dining and downtown Asheville. The large kitchen with updated cabinets and granite countertops has plenty of room for a small bistro table or desk, while a larger, more formal dining room is just around the corner. The spacious primary bedroom has a full ensuite bathroom and the secondary bedroom has direct access to a full bath that can also be accessed from the common living areas. Relax and enjoy your favorite beverage on the private, covered back deck. The freedom from exterior maintenance and landscaping will have you spoiled in no time, so come see it today and experience the comfort, freedom and ease of single level, low maintenance living.
Closed
$327,000
3602 Angelus Cir, Asheville, NC 28805
2beds
1,185sqft
Condominium
Built in 1989
-- sqft lot
$321,500 Zestimate®
$276/sqft
$1,507 Estimated rent
Home value
$321,500
$296,000 - $350,000
$1,507/mo
Zestimate® history
Owner options
List your home for rent
$1,507/mo
Rent Zestimate®
Find your next renter with Zillow Rental Manager. Plus, with online applications, you can quickly screen prospective tenants – for free.
$1,507/mo
Rent Zestimate®
Refinance and save
$2,264/mo
Est. payment
Refinancing to a lower rate could help reduce your monthly payments and save thousands over the life of the loan.
$2,264/mo
Est. payment
Explore your selling options
Work with a Zillow partner agent
Leverage their expertise and Zillow's premium Showcase listings to get your home seen by more buyers.
Get startedList with your own agent
Get your home in front of millions of buyers by listing it on Zillow.
Learn how to do itSell it yourself
Take full control of how buyers see your home on Zillow by listing For Sale by Owner (FSBO).
List your homeWhat's special
Gas fireplacePristine one level livingGleaming hardwood floorsUpdated kitchenPrivate covered back deck
Zillow last checked:
Listing updated:
Listed by:
Susan Barnes susanb@uniquecollective.us,
Unique: A Real Estate Collective
Bought with:
Ann Clark
Preferred Properties
Source: Canopy MLS as distributed by MLS GRID,MLS#: 4321871
Facts & features
Interior
Bedrooms & bathrooms
- Bedrooms: 2
- Bathrooms: 2
- Full bathrooms: 2
- Main level bedrooms: 2
Primary bedroom
- Level: Main
Bedroom s
- Level: Main
Bathroom full
- Level: Main
Bathroom full
- Level: Main
Dining area
- Level: Main
Kitchen
- Level: Main
Laundry
- Level: Main
Living room
- Level: Main
Utility room
- Level: Main
Heating
- Apollo System
Cooling
- Ceiling Fan(s), Heat Pump
Appliances
- Included: Dishwasher, Disposal, Electric Oven, Electric Range, Gas Water Heater, Microwave, Refrigerator
- Laundry: Main Level
Features
- Flooring: Carpet, Tile, Wood
- Has basement: No
- Fireplace features: Gas Log, Living Room
Interior area
- Total structure area: 1,185
- Total interior livable area: 1,185 sqft
- Finished area above ground: 1,185
- Finished area below ground: 0
Property
Parking
- Parking features: Detached Carport
- Has carport: Yes
Features
- Levels: One
- Stories: 1
- Entry location: Main
- Patio & porch: Covered, Rear Porch
- Exterior features: In-Ground Irrigation, Lawn Maintenance, Storage
- Pool features: Community
Lot
- Features: Green Area
Details
- Parcel number: 9658735582C0GG2
- Zoning: RM6
- Special conditions: Standard
Construction
Type & style
- Home type: Condo
- Architectural style: Traditional
- Property subtype: Condominium
Materials
- Wood
- Foundation: Crawl Space
- Roof: Composition
Condition
- New construction: No
- Year built: 1989
Utilities & green energy
- Sewer: Public Sewer
- Water: City
- Utilities for property: Wired Internet Available
Community & HOA
Community
- Features: Clubhouse, Fitness Center, Gated, Picnic Area, Recreation Area, Sidewalks, Street Lights, Tennis Court(s)
- Security: Security Service, Security System
- Subdivision: The Cloisters
HOA
- Has HOA: Yes
- HOA fee: $315 monthly
- HOA name: Baldwin Real Estate
- HOA phone: 828-684-3400
Location
- Region: Asheville
Financial & listing details
- Price per square foot: $276/sqft
- Tax assessed value: $236,400
- Annual tax amount: $2,337
- Date on market: 11/14/2025
- Cumulative days on market: 5 days
- Listing terms: Cash,Conventional
- Road surface type: Paved
Price history
| Date | Event | Price |
|---|---|---|
| 12/19/2025 | Sold | $327,000-3.5%$276/sqft |
Source:  Canopy MLS as distributed by MLS GRID #4321871 Report a problem Canopy MLS as distributed by MLS GRID #4321871 Report a problem | ||
| 11/14/2025 | Listed for sale | $339,000+25.6%$286/sqft |
Source: Canopy MLS as distributed by MLS GRID #4321871 Report a problem | ||
| 6/24/2021 | Sold | $270,000$228/sqft |
Source: Public Record Report a problem | ||
Public tax history
| Year | Property taxes | Tax assessment |
|---|---|---|
| 2025 | $2,337 +6.6% | $236,400 |
| 2024 | $2,191 +2.9% | $236,400 |
| 2023 | $2,130 +1.1% | $236,400 |
| 2022 | $2,106 | $236,400 |
| 2021 | $2,106 +50.7% | $236,400 +62% |
| 2020 | $1,398 | $145,900 |
| 2019 | $1,398 | $145,900 |
| 2018 | $1,398 | $145,900 +12.7% |
| 2017 | $1,398 -1.7% | $129,500 |
| 2016 | $1,422 +1% | -- |
| 2015 | $1,409 +1.4% | $129,500 |
| 2014 | $1,389 | $129,500 |
| 2013 | -- | $129,500 -4.6% |
| 2012 | -- | $135,800 |
| 2011 | -- | $135,800 |
Find assessor info on the county website
Neighborhood: 28805
Nearby homes
- $290,3002 bd2 ba1.1k sqft3702 Trinity Ct, Asheville, NC 28805Off Market
- $245,0002 bd2 ba1.1k sqft1503 Abbey Cir, Asheville, NC 28805Coming Soon
- $220,0002 bd2 ba987 sqft1303 Abbey Cir, Asheville, NC 28805Sold

- $222,7002 bd2 ba988 sqft1304 Abbey Cir, Asheville, NC 28805Off Market
- $249,9002 bd2 ba982 sqft1305 Abbey Cir, Asheville, NC 28805For Sale
- $226,9002 bd2 ba992 sqft1306 Abbey Cir, Asheville, NC 28805Off Market
- $216,0002 bd2 ba1k sqft1302 Abbey Cir, Asheville, NC 28805Off Market
- $230,5002 bd2 ba1.1k sqft1202 Abbey Cir, Asheville, NC 28805Off Market
- $229,8002 bd2 ba1.1k sqft1101 Abbey Cir, Asheville, NC 28805Off Market
Nearby schools
GreatSchools rating
- 5/10Haw Creek ElementaryGrades: PK-5Distance: 1 mi
- 8/10A C Reynolds MiddleGrades: 6-8Distance: 2.8 mi
- 8/10A C Reynolds HighGrades: PK,9-12Distance: 2.8 mi
Schools provided by the listing agent
- Elementary: Haw Creek
- Middle: AC Reynolds
- High: AC Reynolds
Source: Canopy MLS as distributed by MLS GRID. This data may not be complete. We recommend contacting the local school district to confirm school assignments for this home.
Get a cash offer in 3 minutes
Find out how much your home could sell for in as little as 3 minutes with a no-obligation cash offer.
Estimated market value
$321,500
Get a cash offer in 3 minutes
Find out how much your home could sell for in as little as 3 minutes with a no-obligation cash offer.
Estimated market value
$321,500
- North Carolina
- Buncombe County
- Asheville
- 28805
- 3602 Angelus Cir
Nearby cities
Nearby neighborhoods
Nearby zip codes
Other Asheville Topics
