Situated on 3.68 acres in Negaunee Township, this 3-bedroom, 1-bathroom ranch-style home offers a unique opportunity for those looking to restore a property and make it their own. Surrounded by a beautiful natural setting, the property features a picturesque pond, mature trees, and an expansive yard with plenty of open space to enjoy the outdoors. The peaceful surroundings and scenic water views create a country atmosphere with plenty of potential. The home’s traditional ranch-style layout provides a starting point for renovations and improvements, making it an appealing opportunity for investors, contractors, or buyers looking for a fixer-upper. Whether your vision includes restoring the existing home, creating a peaceful country retreat, or simply enjoying the acreage and natural beauty, this property offers plenty of possibilities. Conveniently located along M35, the property provides access to Negaunee, Ishpeming, and Marquette while offering the space and tranquility of a rural setting. Outdoor enthusiasts will appreciate the surrounding area’s opportunities for hunting, fishing, hiking, and year-round recreation. With 3.68 acres, a scenic pond, and a setting surrounded by nature, this property presents an opportunity to bring new life to a home with plenty of potential.
For sale
$99,900
3602 State Highway M35, Negaunee, MI 49866
3beds
1,094sqft
Single Family Residence
Built in 1955
3.68 Acres Lot
$-- Zestimate®
$91/sqft
$-- HOA
What's special
Picturesque pondTraditional ranch-style layoutMature trees
- 4 days
- 1,206
- 139
Zillow last checked:
Listing updated:
Listed by:
NICK RACINE 906-250-7229,
RE/MAX 1ST REALTY 906-225-1136
Source: MiRealSource,MLS#: 50224758 Originating MLS: Upper Peninsula Assoc of Realtors
Originating MLS: Upper Peninsula Assoc of RealtorsFacts & features
Interior
Bedrooms & bathrooms
- Bedrooms: 3
- Bathrooms: 1
- Full bathrooms: 1
- Main level bathrooms: 1
- Main level bedrooms: 3
Bedroom 1
- Level: Main
- Area: 121
- Dimensions: 11 x 11
Bedroom 2
- Level: Main
- Area: 121
- Dimensions: 11 x 11
Bedroom 3
- Level: Main
- Area: 110
- Dimensions: 10 x 11
Bathroom 1
- Level: Main
- Area: 66
- Dimensions: 6 x 11
Dining room
- Level: Main
- Area: 77
- Dimensions: 7 x 11
Kitchen
- Level: Main
- Area: 110
- Dimensions: 10 x 11
Living room
- Level: Main
- Area: 238
- Dimensions: 17 x 14
Heating
- Boiler, Oil, Wood
Cooling
- None
Appliances
- Included: Dryer, Range/Oven, Refrigerator, Washer, Electric Water Heater
Features
- Windows: Bay Window(s)
- Basement: Block,Full,Unfinished
- Number of fireplaces: 1
- Fireplace features: Free Standing Fireplace
Interior area
- Total structure area: 2,210
- Total interior livable area: 1,094 sqft
- Finished area above ground: 1,094
- Finished area below ground: 0
Property
Parking
- Total spaces: 3
- Parking features: 3 or More Spaces
Features
- Levels: One
- Stories: 1
- Exterior features: Garden
- Has view: Yes
- View description: Rural View
- Waterfront features: Pond
- Body of water: Pond
- Frontage type: Road
- Frontage length: 262
Lot
- Size: 3.68 Acres
- Dimensions: 262 x 662
- Features: Deep Lot - 150+ Ft., Large Lot - 65+ Ft., Rural, Rolling/Hilly
Details
- Additional structures: Other
- Parcel number: 521301003500
- Zoning description: Residential
- Special conditions: Private,Standard
Construction
Type & style
- Home type: SingleFamily
- Architectural style: Ranch
- Property subtype: Single Family Residence
Materials
- Cedar
- Foundation: Basement
Condition
- Fixer
- Year built: 1955
Utilities & green energy
- Electric: 100 Amp Service
- Sewer: Septic Tank
- Water: None
- Utilities for property: Electricity Connected, Water Available
Community & HOA
Community
- Subdivision: None
HOA
- Has HOA: No
Location
- Region: Negaunee
Financial & listing details
- Price per square foot: $91/sqft
- Date on market: 10/13/2026
- Cumulative days on market: 6 days
- Listing agreement: Exclusive Right To Sell
- Listing terms: Cash,Conventional
Estimated market value
Not available
Estimated sales range
Not available
Not available
Price history
| Date | Event | Price |
|---|---|---|
| 10/13/2026 | Listed for sale | $99,900$91/sqft |
Source:  MiRealSource #50224758 Report a problem MiRealSource #50224758 Report a problem | ||
Public tax history
Tax history is unavailable.
Monthly payment
Est. payment
Payment breakdown
Explore the cost of this home by adjusting the details. Changes won't be saved.Climate risks
Neighborhood: 49866
Nearby schools
Schools provided by the listing agent
- District: Negaunee Public Schools
Source: MiRealSource. This data may not be complete. We recommend contacting the local school district to confirm school assignments for this home.
Similar homes
- $75,0003 bd2 ba1.4k sqft610 Bank St, Ishpeming, MI 49849For Sale
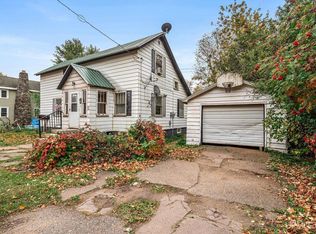
 MLS ID #50225232, BENJAMIN ARGALL, NEXTHOME SUPERIOR LIVING. MiRealSource
 - $117,0003 bd1 ba908 sqft480 N Bluff Lake Ln, Gwinn, MI 49841For Sale
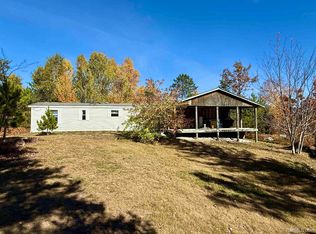 MLS ID #50224514, RENEE SEABORG, COLDWELL BANKER SCHMIDT REALTORS. MiRealSource
 - $89,5001 bd-- ba600 sqft9000 Bear Lake Lodge Rd, Ishpeming, MI 49849For Sale
 MLS ID #50222373, KIM STILLE, COLDWELL BANKER SCHMIDT REALTORS. MiRealSource
 - $115,0003 bd2 ba1k sqft327 Bank St, Ishpeming, MI 49849For Sale
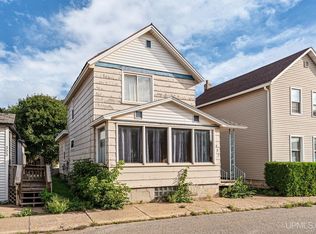 MLS ID #50222428, BENJAMIN ARGALL, NEXTHOME SUPERIOR LIVING. MiRealSource
 - $124,9002 bd2 ba1.1k sqft930 N Westwood Dr, Ishpeming, MI 49849For SaleMLS ID #50224265, SINDY JENSEN, RE/MAX 1ST REALTY. MiRealSource
- $129,9001 bd-- ba640 sqft350 S Spring Lake Ln, Gwinn, MI 49841For SaleMLS ID #50213517, TRACY HENRIKSEN, SELECT REALTY. MiRealSource
- $85,0003 bd2 ba1.2k sqft58 E Anthony Ave, Gwinn, MI 49841For SaleMLS ID #50220643, SINDY JENSEN, RE/MAX 1ST REALTY. MiRealSource
- $69,0002 bd1 ba655 sqft6365 County Road Pb, Ishpeming, MI 49849For SaleMLS ID #50212128, RON HANLON, NEXTHOME SUPERIOR LIVING. MiRealSource
- $134,9003 bd2 ba1.5k sqft315 W Barnum St, Ishpeming, MI 49849For SaleMLS ID #50222989, KELLIE A HILLIER-GENSCHAW, RE/MAX 1ST REALTY. MiRealSource
- $134,9002 bd1 ba1k sqft310 Excelsior St, Ishpeming, MI 49849For SaleMLS ID #50222741, CRAIG HEINONEN, COLDWELL BANKER SCHMIDT REALTORS. MiRealSource
- $64,900-- bd-- ba1.1k sqft356 Cedar St, Ishpeming, MI 49849For SaleMLS ID #50223990, TRAVIS BENNETT, RE/MAX 1ST REALTY. MiRealSource
- $60,0002 bd2 ba1k sqft3000 Us Highway 41 #28, Marquette, MI 49855For SaleMLS ID #50222702, PAIGE PAPINEAU, KEY REALTY DELTA COUNTY LLC. MiRealSource
- $69,9954 bd2 ba1.1k sqft55 E Riling St, Gwinn, MI 49841For SaleMLS ID #50215149, CALEB VANTIMMEREN, AV RENTAL COMPANY. MiRealSource
