3602 Timberbridge Dr, Valparaiso, IN Discover effortless living in this inviting second-story condo nestled in the highly sought-after, quiet Timberbridge community of North Valparaiso. Perfect for first-time buyers, downsizers, this home offers the perfect blend of privacy, comfort, and convenience. Enjoy the peace and quiet of living on the top floor, featuring a cute private balcony--the ideal spot for your morning coffee or winding down in the evening. This 2-bedroom, 2-bathroom unit features a functional flow with plenty of natural light throughout the main living areas, a beautiful brick gas fireplace, and plenty or organized storage with closet systems throughout. Includes a detached 1-car garage, providing protection for your vehicle and additional storage space as well as a reserved parking space.
Accepting backup offers
Price cut: $2.5K (5/21)
$172,500
3602 Timberbridge Dr, Valparaiso, IN 46383
2beds
915sqft
Condominium
Built in 1991
-- sqft lot
$165,300 Zestimate®
$189/sqft
$285/mo HOA
What's special
Beautiful brick gas fireplaceReserved parking spacePrivate balconyFunctional flowAdditional storage spaceSecond-story condo
- 73 days |
- 149 |
- 1 |
Zillow last checked:
Listing updated:
Listed by:
Crystal Herendeen,
Key Realty Indiana, LLC 219-292-7056
Source: NIRA as distributed by MLS GRID,MLS#: 837892
Facts & features
Interior
Bedrooms & bathrooms
- Bedrooms: 2
- Bathrooms: 2
- Full bathrooms: 1
- 3/4 bathrooms: 1
Rooms
- Room types: Bedroom 2, Primary Bedroom, Living Room, Kitchen
Primary bedroom
- Level: Main
- Area: 143
- Dimensions: 13.0 x 11.0
Bedroom 2
- Level: Main
- Area: 130
- Dimensions: 13.0 x 10.0
Kitchen
- Level: Main
- Area: 120
- Dimensions: 10.0 x 12.0
Living room
- Description: Brick surround & gas fireplace
- Level: Main
- Area: 196
- Dimensions: 14.0 x 14.0
Heating
- Forced Air
Appliances
- Included: Dryer, Washer, Stainless Steel Appliance(s), Refrigerator, Range, Microwave, Dishwasher
- Laundry: Main Level
Features
- High Ceilings, Vaulted Ceiling(s), Pantry, Open Floorplan
- Has basement: No
- Number of fireplaces: 1
- Fireplace features: Gas, Living Room
Interior area
- Total structure area: 915
- Total interior livable area: 915 sqft
- Finished area above ground: 915
Property
Parking
- Total spaces: 1
- Parking features: Detached, Additional Parking
- Garage spaces: 1
Features
- Levels: One
- Pool features: None
- Has view: Yes
- View description: Neighborhood
Lot
- Features: Few Trees, Landscaped
Details
- Parcel number: 641007184013000004
- Special conditions: None
Construction
Type & style
- Home type: Condo
- Property subtype: Condominium
Condition
- New construction: No
- Year built: 1991
Utilities & green energy
- Sewer: Public Sewer
- Water: Public
Community & HOA
Community
- Subdivision: Timberbridge Condos Ph I
HOA
- Has HOA: Yes
- Amenities included: Clubhouse, Snow Removal, Maintenance Grounds, Landscaping
- Services included: Maintenance Grounds, Snow Removal
- HOA fee: $285 monthly
- HOA name: Timberbridge Condominiums Association
- HOA phone: 219-464-3536
Location
- Region: Valparaiso
Financial & listing details
- Price per square foot: $189/sqft
- Tax assessed value: $128,900
- Annual tax amount: $1,085
- Date on market: 4/28/2026
- Listing agreement: Exclusive Right To Sell
- Listing terms: Cash,Conventional
Estimated market value
$165,300
$157,000 - $174,000
$1,322/mo
Price history
| Date | Event | Price |
|---|---|---|
| 6/16/2026 | Contingent | $172,500$189/sqft |
Source:  NIRA as distributed by MLS GRID #837892 Report a problem NIRA as distributed by MLS GRID #837892 Report a problem | ||
| 5/21/2026 | Price change | $172,500-1.4%$189/sqft |
Source: NIRA as distributed by MLS GRID #837892 Report a problem | ||
| 4/28/2026 | Listed for sale | $175,000$191/sqft |
Source: NIRA as distributed by MLS GRID #837892 Report a problem | ||
Public tax history
Tax history is unavailable.
Monthly payment
Est. payment$--/mo
Payment breakdown
Explore the cost of this home by adjusting the details. Changes won't be saved.All calculations are estimates and provided by Zillow, Inc. for informational purposes only. Actual amounts may vary.
HOA fees may include property taxes on listings classified as Co-Ops. Contact the listing agent and/or owner for fee details.
Mortgage interest rates are dependent on a number of factors, including credit score, down payment, and repayment length. Interest rate data provided by Zillow Group Marketplace, Inc. as of 1/1/1970 from various mortgage lenders with which we have lead or other similar arrangements; the Estimated Payment is an average of those rates.
See how much you could borrow to make a competitive offer.
Climate risks
Neighborhood: 46383
Nearby schools
GreatSchools rating
- 7/10Flint Lake Elementary SchoolGrades: K-5Distance: 0.3 mi
- 8/10Thomas Jefferson Middle SchoolGrades: 6-8Distance: 1.4 mi
- 10/10Valparaiso High SchoolGrades: 9-12Distance: 1.8 mi
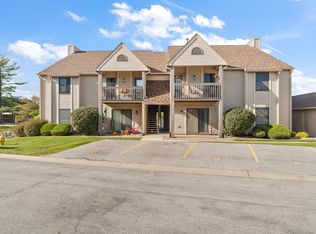
- $190,5002 bd2 ba915 sqft3501 Timberbridge Dr APT F, Valparaiso, IN 46383Sold
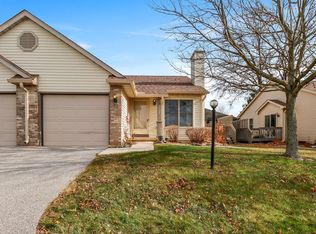
- $205,5002 bd2 ba1k sqft3602 Creekside Dr, Valparaiso, IN 46383Sold
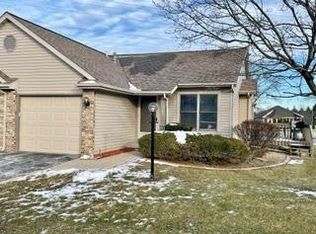
- $195,0002 bd2 ba1k sqft1907 Creekside Ct, Valparaiso, IN 46383For Sale
- $174,9002 bd2 ba915 sqft3602 Timberbridge Dr APT G, Valparaiso, IN 46383For Sale

- $148,0002 bd2 ba915 sqft3603 Timberbridge Dr APT C, Valparaiso, IN 46383Sold
- $165,9002 bd2 ba915 sqft3608 Timberbridge Dr APT D, Valparaiso, IN 46383Sold
- $158,0002 bd2 ba915 sqft3506 Timberbridge Dr APT H, Valparaiso, IN 46383Sold
- $173,0002 bd2 ba915 sqft3603 Timberbridge Dr APT E, Valparaiso, IN 46383Sold
- $159,0002 bd2 ba915 sqft3502 Timberbridge Dr APT E, Valparaiso, IN 46383Sold
A local agent can set up tours, give advice and negotiate with sellers.
A local lender can help you make sure your offer is ready when you are.
Similar homes
- $175,0002 bd2 ba915 sqft3507 Timberbridge Dr APT A, Valparaiso, IN 46383For Sale

 MLS ID #842001, Penny O'Neill, Home Connection Realty, Inc.. NIRA as distributed by MLS GRID
 - $174,9002 bd2 ba915 sqft3602 Timberbridge Dr APT G, Valparaiso, IN 46383For SaleMLS ID #841426, Jennifer Luce, Realty Executives Premier. NIRA as distributed by MLS GRID

- $185,0002 bd2 ba1.2k sqft2110 Yorktowne Dr, Valparaiso, IN 46383For Sale
 MLS ID #841971, Maurice Cornett, Epique Realty. NIRA as distributed by MLS GRID
 - $219,0002 bd2 ba1k sqft1905 Creekside Ct, Valparaiso, IN 46383For Sale
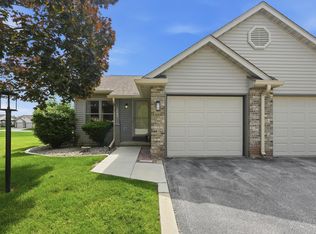 MLS ID #841634, Sarah Eenigenburg, Better Homes and Gardens Real. NIRA as distributed by MLS GRID
 - $223,9002 bd2 ba1k sqft3612 Creekside Dr, Valparaiso, IN 46383For SaleMLS ID #836191, Jennifer Colvin, McColly Real Estate. NIRA as distributed by MLS GRID
- $199,9002 bd2 ba1.2k sqft400 Sturdy Rd APT 5B, Valparaiso, IN 46383For SaleMLS ID #841310, Tonia Dragon, Better Homes and Gardens Real. NIRA as distributed by MLS GRID
- $214,0002 bd2 ba960 sqft2925 Foggy Glen Dr, Valparaiso, IN 46385For SaleMLS ID #841936, Hannah Trueblood, @properties/Christie's Intl RE. NIRA as distributed by MLS GRID
- $174,8002 bd1 ba854 sqft1086B Millpond Rd, Valparaiso, IN 46385For SaleMLS ID #839569, Rushelle Miller, Century 21 Circle. NIRA as distributed by MLS GRID
- $177,9002 bd1 ba1k sqft1079 Millpond Rd Unit E, Valparaiso, IN 46385For SaleMLS ID #834524, Holly Becker, Better Homes and Gardens Real. NIRA as distributed by MLS GRID
- $185,0002 bd2 ba1.2k sqft750 Hidden Oak Trl Unit 2-B, Hobart, IN 46342For SaleMLS ID #842094, Mary Powers, RE/MAX Realty Associates. NIRA as distributed by MLS GRID
- $229,9003 bd2 ba1.2k sqft663 Forest Glen Dr, Valparaiso, IN 46385For SaleMLS ID #841422, Zane Galloway, Coldwell Banker Realty. NIRA as distributed by MLS GRID
- $235,0002 bd1 ba836 sqft33 E 700 N, Valparaiso, IN 46383For SaleMLS ID #838166, Nicole Fech, Better Homes and Gardens Real. NIRA as distributed by MLS GRID
- $173,0003 bd1 ba1.3k sqft209 E 71st Ave, Merrillville, IN 46410For SaleMLS ID #842102, Jinger Bartolini, Keller Williams Preferred Real. NIRA as distributed by MLS GRID
- $168,0002 bd1 ba1k sqft827 Summit Park Ct N, Crown Point, IN 46307For SaleMLS ID #841668, Karen Simnick, Century 21 Circle. NIRA as distributed by MLS GRID
- $240,0003 bd2 ba1.1k sqft770 Fox River Rd, Valparaiso, IN 46385For SaleMLS ID #842034, Daniel Respess, Coldwell Banker Realty. NIRA as distributed by MLS GRID
- $225,0003 bd2 ba1k sqft722 Fremont Rd, Valparaiso, IN 46385For SaleMLS ID #841954, Sarah Verpooten, Listing Leaders MVPs. NIRA as distributed by MLS GRID
- $174,3002 bd2 ba1k sqft9621 Merrillville Rd APT 203, Crown Point, IN 46307For SaleMLS ID #841439, Steve Likas, McColly Real Estate. NIRA as distributed by MLS GRID
- $169,0002 bd1 ba976 sqft2106 K St, La Porte, IN 46350For SaleMLS ID #841963, Bryon Eigenmann, LaPorte County Realty, Inc.. NIRA as distributed by MLS GRID
- $165,0002 bd2 ba1.2k sqft2009 75th Pl, Merrillville, IN 46410For SaleMLS ID #837657, Debra Depper, eXp Realty, LLC. NIRA as distributed by MLS GRID
- $249,9003 bd2 ba1.1k sqft1108 Oak St, Valparaiso, IN 46383For SaleMLS ID #840726, Kellie Burton, Listing Leaders. NIRA as distributed by MLS GRID
- Indiana
- Porter County
- Valparaiso
- 46383
- 3602 Timberbridge Dr
Nearby cities
Nearby neighborhoods
Nearby zip codes
Other Valparaiso Topics
