Enjoy stunning mountain views from this beautifully renovated home on a quiet cul-de-sac in the highly sought-after Mountain Village neighbourhood. This bright, open-concept home features vaulted ceilings, luxury laminate flooring, abundant natural light, a spacious kitchen, dining area with window seat, and two large decks perfect for relaxing or entertaining. The welcoming foyer showcases tile flooring and an elegant staircase. A bright 2-bedroom basement suite offers excellent rental income potential and is an ideal mortgage helper. Extensive upgrades include new flooring, updated kitchen and bathrooms, LED lighting, EV charger, furnace, central A/C, hot water tank, refrigerator, dishwasher, fresh interior paint, epoxy garage floor, retaining walls, artificial turf, and gazebo.
For sale
C$1,149,000
36021 Spyglass Ct, Abbotsford, BC V3G 2W7
6beds
2,620sqft
Single Family Residence
Built in 2001
7,840 Square Feet Lot
$-- Zestimate®
C$439/sqft
C$-- HOA
What's special
Stunning mountain viewsBeautifully renovated homeQuiet cul-de-sacBright open-concept homeVaulted ceilingsLuxury laminate flooringAbundant natural light
- 21 days |
- 52 |
- 0 |
Zillow last checked:
Listing updated:
Listed by:
Vik Manchanda - PREC,
Century 21 Coastal Realty Ltd. Brokerage
Source: Greater Vancouver REALTORS®,MLS®#: R3145234 Originating MLS®#: Fraser Valley
Originating MLS®#: Fraser ValleyFacts & features
Interior
Bedrooms & bathrooms
- Bedrooms: 6
- Bathrooms: 3
- Full bathrooms: 3
Heating
- Forced Air, Natural Gas
Cooling
- Air Conditioning
Appliances
- Included: Washer/Dryer, Dishwasher, Refrigerator, Stove
Features
- Central Vacuum
- Basement: Full,Finished,Exterior Entry
- Number of fireplaces: 1
- Fireplace features: Insert, Gas
Interior area
- Total structure area: 2,620
- Total interior livable area: 2,620 sqft
Property
Parking
- Total spaces: 4
- Parking features: Garage, Front Access, Concrete
- Garage spaces: 2
Features
- Levels: Two
- Stories: 2
- Exterior features: Balcony
- Has view: Yes
- View description: South to Mt Baker and valley
- Frontage length: 46
Lot
- Size: 7,840 Square Feet
- Dimensions: 46 x 101
- Features: Cul-De-Sac, Near Golf Course
Construction
Type & style
- Home type: SingleFamily
- Property subtype: Single Family Residence
Condition
- Year built: 2001
Community & HOA
Community
- Features: Near Shopping
- Security: Security System
HOA
- Has HOA: No
Location
- Region: Abbotsford
Financial & listing details
- Price per square foot: C$439/sqft
- Annual tax amount: C$5,722
- Date on market: 7/13/2026
- Ownership: Freehold NonStrata
Vik Manchanda - PREC
Vik Manchanda - PREC
(778) 892-7232
By pressing Contact Agent, you agree that the real estate professional identified above may call/text you about your search, which may involve use of automated means and pre-recorded/artificial voices. You don't need to consent as a condition of buying any property, goods, or services. Message/data rates may apply. You also agree to our Terms of Use. Zillow does not endorse any real estate professionals. We may share information about your recent and future site activity with your agent to help them understand what you're looking for in a home.
Price history
Price history is unavailable.
Public tax history
Tax history is unavailable.
Climate risks
Neighborhood: Whatcom
Nearby schools
GreatSchools rating
- 6/10Sumas Elementary SchoolGrades: PK-5Distance: 4.2 mi
- 6/10Nooksack Valley High SchoolGrades: 7-12Distance: 7 mi
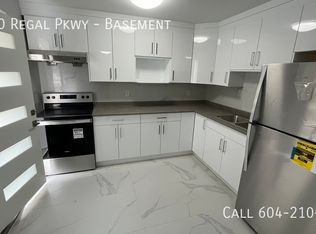
- C$--1 bd1 ba-- sqft36030 Regal Pkwy #BASEMENT, Abbotsford, BC V3G1L1Off Market
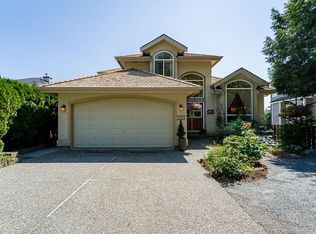
- C$1,290,0004 bd4 ba3.8k sqft35946 Regal Pkwy, Abbotsford, BC V3G1L3For Sale
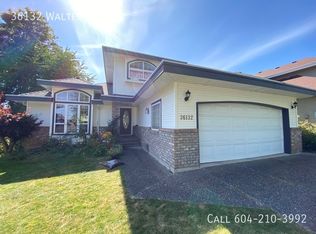
- C$--5 bd3 ba3.7k sqft36132 Walter Rd, Abbotsford, BC V3G1K9Off Market
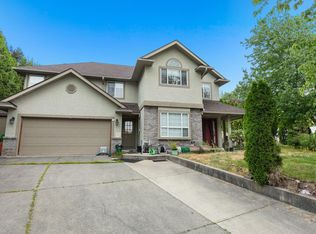
- C$1,098,0005 bd3 ba2.4k sqft2595 Whatcom Pl, Abbotsford, BC V3G2W6For Sale
- C$1,689,0006 bd4 ba4k sqft35898 Stonecroft Pl, Abbotsford, BC V3G1K8For Sale
- C$1,085,0005 bd3 ba2.4k sqft36135 Marshall Rd, Abbotsford, BC V3G2W9For Sale
- C$1,699,0005 bd5 ba3.7k sqft2518 Whatcom Rd, Abbotsford, BC V3G2L5For Sale
- C$2,198,0006 bd5 ba4k sqft2655 Stonecroft Dr, Abbotsford, BC V3G1K8For Sale
Similar homes
- C$1,098,0005 bd3 ba2.4k sqft2595 Whatcom Pl, Abbotsford, BC V3G 2W6For SaleMLS ID #R3146567, Jagraj Dhaliwal, SRS Hall of Fame Realty Brokerage. Greater Vancouver REALTORS®
- C$1,149,9995 bd3 ba3k sqft35823 Graystone Dr, Abbotsford, BC V3G 1K7For Sale
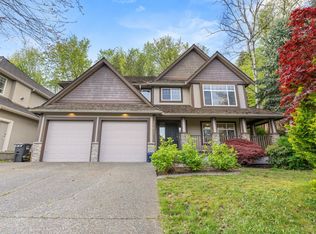 MLS ID #R3111184, Jesse Gill - PREC, Royal LePage - Wolstencroft Brokerage. Greater Vancouver REALTORS®
 - C$1,139,0005 bd3 ba2.8k sqft36381 Country Pl, Abbotsford, BC V3G 1M2For Sale
 MLS ID #R3148281, Sukhman Rai, Planet Group Realty Inc. Brokerage. Greater Vancouver REALTORS®
 - C$1,149,0006 bd3 ba3.7k sqft34866 Everson Pl, Abbotsford, BC V2S 7R6For Sale
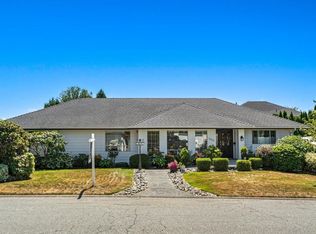 MLS ID #R3151210, Jeff Inglis - PREC, Homelife Advantage Realty Ltd. Brokerage. Greater Vancouver REALTORS®
 - C$1,199,0005 bd3 ba2.5k sqft2470 Woodstock Dr, Abbotsford, BC V3G 2B6For SaleMLS ID #R3151610, Anna Rossetti PREC*, eXp Realty Brokerage. Greater Vancouver REALTORS®
- C$1,085,0005 bd3 ba2.4k sqft36135 Marshall Rd, Abbotsford, BC V3G 2W9For SaleMLS ID #R3088104, Terry Vanderhorst, Vybe Realty Brokerage. Greater Vancouver REALTORS®
- C$1,038,0005 bd4 ba2.9k sqft2255 Mountain Dr, Abbotsford, BC V3G 1E4For SaleMLS ID #R3144537, Moses Orlev, Century 21 Creekside Realty Brokerage. Greater Vancouver REALTORS®
- C$1,200,0004 bd4 ba3.1k sqft2247 Mountain Dr, Abbotsford, BC V3G 1E4For SaleMLS ID #R3146153, Imran Ali PREC*, eXp Realty Brokerage. Greater Vancouver REALTORS®
- C$1,125,0005 bd3 ba2.6k sqft35599 Zanatta Ln, Abbotsford, BC V3G 0B4For SaleMLS ID #R3142330, David Tsen - PREC, eXp Realty of Canada, Inc. Brokerage. Greater Vancouver REALTORS®
- C$1,169,0004 bd4 ba2.7k sqft3017 Glendale Pl, Abbotsford, BC V2S 7H1For SaleMLS ID #R3150321, Sat Manju, Homelife Advantage Realty Ltd. Brokerage. Greater Vancouver REALTORS®
- C$1,150,0006 bd4 ba2.4k sqft34889 High Dr, Abbotsford, BC V2S 2X7For SaleMLS ID #R3141738, David Tsen - PREC, eXp Realty of Canada, Inc. Brokerage. Greater Vancouver REALTORS®
- C$1,099,0005 bd3 ba2.3k sqft35063 Spencer St, Abbotsford, BC V3G 2E3For SaleMLS ID #R3143236, Jaspreet Gill - PREC, LPT Realty ULC Brokerage. Greater Vancouver REALTORS®
- C$1,125,0004 bd4 ba3.9k sqft35350 McCorkell Dr, Abbotsford, BC V3G 2C3For SaleMLS ID #R3148678, Jerome Michael - PREC, Nationwide Realty Corp. Brokerage. Greater Vancouver REALTORS®
- C$1,235,0005 bd4 ba2.5k sqft35423 McKinley Dr, Abbotsford, BC V3G 3E2For SaleMLS ID #R3150486, Martin Engh, Homelife Advantage Realty Ltd. Brokerage. Greater Vancouver REALTORS®
- C$1,295,0006 bd3 ba2.6k sqft35479 Tweedsmuir Dr, Abbotsford, BC V3G 2X8For SaleMLS ID #R3138612, Kenneth Harris, Coldwell Banker Executives Realty Brokerage. Greater Vancouver REALTORS®
- C$1,290,0004 bd4 ba3.8k sqft35946 Regal Pkwy, Abbotsford, BC V3G 1L3For SaleMLS ID #R3142426, Steve Middleton, RE/MAX Lifestyles Realty (Langley) Brokerage. Greater Vancouver REALTORS®
- C$1,350,0005 bd3 ba2.9k sqft2319 Woodstock Dr, Abbotsford, BC V3G 2E5For SaleMLS ID #R3151122, Danny Bajaj, RE/MAX Elevate Realty Brokerage. Greater Vancouver REALTORS®
- C$1,159,0005 bd4 ba2.7k sqft34822 McMillan Pl, Abbotsford, BC V3G 0E7For SaleMLS ID #R3132652, Lucky Sidhu - PREC, Team 3000 Realty Ltd. Brokerage. Greater Vancouver REALTORS®
- C$1,149,0004 bd3 ba2.8k sqft35931 Empress Dr #9, Abbotsford, BC V3G 2M8For SaleMLS ID #R3138174, Scotti Alto - PREC, Homelife Benchmark Realty Corp. Brokerage. Greater Vancouver REALTORS®
- C$1,019,0006 bd3 ba2.7k sqft2359 Harper Dr, Abbotsford, BC V3G 2B2For SaleMLS ID #R3137206, Rick Eden - PREC, Sutton Group-West Coast Realty (Abbotsford) Brokerage. Greater Vancouver REALTORS®
