This stunning 4-bed, 3-bath home is the perfect blend of style and functionality. Enjoy the open-concept layout, featuring beautiful vinyl flooring that enhances the flow and convenience of the entire space. Step outside to a fully landscaped yard, complete with a built-in sprinkler system for easy maintenance. This home doesn't just fight high energy bills, it crushes them. Thanks to full spray foam insulation, you'll stay cool while your utility costs stay low. As a bonus, the builder is offering an incredible $15,000 buyer incentive! Use this generous credit towards closing costs, lowering your interest rate, upgrading appliances, or adding personal touches like custom window treatments--the choice is yours. Don't miss out on this amazing opportunity to make this house your home!
Active
$445,000
3605 Clearview Dr, San Angelo, TX 76904
4beds
2,078sqft
Single Family Residence
Built in 2026
7,840 Square Feet Lot
$444,300 Zestimate®
$214/sqft
$-- HOA
What's special
Fully landscaped yardFull spray foam insulationBeautiful vinyl flooringBuilt-in sprinkler systemOpen-concept layout
- 15 days |
- 64 |
- 2 |
Likely to sell faster than
Zillow last checked:
Listing updated:
Listed by:
The Davis Group 325-340-2962,
ERA Newlin & Company
Source: San Angelo AOR,MLS#: 201565
Facts & features
Interior
Bedrooms & bathrooms
- Bedrooms: 4
- Bathrooms: 3
- Full bathrooms: 3
Primary bedroom
- Area: 210 Square Feet
- Dimensions: 14.0000 x 15.0000
Bedroom 2
- Area: 108 Square Feet
- Dimensions: 9.0000 x 12.0000
Bedroom 3
- Area: 176 Square Feet
- Dimensions: 11.0000 x 16.0000
Bedroom 4
- Area: 130 Square Feet
- Dimensions: 10.0000 x 13.0000
Dining room
- Area: 168 Square Feet
- Dimensions: 12.0000 x 14.0000
Kitchen
- Area: 304 Square Feet
- Dimensions: 16.0000 x 19.0000
Living room
- Area: 336 Square Feet
- Dimensions: 16.0000 x 21.0000
Heating
- Central, Electric
Cooling
- Central Air, Electric
Appliances
- Included: Dishwasher, Electric Range, Microwave
- Laundry: Electric Dryer Hookup, Gas Dryer Hookup, Washer Hookup
Features
- Pantry, Granite Counters, Split Bedroom Floorplan, Ceiling Fan(s)
- Flooring: Vinyl
- Windows: Double Pane Windows
- Has basement: No
- Number of fireplaces: 1
- Fireplace features: Living Room
Interior area
- Total structure area: 2,078
- Total interior livable area: 2,078 sqft
Property
Parking
- Total spaces: 4
- Parking features: Alley Access, Attached, Carport, Garage, Garage Door Opener, Paved
- Attached garage spaces: 2
- Carport spaces: 2
- Covered spaces: 4
Features
- Levels: One
- Fencing: Privacy
Lot
- Size: 7,840 Square Feet
- Dimensions: .180
- Features: Landscaped, Sprinklers In Front, Sprinklers In Rear
Details
- Parcel number: 2546625008100700
Construction
Type & style
- Home type: SingleFamily
- Property subtype: Single Family Residence
Materials
- Brick, Fiber Cement, Frame
- Foundation: Slab
- Roof: Composition
Condition
- Never Occupied
- New construction: Yes
- Year built: 2026
Utilities & green energy
- Sewer: Public Sewer
- Water: Public
Community & HOA
Community
- Subdivision: Twin Oaks
HOA
- Has HOA: No
Location
- Region: San Angelo
Financial & listing details
- Price per square foot: $214/sqft
- Date on market: 7/7/2026
- Listing terms: Cash,Conventional,FHA,VA Loan
- Road surface type: Paved
Estimated market value
$444,300
$422,000 - $467,000
$2,762/mo
Price history
| Date | Event | Price |
|---|---|---|
| 3/2/2026 | Listed for sale | $445,000$214/sqft |
Source:  San Angelo AOR #200002 Report a problem San Angelo AOR #200002 Report a problem | ||
Public tax history
Tax history is unavailable.
Monthly payment
Est. payment
Payment breakdown
Explore the cost of this home by adjusting the details. Changes won't be saved.Climate risks
Neighborhood: Bonham
Nearby schools
GreatSchools rating
- 5/10Bonham Elementary SchoolGrades: K-5Distance: 0.7 mi
- 5/10Lee Middle SchoolGrades: 6-8Distance: 3.5 mi
- 4/10Central High SchoolGrades: 8-12Distance: 4.8 mi
Schools provided by the listing agent
- Elementary: Bonham
- Middle: Lone Star
- High: Central
Source: San Angelo AOR. This data may not be complete. We recommend contacting the local school district to confirm school assignments for this home.
- $--4 bd8 ba2.1k sqft3603 Clearview Dr, San Angelo, TX 76904Sold

- $--4 bd2 ba2k sqft3608 Clearview Dr, San Angelo, TX 76904Sold
- $--3 bd2 ba2k sqft3613 Clearview Dr, San Angelo, TX 76904Sold
- $--4 bd2 ba2k sqft3606 Clearview Dr, San Angelo, TX 76904Sold

- $445,0004 bd3 ba2k sqft3607 Clearview Dr, San Angelo, TX 76904New Construction
- $--4 bd3 ba2.1k sqft3606 Grandview Dr, San Angelo, TX 76904Sold
- $--4 bd3 ba2.1k sqft3601 Clearview Dr, San Angelo, TX 76904Sold
- $397,9004 bd2 ba1.9k sqft3608 Grandview Dr, San Angelo, TX 76904New Construction
A local agent can set up tours, give advice and negotiate with sellers.
Similar homes
- $435,0004 bd3 ba2k sqft3611 Clearview Dr, San Angelo, TX 76904New Construction
 MLS ID #201566, The Davis Group, ERA Newlin & Company. San Angelo AOR
 - $440,0004 bd3 ba2k sqft3604 Grandview Dr, San Angelo, TX 76904New Construction
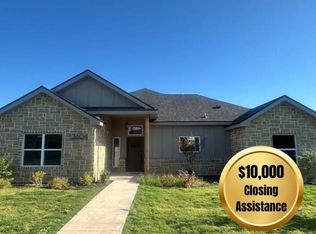 MLS ID #201564, The Davis Group, ERA Newlin & Company. San Angelo AOR
 - $445,0004 bd2 ba1.9k sqft3629 Silver Spur Dr, San Angelo, TX 76904New Construction
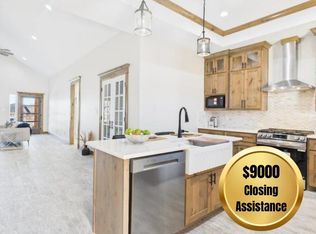 MLS ID #201168, The Davis Group, ERA Newlin & Company. San Angelo AOR
 - $445,0004 bd3 ba2k sqft3607 Clearview Dr, San Angelo, TX 76904New Construction
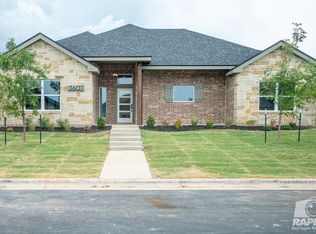 MLS ID #128966, Benjamin Beaver, Benjamin Beaver Real Estate. San Angelo AOR
 - $445,0004 bd3 ba2.2k sqft3015 Grandview Dr, San Angelo, TX 76904For SaleMLS ID #201038, Diane Soloff, Soloff Realty. San Angelo AOR
- $397,9004 bd2 ba1.9k sqft3608 Grandview Dr, San Angelo, TX 76904New ConstructionMLS ID #201432, Halle McCrory, Christie's International Real Estate @Properties Lone Star. San Angelo AOR
- from $418,0004 bd2 ba1.9k sqftThe Legacy Plan, Twin Oaks Addition, San Angelo, TX 76904New ConstructionW Doss Homes
- $499,0004 bd3 ba2.5k sqft6102 Hallye Ct, San Angelo, TX 76904For SaleMLS ID #200479, Platinum Heritage Real Estate Team, Berkshire Hathaway Home Servic. San Angelo AOR
- $405,4003 bd3 ba2k sqft3616 Grandview Dr, San Angelo, TX 76904New ConstructionMLS ID #201431, Halle McCrory, Christie's International Real Estate @Properties Lone Star. San Angelo AOR
- $437,0003 bd2 ba2k sqft2165 Gun Club Rd, San Angelo, TX 76904For SaleMLS ID #201524, Glinda Martindale, Berkshire Hathaway Home Servic. San Angelo AOR
- $473,0004 bd2 ba2k sqft1938 Beaty Rd, San Angelo, TX 76904For SaleMLS ID #201015, Carol Gober, ERA Newlin & Company. San Angelo AOR
- $394,9004 bd2 ba1.9k sqft3422 Twin Mountain Dr, San Angelo, TX 76904For SaleMLS ID #131750, Texas Living Realty Group, ERA Newlin & Company. San Angelo AOR
- $379,9003 bd2 ba1.8k sqft3930 Ruth Ln, San Angelo, TX 76904For SaleMLS ID #201556, Brandie Dragt, Ultima Real Estate. San Angelo AOR
- $389,9993 bd2 ba2.2k sqft5033 Scarlet Oak Ln, San Angelo, TX 76904For SaleMLS ID #201135, Hambright Team, Keller Williams Synergy. San Angelo AOR
- $379,9734 bd2 ba1.8k sqft5417 Coral Way, San Angelo, TX 76904New ConstructionMLS ID #201344, Shawn Box Team, ERA Newlin & Company. San Angelo AOR
- $389,9003 bd2 ba1.9k sqft3918 Ruth Ln, San Angelo, TX 76904For SaleMLS ID #200604, Brandie Dragt, Ultima Real Estate. San Angelo AOR
- $417,9004 bd2 ba1.9k sqft5013 Scarlet Oak Ln, San Angelo, TX 76904New ConstructionW Doss Homes
- $382,9003 bd2 ba1.9k sqft4054 Blair Ln, San Angelo, TX 76904For SaleMLS ID #201048, Brandie Dragt, Ultima Real Estate. San Angelo AOR
- $375,0003 bd2 ba2k sqft4901 Red Oak Ln, San Angelo, TX 76904For SaleMLS ID #200577, Erica Boyce LaBarge, Bollinger Real Estate. San Angelo AOR
- $352,0003 bd2 ba1.7k sqft3140 Maplewood Dr, San Angelo, TX 76904New ConstructionMLS ID #201718, Landry Scott, ERA Newlin & Company. San Angelo AOR
