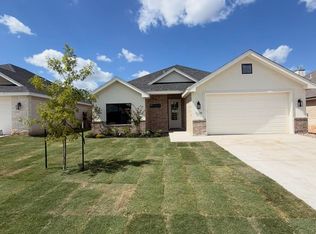
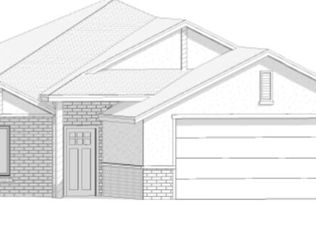
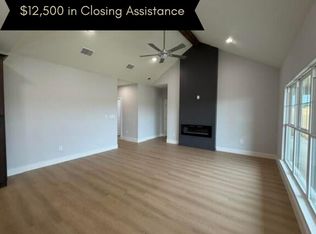
Another stunning creation by Deluxe Custom Homes! This 4-bedroom, 2-bathroom home blends modern design with timeless comfort. Step inside to find soaring cathedral ceilings, a cozy fireplace, recessed lighting, and durable wood-look tile throughout the main living areas. The gourmet kitchen and open layout make entertaining effortless. The private primary suite offers a spa-like retreat with a freestanding tub, walk-in shower, and a spacious walk-in closet. High-end finishes, thoughtful design, and unbeatable value--luxury living at an affordable price!
Active
$370,388
3124 Maplewood Dr, San Angelo, TX 76904
4beds
1,785sqft
Single Family Residence
Built in 2025
6,708 Square Feet Lot
$369,600 Zestimate®
$208/sqft
$-- HOA
What's special
Cozy fireplaceRecessed lightingHigh-end finishesSpa-like retreatSpacious walk-in closetFreestanding tubSoaring cathedral ceilings
- 16 days
- 252
- 26
Likely to sell faster than
Zillow last checked:
Listing updated:
Listed by:
The Davis Group 325-340-2962,
ERA Newlin & Company
Source: San Angelo AOR,MLS#: 202850
Facts & features
Interior
Bedrooms & bathrooms
- Bedrooms: 4
- Bathrooms: 2
- Full bathrooms: 2
Primary bedroom
- Area: 240 Square Feet
- Dimensions: 15.0000 x 16.0000
Bedroom 2
- Area: 121 Square Feet
- Dimensions: 11.0000 x 11.0000
Bedroom 3
- Area: 121 Square Feet
- Dimensions: 11.0000 x 11.0000
Bedroom 4
- Area: 121 Square Feet
- Dimensions: 11.0000 x 11.0000
Living room
- Area: 187 Square Feet
- Dimensions: 17.0000 x 11.0000
Heating
- Central, Natural Gas
Cooling
- Central Air, Electric
Appliances
- Included: Dishwasher, Disposal, Gas Range, Microwave
- Laundry: Electric Dryer Hookup, Gas Dryer Hookup, Laundry Room, Washer Hookup
Features
- Pantry, Granite Counters, Split Bedroom Floorplan, Ceiling Fan(s)
- Flooring: Tile
- Windows: Double Pane Windows
- Has basement: No
- Number of fireplaces: 1
- Fireplace features: Gas Log, Living Room
Interior area
- Total structure area: 1,785
- Total interior livable area: 1,785 sqft
Property
Parking
- Total spaces: 4
- Parking features: Alley Access, Attached, Carport, Garage, Paved
- Attached garage spaces: 2
- Carport spaces: 2
- Covered spaces: 4
Features
- Levels: One
- Patio & porch: Patio, Covered Patio
- Fencing: Privacy
Lot
- Size: 6,708 Square Feet
- Dimensions: .154
- Features: Interior Lot, Landscaped, Sprinklers In Front, Sprinklers In Rear
Details
- Parcel number: R000107989
Construction
Type & style
- Home type: SingleFamily
- Property subtype: Single Family Residence
Materials
- Brick, Fiber Cement, Stone
- Foundation: Slab
- Roof: Composition
Condition
- Never Occupied
- New construction: Yes
- Year built: 2025
Utilities & green energy
- Sewer: Public Sewer
- Water: Public
Community & HOA
Community
- Subdivision: Southland Hills
HOA
- Has HOA: No
Location
- Region: San Angelo
Financial & listing details
- Price per square foot: $208/sqft
- Tax assessed value: $1,320
- Annual tax amount: $31
- Date on market: 10/27/2026
- Listing terms: Cash,Conventional,FHA,VA Loan
- Road surface type: Paved
Estimated market value
$369,600
$351,000 - $388,000
$2,405/mo
Price history
| Date | Event | Price |
|---|---|---|
| 10/27/2026 | Listed for sale | $370,388$208/sqft |
Source:  San Angelo AOR #202850 Report a problem | ||
| 9/25/2026 | Listing removed | $370,388$208/sqft |
Source: San Angelo AOR #130236 Report a problem | ||
| 1/8/2026 | Listed for sale | $370,388$208/sqft |
Source: San Angelo AOR #130236 Report a problem | ||
Public tax history
| Year | Property taxes | Tax assessment |
|---|---|---|
| 2025 | $31 | $1,320 |
Find assessor info on the county website
Monthly payment
Est. payment
Payment breakdown
Explore the cost of this home by adjusting the details. Changes won't be saved.Climate risks
Neighborhood: Bonham
Nearby schools
Schools provided by the listing agent
- Elementary: Lamar
- Middle: Glenn
- High: Central
Source: San Angelo AOR. This data may not be complete. We recommend contacting the local school district to confirm school assignments for this home.

Similar homes
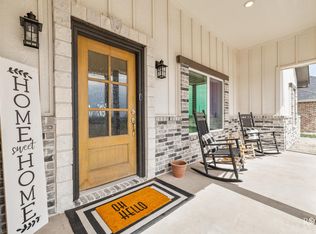
- $369,9004 bd2 ba1.9k sqft3422 Twin Mountain Dr, San Angelo, TX 76904For Sale
 MLS ID #202462, Texas Living Realty Group, Heritage Real Estate. San Angelo AOR
- $366,1684 bd2 ba1.7k sqft3012 Cedarhill Dr, San Angelo, TX 76904New Construction
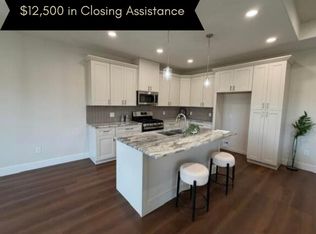 MLS ID #201412, The Davis Group, ERA Newlin & Company. San Angelo AOR
- $366,1684 bd2 ba1.7k sqft3008 Cedarhill Dr, San Angelo, TX 76904New Construction
 MLS ID #201425, The Davis Group, ERA Newlin & Company. San Angelo AOR
- $369,9504 bd2 ba1.8k sqft5417 Coral Way, San Angelo, TX 76904New Construction
 MLS ID #202991, Shawn Box Team, ERA Newlin & Company. San Angelo AOR
