Welcome to your dream home, thoughtfully crafted by Steele Custom Homes. This stunning new construction features: 1,677 sq ft | 3 bed | 2 bath with a split-bedroom layout for added privacy and flexibility. Open-concept living area with 9-foot ceilings and natural lighting. Durable, low-maintenance LVP flooring throughout main living spaces. Kitchen includes all stainless Frigidaire appliances and quartz countertops. Built-in laundry pass-through for improved day-to-day functionality. Primary bath with tile flooring and quartz countertops. Full foam insulation for energy efficiency and indoor comfort 1-2-10 builder warranty included. Covered back patio for outdoor enjoyment. Fully landscaped front and backyard with irrigation system installed. Pre-stained cedar privacy fence with metal posts, built for West Texas durability.
Pending
$342,000
3128 Maplewood Dr, San Angelo, TX 76904
3beds
1,677sqft
:
Get pre-qualified$2,536/mo
Single Family Residence
Built in 2026
6,534 Square Feet Lot
$341,600 Zestimate®
$204/sqft
$-- HOA
What's special
Quartz countertopsNatural lighting
- 55 days |
- 51 |
- 1 |
Zillow last checked:
Listing updated:
Listed by:
Chris Steele 325-374-3165,
ERA Newlin & Company
Source: San Angelo AOR,MLS#: 201095
Facts & features
Interior
Bedrooms & bathrooms
- Bedrooms: 3
- Bathrooms: 2
- Full bathrooms: 2
Primary bedroom
- Description: approx per plans
- Area: 182 Square Feet
- Dimensions: 14.0000 x 13.0000
Bedroom 2
- Description: approx per plans
- Area: 121 Square Feet
- Dimensions: 11.0000 x 11.0000
Bedroom 3
- Description: approx per plans
- Area: 121 Square Feet
- Dimensions: 11.0000 x 11.0000
Dining room
- Description: approx per plans
- Area: 110 Square Feet
- Dimensions: 10.0000 x 11.0000
Kitchen
- Description: approx per plans
- Area: 132 Square Feet
- Dimensions: 11.0000 x 12.0000
Living room
- Description: approx per plans
- Area: 272 Square Feet
- Dimensions: 17.0000 x 16.0000
Heating
- Central, Electric
Cooling
- Central Air, Electric
Appliances
- Included: Dishwasher, Disposal, Electric Range, Microwave, Refrigerator
- Laundry: Electric Dryer Hookup, In Unit, Laundry Room, Washer Hookup
Features
- Granite Counters, Split Bedroom Floorplan, Ceiling Fan(s)
- Flooring: Tile, Vinyl
- Windows: Double Pane Windows
- Has basement: No
- Has fireplace: No
Interior area
- Total structure area: 1,677
- Total interior livable area: 1,677 sqft
Property
Parking
- Total spaces: 2
- Parking features: Attached, Driveway, Garage, Garage Door Opener
- Attached garage spaces: 2
Features
- Patio & porch: Covered Patio, Porch
- Fencing: Fenced
Lot
- Size: 6,534 Square Feet
- Features: Interior Lot
Details
- Parcel number: 2444500003903200
Construction
Type & style
- Home type: SingleFamily
- Property subtype: Single Family Residence
Materials
- Brick, Stone
- Foundation: Slab
- Roof: Composition
Condition
- Under Construction,Never Occupied
- New construction: Yes
- Year built: 2026
Utilities & green energy
- Sewer: Public Sewer
- Water: Public
- Utilities for property: Electricity Connected, Sewer Connected, Underground Utilities, Water Connected
Community & HOA
Community
- Subdivision: Southland Hills
HOA
- Has HOA: No
Location
- Region: San Angelo
Financial & listing details
- Price per square foot: $204/sqft
- Tax assessed value: $1,320
- Annual tax amount: $31
- Date on market: 6/2/2026
- Listing terms: Cash,Conventional,FHA,VA Loan
- Electric utility on property: Yes
- Road surface type: Paved
Estimated market value
$341,600
$325,000 - $359,000
$2,438/mo
Price history
| Date | Event | Price |
|---|---|---|
| 6/27/2026 | Pending sale | $342,000$204/sqft |
Source:  San Angelo AOR #201095 Report a problem San Angelo AOR #201095 Report a problem | ||
| 6/2/2026 | Listed for sale | $342,000$204/sqft |
Source: San Angelo AOR #201095 Report a problem | ||
Public tax history
| Year | Property taxes | Tax assessment |
|---|---|---|
| 2025 | $31 | $1,320 |
Find assessor info on the county website
Monthly payment
Est. payment
Payment breakdown
Explore the cost of this home by adjusting the details. Changes won't be saved.Climate risks
Neighborhood: Bonham
Nearby schools
GreatSchools rating
- 5/10Lamar Elementary SchoolGrades: K-5Distance: 0.6 mi
- 6/10Glenn Middle SchoolGrades: 6-8Distance: 2.6 mi
- 4/10Central High SchoolGrades: 8-12Distance: 4.6 mi
Schools provided by the listing agent
- Elementary: Lamar
- Middle: Glenn
- High: Central
Source: San Angelo AOR. This data may not be complete. We recommend contacting the local school district to confirm school assignments for this home.
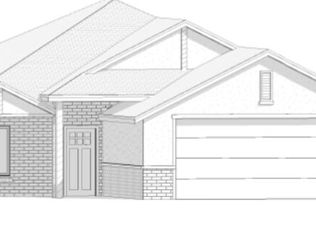
- $342,0003 bd2 ba1.6k sqft3130 Maplewood Dr, San Angelo, TX 76904New Construction
- $1,360-- bd-- ba-- sqft3126 Maplewood Dr, San Angelo, TX 76904Off Market
- $1,320-- bd-- ba-- sqft3132 Maplewood Dr, San Angelo, TX 76904Off Market
- $1,290-- bd-- ba-- sqft3134 Maplewood Dr, San Angelo, TX 76904Off Market
- $1,320-- bd-- ba-- sqft3122 Maplewood Dr, San Angelo, TX 76904Off Market
- $1,400-- bd-- ba-- sqft3131 Maplewood Dr, San Angelo, TX 76904Off Market
- $1,410-- bd-- ba-- sqft3133 Maplewood Dr, San Angelo, TX 76904Off Market
- $338,0003 bd2 ba-- sqft3135 Maplewood Dr, San Angelo, TX 76904New Construction
A local agent can set up tours, give advice and negotiate with sellers.
Similar homes
- $352,0003 bd2 ba1.7k sqft3140 Maplewood Dr, San Angelo, TX 76904New Construction
 MLS ID #201718, Landry Scott, ERA Newlin & Company. San Angelo AOR
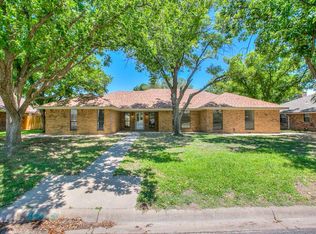
 - $349,9953 bd2 ba2.1k sqft3410 Ridgecrest Ln, San Angelo, TX 76904For Sale
 MLS ID #200426, Taradee Kelley, Angelo Home Team. San Angelo AOR
 - $339,9004 bd2 ba2.3k sqft3601 Tridens Trl, San Angelo, TX 76904For Sale
 MLS ID #201162, Shawn Box Team, ERA Newlin & Company. San Angelo AOR
 - $295,9003 bd2 ba1.4k sqft6126 Valley Pine Dr, San Angelo, TX 76904New Construction
 MLS ID #201503, Kathleen Pfluger/ Leah Kuhlmann Drennan, ERA Newlin & Company. San Angelo AOR
 - $341,1203 bd2 ba1.6k sqft3116 Maplewood Dr, San Angelo, TX 76904New ConstructionMLS ID #200165, The Davis Group, ERA Newlin & Company. San Angelo AOR
- $379,9003 bd2 ba1.8k sqft3930 Ruth Ln, San Angelo, TX 76904For SaleMLS ID #201556, Brandie Dragt, Ultima Real Estate. San Angelo AOR
- $341,9503 bd2 ba1.6k sqft5405 Coral Way, San Angelo, TX 76904New ConstructionMLS ID #201342, Shawn Box Team, ERA Newlin & Company. San Angelo AOR
- $370,3884 bd2 ba1.7k sqft3124 Maplewood Dr, San Angelo, TX 76904New ConstructionMLS ID #130236, The Davis Group, ERA Newlin & Company. San Angelo AOR
- $295,0003 bd2 ba1.9k sqft3514 Shadyhill Dr, San Angelo, TX 76904For SaleMLS ID #200028, Rachel Haralson, ERA Newlin & Company. San Angelo AOR
- $299,9003 bd2 ba2k sqft4929 Royal Oak Dr, San Angelo, TX 76904For SaleMLS ID #201237, Legends Team, NextHome Centurion Realty. San Angelo AOR
- $389,9003 bd2 ba1.9k sqft3918 Ruth Ln, San Angelo, TX 76904For SaleMLS ID #200604, Brandie Dragt, Ultima Real Estate. San Angelo AOR
- $359,9533 bd2 ba1.7k sqft5409 Coral Way, San Angelo, TX 76904New ConstructionMLS ID #201343, Shawn Box Team, ERA Newlin & Company. San Angelo AOR
- $382,9003 bd2 ba1.9k sqft4054 Blair Ln, San Angelo, TX 76904For SaleMLS ID #201048, Brandie Dragt, Ultima Real Estate. San Angelo AOR
- $299,9504 bd2 ba1.7k sqft4121 Autumnwood Trl, San Angelo, TX 76904For SaleMLS ID #201442, Chris Chill Hill Team, REMAX Home and Ranch. San Angelo AOR
- $375,0003 bd2 ba1.8k sqft4041 Caroline Ln, San Angelo, TX 76904For SaleMLS ID #201421, Katie Wilha, ERA Newlin & Company. San Angelo AOR
- $343,1753 bd2 ba1.8k sqft1925 S Concho Dr, San Angelo, TX 76904New ConstructionMLS ID #129926, The Davis Group, ERA Newlin & Company. San Angelo AOR
- $388,5444 bd2 ba1.8k sqft3114 Maplewood Dr, San Angelo, TX 76904New ConstructionMLS ID #200166, The Davis Group, ERA Newlin & Company. San Angelo AOR
- $397,9004 bd2 ba1.9k sqft3608 Grandview Dr, San Angelo, TX 76904New ConstructionMLS ID #201432, Halle McCrory, Christie's International Real Estate @Properties Lone Star. San Angelo AOR
- $379,0004 bd2 ba1.8k sqft5510 Slayde St, San Angelo, TX 76904New ConstructionMLS ID #200656, Yvette Zuniga, ERA Newlin & Company. San Angelo AOR
- from $378,0003 bd2 ba1.8k sqftThe Heritage Plan, Ellison Estates, San Angelo, TX 76904New ConstructionW Doss Homes
