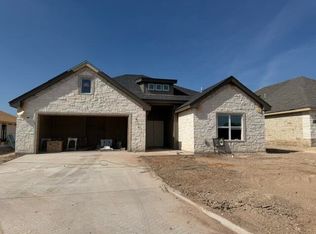
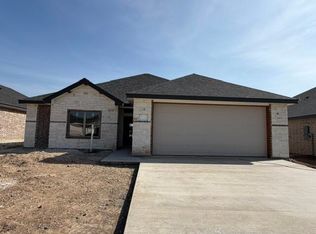
Welcome to this beautifully crafted 4-bedroom, 2-bath home, thoughtfully designed for modern living. Nestled in the heart of "New" Southland, this home boasts custom cabinetry, elegant ceiling treatments, and a luxurious primary bath, offering both style and comfort. Enjoy durable vinyl flooring, designer-selected colors, and a sleek, modern aesthetic that makes this home truly stand out. Plus, a "future" city park/green space are designated just across College Hills/Valleyview, providing a scenic and inviting neighborhood atmosphere. Don't miss out on this incredible opportunity--schedule your showing today!
Active
$366,168
3012 Cedarhill Dr, San Angelo, TX 76904
4beds
1,752sqft
:
Get pre-qualified$2,716/mo
Single Family Residence
Built in 2026
6,969 Square Feet Lot
$365,600 Zestimate®
$209/sqft
$-- HOA
What's special
Sleek modern aestheticElegant ceiling treatmentsDurable vinyl flooringCustom cabinetryLuxurious primary bathDesigner-selected colors
- 38 days |
- 41 |
- 3 |
Zillow last checked:
Listing updated:
Listed by:
The Davis Group 325-340-2962,
ERA Newlin & Company
Source: San Angelo AOR,MLS#: 201412
Facts & features
Interior
Bedrooms & bathrooms
- Bedrooms: 4
- Bathrooms: 2
- Full bathrooms: 2
Primary bedroom
- Area: 208 Square Feet
- Dimensions: 16.0000 x 13.0000
Bedroom 2
- Area: 100 Square Feet
- Dimensions: 10.0000 x 10.0000
Bedroom 3
- Area: 110 Square Feet
- Dimensions: 10.0000 x 11.0000
Bedroom 4
- Area: 121 Square Feet
- Dimensions: 11.0000 x 11.0000
Dining room
- Area: 88 Square Feet
- Dimensions: 8.0000 x 11.0000
Kitchen
- Area: 81 Square Feet
- Dimensions: 9.0000 x 9.0000
Living room
- Area: 208 Square Feet
- Dimensions: 16.0000 x 13.0000
Heating
- Central
Cooling
- Central Air
Appliances
- Included: Dishwasher, Electric Range, Microwave
- Laundry: Electric Dryer Hookup, Laundry Room, Washer Hookup
Features
- Pantry, Granite Counters, Split Bedroom Floorplan, Ceiling Fan(s)
- Flooring: Carpet, Vinyl
- Windows: Double Pane Windows
- Has basement: No
- Number of fireplaces: 1
- Fireplace features: Other
Interior area
- Total structure area: 1,752
- Total interior livable area: 1,752 sqft
Property
Parking
- Total spaces: 2
- Parking features: Alley Access, Attached, Garage, Paved
- Attached garage spaces: 2
Features
- Levels: One
- Patio & porch: Covered Patio
- Fencing: Privacy
Lot
- Size: 6,969 Square Feet
- Features: Interior Lot, Landscaped, Sprinklers In Front, Sprinklers In Rear
Details
- Parcel number: 2444500004002620
Construction
Type & style
- Home type: SingleFamily
- Property subtype: Single Family Residence
Materials
- Brick, Fiber Cement
- Foundation: Slab
- Roof: Composition
Condition
- Never Occupied
- New construction: Yes
- Year built: 2026
Utilities & green energy
- Sewer: Public Sewer
- Water: Public
Community & HOA
Community
- Subdivision: Southland Hills
HOA
- Has HOA: No
Location
- Region: San Angelo
Financial & listing details
- Price per square foot: $209/sqft
- Date on market: 6/23/2026
- Listing terms: Cash,Conventional,FHA,VA Loan
- Road surface type: Paved
Estimated market value
$365,600
$347,000 - $384,000
$2,456/mo
Price history
| Date | Event | Price |
|---|---|---|
| 6/23/2026 | Listed for sale | $366,168$209/sqft |
Source:  San Angelo AOR #201412 Report a problem San Angelo AOR #201412 Report a problem | ||
Public tax history
Tax history is unavailable.
Monthly payment
Est. payment
Payment breakdown
Explore the cost of this home by adjusting the details. Changes won't be saved.Climate risks
Neighborhood: Bonham
Nearby schools
GreatSchools rating
- 5/10Lamar Elementary SchoolGrades: K-5Distance: 0.8 mi
- 6/10Glenn Middle SchoolGrades: 6-8Distance: 2.5 mi
- 4/10Central High SchoolGrades: 8-12Distance: 4.5 mi
Schools provided by the listing agent
- Elementary: Lamar
- Middle: Glenn
- High: Central
Source: San Angelo AOR. This data may not be complete. We recommend contacting the local school district to confirm school assignments for this home.
- $359,6893 bd3 ba1.7k sqft3013 Cedarhill Dr, San Angelo, TX 76904Pending
- $361,5703 bd3 ba1.7k sqft3010 Cedarhill Dr, San Angelo, TX 76904New Construction
- $366,1684 bd2 ba1.7k sqft3008 Cedarhill Dr, San Angelo, TX 76904New Construction

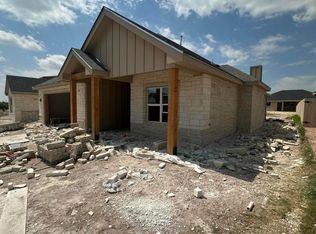
- $346,5223 bd2 ba1.6k sqft3015 Cedar Hill Dr, San Angelo, TX 76904New Construction
- $342,7843 bd2 ba1.6k sqft3118 Maplewood Dr, San Angelo, TX 76904Pending
- $1,320-- bd-- ba-- sqft3122 Maplewood Dr, San Angelo, TX 76904Off Market
- $355,0563 bd3 ba1.7k sqft3121 Maplewood Dr, San Angelo, TX 76904Pending
- $--3 bd2 ba1.5k sqft3122 Cedarhill Dr, San Angelo, TX 76904Sold
A local agent can set up tours, give advice and negotiate with sellers.
Similar homes
- $361,5703 bd3 ba1.7k sqft3010 Cedarhill Dr, San Angelo, TX 76904New ConstructionMLS ID #201411, The Davis Group, ERA Newlin & Company. San Angelo AOR
- $366,1684 bd2 ba1.7k sqft3008 Cedarhill Dr, San Angelo, TX 76904New ConstructionMLS ID #201425, The Davis Group, ERA Newlin & Company. San Angelo AOR
- $341,1203 bd3 ba1.6k sqft3119 Maplewood Dr, San Angelo, TX 76904New Construction
 MLS ID #201023, The Davis Group, ERA Newlin & Company. San Angelo AOR
 - $370,3884 bd2 ba1.7k sqft3124 Maplewood Dr, San Angelo, TX 76904New Construction
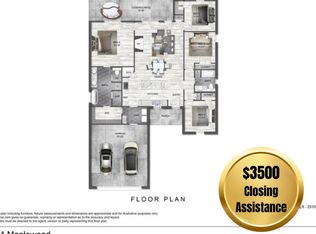 MLS ID #130236, The Davis Group, ERA Newlin & Company. San Angelo AOR
 - $346,5223 bd2 ba1.6k sqft3015 Cedar Hill Dr, San Angelo, TX 76904New ConstructionMLS ID #201398, Andrea Hernandez, ERA Newlin & Company. San Angelo AOR
- $388,5444 bd2 ba1.8k sqft3114 Maplewood Dr, San Angelo, TX 76904New ConstructionMLS ID #200166, The Davis Group, ERA Newlin & Company. San Angelo AOR
- $445,0004 bd3 ba2.2k sqft3015 Grandview Dr, San Angelo, TX 76904For SaleMLS ID #201038, Diane Soloff, Soloff Realty. San Angelo AOR
- $379,9003 bd2 ba1.8k sqft3930 Ruth Ln, San Angelo, TX 76904For SaleMLS ID #201556, Brandie Dragt, Ultima Real Estate. San Angelo AOR
- $326,7004 bd2 ba1.9k sqft3553 Dominion Rdg, San Angelo, TX 76904For Sale By Owner
- $379,9734 bd2 ba1.8k sqft5417 Coral Way, San Angelo, TX 76904New ConstructionMLS ID #201344, Shawn Box Team, ERA Newlin & Company. San Angelo AOR
- $346,1434 bd3 ba1.8k sqft1957 S Concho Dr, San Angelo, TX 76904New ConstructionMLS ID #130300, The Davis Group, ERA Newlin & Company. San Angelo AOR
- $390,0003 bd2 ba2k sqft2165 Gun Club Rd, San Angelo, TX 76904For SaleMLS ID #201524, Glinda Martindale, Berkshire Hathaway Home Servic. San Angelo AOR
- $341,1203 bd2 ba1.6k sqft3116 Maplewood Dr, San Angelo, TX 76904New ConstructionMLS ID #200165, The Davis Group, ERA Newlin & Company. San Angelo AOR
- $284,5003 bd2 ba1.8k sqft3221 Cedarhill Dr, San Angelo, TX 76904For SaleMLS ID #200339, Corina Soto, Berkshire Hathaway Home Servic. San Angelo AOR
- $359,9533 bd2 ba1.7k sqft5409 Coral Way, San Angelo, TX 76904New ConstructionMLS ID #201343, Shawn Box Team, ERA Newlin & Company. San Angelo AOR
- $299,9504 bd2 ba1.7k sqft4121 Autumnwood Trl, San Angelo, TX 76904For SaleMLS ID #201442, Chris Chill Hill Team, REMAX Home and Ranch. San Angelo AOR
- $341,9503 bd2 ba1.6k sqft5405 Coral Way, San Angelo, TX 76904New ConstructionMLS ID #201342, Shawn Box Team, ERA Newlin & Company. San Angelo AOR
- $399,9003 bd2 ba2.4k sqft3125 Country Club Rd, San Angelo, TX 76904For SaleMLS ID #200075, Battle Harris, Drennan Real Estate Group. San Angelo AOR
- $245,0003 bd2 ba2.2k sqft2901 Briargrove Ln, San Angelo, TX 76904For SaleMLS ID #201691, Thomas Maurer, Scott Allison Real Estate. San Angelo AOR
- $419,9004 bd3 ba2k sqft3604 Grandview Dr, San Angelo, TX 76904New ConstructionMLS ID #201564, The Davis Group, ERA Newlin & Company. San Angelo AOR
