Another stunning creation by Deluxe Custom Homes! This 3-bedroom, 2.5-bathroom home blends modern design with timeless comfort. Step inside to find soaring cathedral ceilings, a cozy fireplace, recessed lighting, and Vinyl throughout the main living areas. The gourmet kitchen and open layout make entertaining effortless. The private primary suite offers a spa-like retreat with a freestanding tub, walk-in shower, and a spacious walk-in closet. High-end finishes, thoughtful design, and unbeatable value--luxury living at an affordable price!
Active
$341,120
3119 Maplewood Dr, San Angelo, TX 76904
3beds
1,640sqft
:
Get pre-qualified$2,530/mo
Single Family Residence
Built in 2026
7,535 Square Feet Lot
$340,700 Zestimate®
$208/sqft
$-- HOA
What's special
Cozy fireplaceRecessed lightingHigh-end finishesSpa-like retreatSpacious walk-in closetFreestanding tubSoaring cathedral ceilings
- 63 days |
- 81 |
- 3 |
Zillow last checked:
Listing updated:
Listed by:
The Davis Group 325-340-2962,
ERA Newlin & Company
Source: San Angelo AOR,MLS#: 201023
Facts & features
Interior
Bedrooms & bathrooms
- Bedrooms: 3
- Bathrooms: 3
- Full bathrooms: 2
- 1/2 bathrooms: 1
Primary bedroom
- Area: 182 Square Feet
- Dimensions: 14.0000 x 13.0000
Bedroom 2
- Area: 132 Square Feet
- Dimensions: 12.0000 x 11.0000
Bedroom 3
- Area: 154 Square Feet
- Dimensions: 14.0000 x 11.0000
Dining room
- Area: 165 Square Feet
- Dimensions: 15.0000 x 11.0000
Kitchen
- Area: 144 Square Feet
- Dimensions: 12.0000 x 12.0000
Heating
- Central, Natural Gas
Cooling
- Central Air, Electric
Appliances
- Included: Dishwasher, Disposal, Gas Range, Microwave
- Laundry: Electric Dryer Hookup, Laundry Room, Washer Hookup
Features
- Pantry, Granite Counters, Split Bedroom Floorplan, Ceiling Fan(s)
- Flooring: Carpet, Vinyl
- Windows: Double Pane Windows
- Has basement: No
- Number of fireplaces: 1
- Fireplace features: Living Room, Wood Burning
Interior area
- Total structure area: 1,640
- Total interior livable area: 1,640 sqft
Property
Parking
- Total spaces: 2
- Parking features: Alley Access, Attached, Garage, Paved
- Attached garage spaces: 2
Features
- Levels: One
- Patio & porch: Covered Patio
- Fencing: Privacy
Lot
- Size: 7,535 Square Feet
- Features: Interior Lot, Landscaped, Sprinklers In Front, Sprinklers In Rear
Details
- Parcel number: 2444500003801400
Construction
Type & style
- Home type: SingleFamily
- Property subtype: Single Family Residence
Materials
- Brick, Fiber Cement, Stone
- Foundation: Slab
- Roof: Composition
Condition
- Never Occupied
- New construction: Yes
- Year built: 2026
Utilities & green energy
- Sewer: Public Sewer
- Water: Public
Community & HOA
Community
- Subdivision: Southland Hills
HOA
- Has HOA: No
Location
- Region: San Angelo
Financial & listing details
- Price per square foot: $208/sqft
- Date on market: 5/28/2026
- Listing terms: Cash,Conventional,FHA,VA Loan
- Road surface type: Paved
Estimated market value
$340,700
$324,000 - $358,000
$2,387/mo
Price history
| Date | Event | Price |
|---|---|---|
| 5/28/2026 | Listed for sale | $341,120$208/sqft |
Source:  San Angelo AOR #201023 Report a problem San Angelo AOR #201023 Report a problem | ||
Public tax history
Tax history is unavailable.
Monthly payment
Est. payment
Payment breakdown
Explore the cost of this home by adjusting the details. Changes won't be saved.Climate risks
Neighborhood: Bonham
Nearby schools
GreatSchools rating
- 5/10Lamar Elementary SchoolGrades: K-5Distance: 0.5 mi
- 6/10Glenn Middle SchoolGrades: 6-8Distance: 2.7 mi
- 4/10Central High SchoolGrades: 8-12Distance: 4.7 mi
Schools provided by the listing agent
- Elementary: Lamar
- Middle: Glenn
- High: Central
Source: San Angelo AOR. This data may not be complete. We recommend contacting the local school district to confirm school assignments for this home.
- $--4 bd2 ba1.7k sqft3141 Maplewood Dr, San Angelo, TX 76904Sold

- $--4 bd2 ba1.7k sqft3123 Maplewood Dr, San Angelo, TX 76904Sold
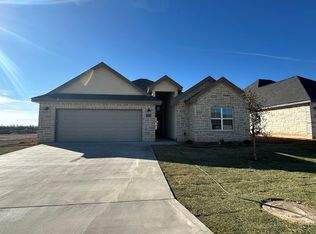
- $--3 bd2 ba1.6k sqft3129 Maplewood Dr, San Angelo, TX 76904Sold

- $--4 bd2 ba1.7k sqft3127 Maplewood Dr, San Angelo, TX 76904Sold
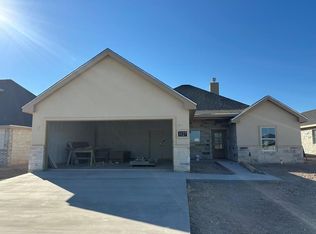
- $--4 bd2 ba1.7k sqft3143 Maplewood Dr, San Angelo, TX 76904Sold
- $327,2003 bd3 ba2.1k sqft3201 Maplewood Dr, San Angelo, TX 76904Off Market
- $312,4003 bd2 ba1.8k sqft3205 Maplewood Dr, San Angelo, TX 76904Off Market
- $--3 bd2 ba1.5k sqft3138 Maplewood Dr, San Angelo, TX 76904Sold
A local agent can set up tours, give advice and negotiate with sellers.
Similar homes
- $361,5703 bd3 ba1.7k sqft3010 Cedarhill Dr, San Angelo, TX 76904New Construction
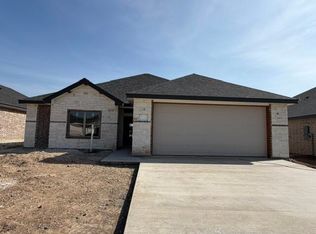 MLS ID #201411, The Davis Group, ERA Newlin & Company. San Angelo AOR
 - $366,1684 bd2 ba1.7k sqft3012 Cedarhill Dr, San Angelo, TX 76904New Construction
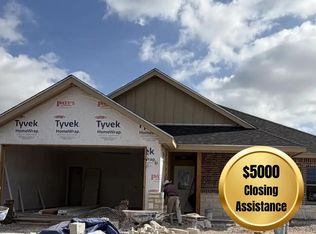 MLS ID #201412, The Davis Group, ERA Newlin & Company. San Angelo AOR
 - $346,5223 bd2 ba1.6k sqft3015 Cedar Hill Dr, San Angelo, TX 76904New Construction
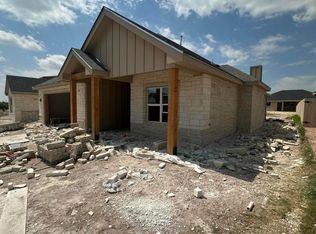 MLS ID #201398, Andrea Hernandez, ERA Newlin & Company. San Angelo AOR
 - $308,9003 bd2 ba1.4k sqft6135 Valley Pine Dr, San Angelo, TX 76904New Construction
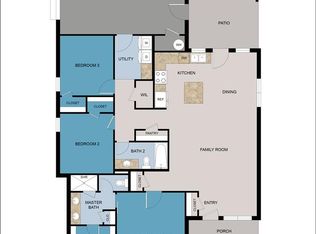 MLS ID #200886, Kathleen Pfluger/ Leah Kuhlmann Drennan, ERA Newlin & Company. San Angelo AOR
 - $341,1203 bd2 ba1.6k sqft3116 Maplewood Dr, San Angelo, TX 76904New ConstructionMLS ID #200165, The Davis Group, ERA Newlin & Company. San Angelo AOR
- $284,5003 bd2 ba1.8k sqft3221 Cedarhill Dr, San Angelo, TX 76904For SaleMLS ID #200339, Corina Soto, Berkshire Hathaway Home Servic. San Angelo AOR
- $366,1684 bd2 ba1.7k sqft3008 Cedarhill Dr, San Angelo, TX 76904New ConstructionMLS ID #201425, The Davis Group, ERA Newlin & Company. San Angelo AOR
- $379,9003 bd2 ba1.8k sqft3930 Ruth Ln, San Angelo, TX 76904For SaleMLS ID #201556, Brandie Dragt, Ultima Real Estate. San Angelo AOR
- $341,9503 bd2 ba1.6k sqft5405 Coral Way, San Angelo, TX 76904New ConstructionMLS ID #201342, Shawn Box Team, ERA Newlin & Company. San Angelo AOR
- $370,3884 bd2 ba1.7k sqft3124 Maplewood Dr, San Angelo, TX 76904New ConstructionMLS ID #130236, The Davis Group, ERA Newlin & Company. San Angelo AOR
- $295,0003 bd2 ba1.9k sqft3514 Shadyhill Dr, San Angelo, TX 76904For SaleMLS ID #200028, Rachel Haralson, ERA Newlin & Company. San Angelo AOR
- $389,9003 bd2 ba1.9k sqft3918 Ruth Ln, San Angelo, TX 76904For SaleMLS ID #200604, Brandie Dragt, Ultima Real Estate. San Angelo AOR
- $346,1434 bd3 ba1.8k sqft1957 S Concho Dr, San Angelo, TX 76904New ConstructionMLS ID #130300, The Davis Group, ERA Newlin & Company. San Angelo AOR
- $445,0004 bd3 ba2.2k sqft3015 Grandview Dr, San Angelo, TX 76904For SaleMLS ID #201038, Diane Soloff, Soloff Realty. San Angelo AOR
- $359,9533 bd2 ba1.7k sqft5409 Coral Way, San Angelo, TX 76904New ConstructionMLS ID #201343, Shawn Box Team, ERA Newlin & Company. San Angelo AOR
- $388,5444 bd2 ba1.8k sqft3114 Maplewood Dr, San Angelo, TX 76904New ConstructionMLS ID #200166, The Davis Group, ERA Newlin & Company. San Angelo AOR
- $--3 bd2 ba1.8k sqft1063 N Van Buren St, San Angelo, TX 76901AuctionAuction.com 1
- $343,1753 bd2 ba1.8k sqft1873 S Concho Dr, San Angelo, TX 76904New ConstructionMLS ID #130301, The Davis Group, ERA Newlin & Company. San Angelo AOR
- $299,9504 bd2 ba1.7k sqft4121 Autumnwood Trl, San Angelo, TX 76904For SaleMLS ID #201442, Chris Chill Hill Team, REMAX Home and Ranch. San Angelo AOR
- $258,0002 bd2 ba1.1k sqft6118 Stone Canyon Trl, San Angelo, TX 76904New ConstructionMLS ID #201607, Kathleen Pfluger/ Leah Kuhlmann Drennan, ERA Newlin & Company. San Angelo AOR
