This home is a 3 bed 2 bath designed by Deluxe Custom Homes! The large front doors open up to a cathedral ceiling that really amps up the living space! There is a cozy fireplace with lighting through the home making it the coziest place for you. This open concept floor plan allows your home to be the hub for quality time and entertainment spot for your family! There is tile throughout the living area only, bedrooms are carpet to still allow for a warm cozy feel. Luxury isn't too far away and unaffordable, contact us today!
Active
Price cut: $3.3K (6/22)
$346,522
3015 Cedar Hill Dr, San Angelo, TX 76904
3beds
1,658sqft
:
Get pre-qualified$2,662/mo
Single Family Residence
Built in 2026
-- sqft lot
$345,900 Zestimate®
$209/sqft
$-- HOA
What's special
Cozy fireplaceOpen concept floor planCathedral ceiling
- 52 days |
- 41 |
- 1 |
Zillow last checked:
Listing updated:
Listed by:
Andrea Hernandez 325-320-3683,
ERA Newlin & Company
Source: San Angelo AOR,MLS#: 201398
Facts & features
Interior
Bedrooms & bathrooms
- Bedrooms: 3
- Bathrooms: 2
- Full bathrooms: 2
Primary bedroom
- Area: 196 Square Feet
- Dimensions: 14.0000 x 14.0000
Bedroom 2
- Area: 132 Square Feet
- Dimensions: 11.0000 x 12.0000
Bedroom 3
- Area: 132 Square Feet
- Dimensions: 11.0000 x 12.0000
Dining room
- Area: 180 Square Feet
- Dimensions: 15.0000 x 12.0000
Kitchen
- Area: 108 Square Feet
- Dimensions: 12.0000 x 9.0000
Living room
- Area: 195 Square Feet
- Dimensions: 13.0000 x 15.0000
Heating
- Central
Cooling
- Central Air
Appliances
- Included: Dishwasher, Electric Range, Gas Range, Vented Exhaust Fan
- Laundry: Laundry Room
Features
- Pantry, Granite Counters, Quartz Counters, Split Bedroom Floorplan, Ceiling Fan(s)
- Flooring: Carpet, Tile
- Windows: Double Pane Windows
- Has basement: No
- Has fireplace: No
Interior area
- Total structure area: 1,658
- Total interior livable area: 1,658 sqft
Property
Parking
- Total spaces: 2
- Parking features: Alley Access, Attached, Driveway, Garage, Garage Door Opener
- Attached garage spaces: 2
Features
- Levels: One
- Patio & porch: Porch
- Fencing: Fenced
Lot
- Features: Interior Lot
Details
- Parcel number: R000108427
Construction
Type & style
- Home type: SingleFamily
- Property subtype: Single Family Residence
Materials
- Concrete, Stone, Stucco
- Foundation: Slab
- Roof: Composition,Shingle
Condition
- Under Construction,Never Occupied
- New construction: Yes
- Year built: 2026
Utilities & green energy
- Water: Public
- Utilities for property: Electricity Available, Natural Gas Available
Community & HOA
Community
- Security: Fire Alarm, Smoke Detector(s)
- Subdivision: Southland Hills
HOA
- Has HOA: No
Location
- Region: San Angelo
Financial & listing details
- Price per square foot: $209/sqft
- Date on market: 6/22/2026
- Listing terms: Cash,Conventional,FHA,VA Loan
- Electric utility on property: Yes
- Road surface type: Paved
Estimated market value
$345,900
$329,000 - $363,000
$2,542/mo
Price history
| Date | Event | Price |
|---|---|---|
| 6/22/2026 | Price change | $346,522-0.9%$209/sqft |
Source:  San Angelo AOR #201002 Report a problem San Angelo AOR #201002 Report a problem | ||
| 5/26/2026 | Listed for sale | $349,838$211/sqft |
Source: San Angelo AOR #201002 Report a problem | ||
Public tax history
Tax history is unavailable.
Monthly payment
Est. payment
Payment breakdown
Explore the cost of this home by adjusting the details. Changes won't be saved.Climate risks
Neighborhood: Bonham
Nearby schools
GreatSchools rating
- 5/10Lamar Elementary SchoolGrades: K-5Distance: 0.7 mi
- 6/10Glenn Middle SchoolGrades: 6-8Distance: 2.5 mi
- 4/10Central High SchoolGrades: 8-12Distance: 4.5 mi
Schools provided by the listing agent
- Elementary: Lamar
- Middle: Glenn
- High: Central
Source: San Angelo AOR. This data may not be complete. We recommend contacting the local school district to confirm school assignments for this home.
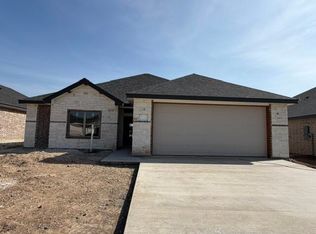
- $361,5703 bd3 ba1.7k sqft3010 Cedarhill Dr, San Angelo, TX 76904New Construction
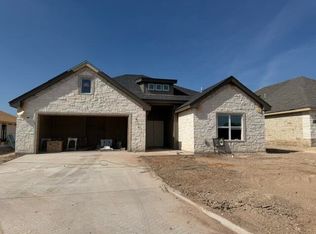
- $359,6893 bd3 ba1.7k sqft3013 Cedarhill Dr, San Angelo, TX 76904Pending
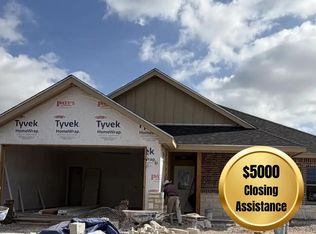
- $366,1684 bd2 ba1.7k sqft3012 Cedarhill Dr, San Angelo, TX 76904New Construction
- $366,1684 bd2 ba1.7k sqft3008 Cedarhill Dr, San Angelo, TX 76904New Construction

- $1,320-- bd-- ba-- sqft3122 Maplewood Dr, San Angelo, TX 76904Off Market
- $342,7843 bd2 ba1.6k sqft3118 Maplewood Dr, San Angelo, TX 76904Pending
- $355,0563 bd3 ba1.7k sqft3121 Maplewood Dr, San Angelo, TX 76904Pending
- $--3 bd2 ba1.5k sqft3122 Cedarhill Dr, San Angelo, TX 76904Sold
A local agent can set up tours, give advice and negotiate with sellers.
Similar homes
- $366,1684 bd2 ba1.7k sqft3012 Cedarhill Dr, San Angelo, TX 76904New ConstructionMLS ID #201412, The Davis Group, ERA Newlin & Company. San Angelo AOR
- $341,1203 bd3 ba1.6k sqft3119 Maplewood Dr, San Angelo, TX 76904New Construction
 MLS ID #201023, The Davis Group, ERA Newlin & Company. San Angelo AOR
 - $366,1684 bd2 ba1.7k sqft3008 Cedarhill Dr, San Angelo, TX 76904New ConstructionMLS ID #201425, The Davis Group, ERA Newlin & Company. San Angelo AOR
- $361,5703 bd3 ba1.7k sqft3010 Cedarhill Dr, San Angelo, TX 76904New ConstructionMLS ID #201411, The Davis Group, ERA Newlin & Company. San Angelo AOR
- $341,1203 bd2 ba1.6k sqft3116 Maplewood Dr, San Angelo, TX 76904New ConstructionMLS ID #200165, The Davis Group, ERA Newlin & Company. San Angelo AOR
- $374,9003 bd2 ba1.8k sqft3930 Ruth Ln, San Angelo, TX 76904For SaleMLS ID #201556, Brandie Dragt, Ultima Real Estate. San Angelo AOR
- $341,9503 bd2 ba1.6k sqft5405 Coral Way, San Angelo, TX 76904New ConstructionMLS ID #201342, Shawn Box Team, ERA Newlin & Company. San Angelo AOR
- $284,5003 bd2 ba1.8k sqft3221 Cedarhill Dr, San Angelo, TX 76904For SaleMLS ID #200339, Corina Soto, Berkshire Hathaway Home Servic. San Angelo AOR
- $369,9003 bd2 ba1.9k sqft3918 Ruth Ln, San Angelo, TX 76904For SaleMLS ID #200604, Brandie Dragt, Ultima Real Estate. San Angelo AOR
- $370,3884 bd2 ba1.7k sqft3124 Maplewood Dr, San Angelo, TX 76904New ConstructionMLS ID #130236, The Davis Group, ERA Newlin & Company. San Angelo AOR
- $326,7004 bd2 ba1.9k sqft3553 Dominion Rdg, San Angelo, TX 76904For Sale By Owner
- $295,9003 bd2 ba1.4k sqft6126 Valley Pine Dr, San Angelo, TX 76904New ConstructionMLS ID #201503, Kathleen Pfluger/ Leah Kuhlmann Drennan, ERA Newlin & Company. San Angelo AOR
- $343,1753 bd2 ba1.8k sqft1925 S Concho Dr, San Angelo, TX 76904New ConstructionMLS ID #129926, The Davis Group, ERA Newlin & Company. San Angelo AOR
- $346,1434 bd3 ba1.8k sqft1957 S Concho Dr, San Angelo, TX 76904New ConstructionMLS ID #130300, The Davis Group, ERA Newlin & Company. San Angelo AOR
- $388,5444 bd2 ba1.8k sqft3114 Maplewood Dr, San Angelo, TX 76904New ConstructionMLS ID #200166, The Davis Group, ERA Newlin & Company. San Angelo AOR
- $359,9533 bd2 ba1.7k sqft5409 Coral Way, San Angelo, TX 76904New ConstructionMLS ID #201343, Shawn Box Team, ERA Newlin & Company. San Angelo AOR
- $343,1753 bd2 ba1.8k sqft1873 S Concho Dr, San Angelo, TX 76904New ConstructionMLS ID #130301, The Davis Group, ERA Newlin & Company. San Angelo AOR
- $299,9504 bd2 ba1.7k sqft4121 Autumnwood Trl, San Angelo, TX 76904For SaleMLS ID #201442, Chris Chill Hill Team, REMAX Home and Ranch. San Angelo AOR
- $390,0003 bd2 ba2k sqft2165 Gun Club Rd, San Angelo, TX 76904For SaleMLS ID #201524, Glinda Martindale, Berkshire Hathaway Home Servic. San Angelo AOR
- $295,0003 bd2 ba1.9k sqft3514 Shadyhill Dr, San Angelo, TX 76904For SaleMLS ID #200028, Rachel Haralson, ERA Newlin & Company. San Angelo AOR
