Under Construction. Step off the front porch into this grand entryway featuring a two-story ceiling. French doors open into the home office that overlooks the porch. A secluded guest suite which has a full bathroom and dual access to the laundry room is off the main hallway. The dining room is located right next to the kitchen for convenience. The open family room boasts sliding glass doors and is connected to the dining area. Access to the backyard extended covered lanai is off the dining area. The kitchen hosts an island with built-in seating, a 5-burner gas cooktop, ample counter space, and a walk-in pantry. Off the main living area is the primary bedroom which hosts ample natural light from its wall of windows. Double doors lead into the bathroom which has dual vanities, a freestanding tub, glass enclosed shower, linen closet, and two walk-in closets. Dual access to the laundry room is located through the space. Upstairs you are greeted by a game room which also connects to a bonus flex room. Secondary bedrooms and a Hollywood bathroom complete the second level. The drop zone and a half bathroom are off the three-car garage.
Pending
$1,177,900
3605 COUNTRY VIEW COURT, BRADENTON, FL 34211
5beds
3,904sqft
Single Family Residence
Built in 2026
9,641 Square Feet Lot
$-- Zestimate®
$302/sqft
$532/mo HOA
What's special
Three-car garageSecondary bedroomsHollywood bathroomFreestanding tubWalk-in pantryGlass enclosed showerLinen closet
- 199 days
- 27
- 0
Zillow last checked:
Listing updated:
Listed by:
Toby Jones 800-247-3779,
PERRY HOMES 800-247-3779
Source: Stellar MLS,MLS#: TB8485620 Originating MLS: Suncoast Tampa
Originating MLS: Suncoast Tampa
Facts & features
Interior
Bedrooms & bathrooms
- Bedrooms: 5
- Bathrooms: 5
- Full bathrooms: 4
- 1/2 bathrooms: 1
Primary bedroom
- Features: Walk-In Closet(s)
- Level: First
- Area: 266 Square Feet
- Dimensions: 19x14
Bedroom 2
- Features: Walk-In Closet(s)
- Level: First
- Area: 143 Square Feet
- Dimensions: 11x13
Bedroom 3
- Features: Walk-In Closet(s)
- Level: Second
- Area: 165 Square Feet
- Dimensions: 15x11
Bedroom 4
- Features: Walk-In Closet(s)
- Level: Second
- Area: 132 Square Feet
- Dimensions: 11x12
Dining room
- Features: No Closet
- Level: First
- Area: 140 Square Feet
- Dimensions: 10x14
Game room
- Features: No Closet
- Level: Second
- Area: 225 Square Feet
- Dimensions: 15x15
Great room
- Features: No Closet
- Level: First
- Area: 391 Square Feet
- Dimensions: 17x23
Kitchen
- Features: No Closet
- Level: First
- Area: 90 Square Feet
- Dimensions: 10x9
Heating
- Electric
Cooling
- Central Air
Appliances
- Included: Oven, Cooktop, Dishwasher, Disposal, Microwave, Tankless Water Heater
- Laundry: Laundry Room
Features
- High Ceilings, Tray Ceiling(s), Walk-In Closet(s)
- Flooring: Tile, Hardwood
- Doors: Sliding Doors
- Has fireplace: No
Interior area
- Total structure area: 4,869
- Total interior livable area: 3,904 sqft
Video & virtual tour
Property
Parking
- Total spaces: 3
- Parking features: Garage - Attached
- Attached garage spaces: 3
Features
- Levels: Two
- Stories: 2
Lot
- Size: 9,641 Square Feet
- Features: Cul-De-Sac
Details
- Parcel number: 305964709
- Zoning: RESIDENTIA
- Special conditions: None
Construction
Type & style
- Home type: SingleFamily
- Property subtype: Single Family Residence
Materials
- Block, Wood Frame
- Foundation: Slab
- Roof: Tile
Condition
- Under Construction
- New construction: Yes
- Year built: 2026
Details
- Builder model: 3904
- Builder name: Perry Homes
Utilities & green energy
- Sewer: Public Sewer
- Water: Public
- Utilities for property: Natural Gas Available, Public
Community & HOA
Community
- Pet fee: $0 monthly
- Subdivision: STAR FARMS
HOA
- Has HOA: Yes
- HOA fee: $532 monthly
- HOA name: TBD
- Second HOA name: Lakewood Ranch
Location
- Region: Bradenton
Financial & listing details
- Price per square foot: $302/sqft
- Tax assessed value: $15,825
- Annual tax amount: $2,659
- Date on market: 3/11/2026
- Cumulative days on market: 42 days
- Listing terms: Cash,Conventional,FHA,VA Loan
- Ownership: Fee Simple
- Total actual rent: 0
- Road surface type: Paved
Estimated market value
Not available
Estimated sales range
Not available
Not available
Price history
| Date | Event | Price |
|---|---|---|
| 4/6/2026 | Pending sale | $1,177,900+0.3%$302/sqft |
Source:  Stellar MLS #TB8485620 Report a problem Stellar MLS #TB8485620 Report a problem | ||
| 3/18/2026 | Price change | $1,174,900-0.3%$301/sqft |
Source:  Perry Homes Report a problem Perry Homes Report a problem | ||
| 3/15/2026 | Price change | $1,177,900-1.8%$302/sqft |
Source: Perry Homes Report a problem | ||
| 3/3/2026 | Price change | $1,199,900+1%$307/sqft |
Source: Perry Homes Report a problem | ||
| 2/26/2026 | Listed for sale | $1,187,900$304/sqft |
Source: Perry Homes Report a problem | ||
Public tax history
| Year | Property taxes | Tax assessment |
|---|---|---|
| 2025 | $2,659 | $15,825 |
Find assessor info on the county website
Monthly payment
Est. payment
Payment breakdown
Explore the cost of this home by adjusting the details. Changes won't be saved.Climate risks
Neighborhood: 34211
Nearby schools
Schools provided by the listing agent
- Elementary: Gullett Elementary
- Middle: Dr Mona Jain Middle
- High: Lakewood Ranch High
Source: Stellar MLS. This data may not be complete. We recommend contacting the local school district to confirm school assignments for this home.
Similar homes
- $949,9004 bd6 ba3k sqft4011 COUNTRY VIEW COURT, BRADENTON, FL 34211New Construction
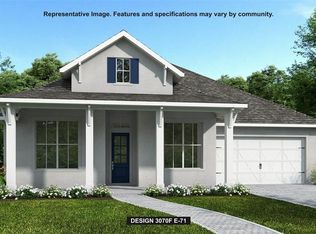
 MLS ID #TB8469856, Toby Jones, PERRY HOMES. Stellar MLS
 - $974,9004 bd3 ba2.9k sqft4007 COUNTRY VIEW COURT, BRADENTON, FL 34211New Construction
 Stellar MLS
 - $1,049,9004 bd3 ba2.9k sqft3821 COUNTRY VIEW COURT, BRADENTON, FL 34211New Construction
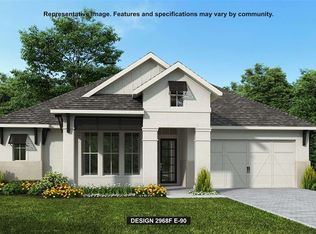 Stellar MLS
 - $1,049,9004 bd4 ba2.8k sqft3723 COUNTRY VIEW COURT, BRADENTON, FL 34211New Construction
 Stellar MLS
 - $1,299,9904 bd4 ba3.6k sqft3516 COUNTRY VIEW COURT, LAKEWOOD RANCH, FL 34211New ConstructionStellar MLS
- $1,549,9005 bd5 ba4.2k sqft3804 THOROUGHBRED COURT, BRADENTON, FL 34211New ConstructionStellar MLS
- $1,069,9004 bd6 ba3k sqft3715 COUNTRY VIEW COURT, BRADENTON, FL 34211New ConstructionStellar MLS
- $1,229,9005 bd5 ba3.9k sqft3510 PINTO LANE, BRADENTON, FL 34211New ConstructionStellar MLS
- $950,0004 bd3 ba3.1k sqft125 167TH BOULEVARD E, BRADENTON, FL 34212For SaleMLS ID #A4706906, Rachel Woodruff, PA, HOUSE MATCH. Stellar MLS
- $1,150,0003 bd3 ba2k sqft4736 TRENTO PLACE, BRADENTON, FL 34211For SaleMLS ID #A4707146, Sophia Kramedas-Ghanayem, THE AGENCY SARASOTA. Stellar MLS
- $749,9004 bd3 ba2.5k sqft3822 COUNTRY VIEW COURT, BRADENTON, FL 34211New ConstructionMLS ID #TB8500339, Toby Jones, PERRY HOMES. Stellar MLS
- $914,9005 bd4 ba3.3k sqft10310 EASTWOOD DRIVE, BRADENTON, FL 34211For SaleMLS ID #A4703527, Kelly Hassler, EXP REALTY LLC. Stellar MLS
- $1,295,0003 bd3 ba2.9k sqft4530 TRENTO PLACE, BRADENTON, FL 34211For SaleMLS ID #A4703105, Sherry Johnson, COLDWELL BANKER REALTY. Stellar MLS
- $699,9003 bd3 ba2.2k sqft18614 WITHERS PLACE, BRADENTON, FL 34211New ConstructionStellar MLS
- $915,0003 bd3 ba2.5k sqft16309 TRADEWIND TERRACE, LAKEWOOD RANCH, FL 34211For SaleMLS ID #A4690495, Vincent Vizzaccaro, PA, FINE PROPERTIES. Stellar MLS
