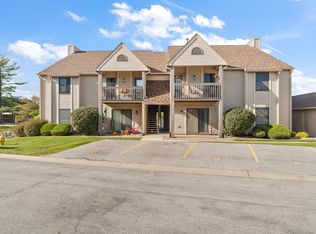
Embrace a lifestyle of convenience and leisure in this adorable second-floor condo. Say goodbye to yard maintenance and snow shoveling--both are taken care of through the monthly HOA, which also includes water, trash, and sewer services. Step inside to discover a thoughtfully designed open-concept layout with vaulted ceilings, creating a spacious and airy environment. The eat-in kitchen offers ample space for a sizeable table, complete with a pantry for extra storage. The adjacent living room is bathed in natural light, accentuating the vibrant accent wall and cozy fireplace. From here, access the covered balcony deck, perfect for relaxing and enjoying the neighborhood views. Both bedrooms are generously sized, with the main bedroom featuring an attached full bath for added privacy and convenience. The exterior of the building is thoroughly maintained, showcasing fantastic curb appeal with detailed landscape edging. This unit includes a designated parking spot and a one-car garage with extensive wall storage, plus a spare visitor parking lot for guests. Located just a minute's drive from shopping and amenities, this home offers unparalleled convenience. Enjoy the luxury of a maintenance-free lifestyle, giving you more time to savor life's pleasures.
Closed
$175,000
3605 Timberbridge Dr APT G, Valparaiso, IN 46383
2beds
915sqft
Condominium
Built in 1992
-- sqft lot
$184,600 Zestimate®
$191/sqft
$1,375 Estimated rent
Home value
$184,600
Estimated sales range
Not available
$1,375/mo
Zestimate® history
Owner options
List your home for rent
$1,375/mo
Rent Zestimate®
Find your next renter with Zillow Rental Manager. Plus, with online applications, you can quickly screen prospective tenants – for free.
$1,375/mo
Rent Zestimate®
Refinance and save
$1,416/mo
Est. payment
Refinancing to a lower rate could help reduce your monthly payments and save thousands over the life of the loan.
$1,416/mo
Est. payment
Explore your selling options
Work with a Zillow partner agent
Leverage their expertise and Zillow's premium Showcase listings to get your home seen by more buyers.
Get startedList with your own agent
Get your home in front of millions of buyers by listing it on Zillow.
Learn how to do itSell it yourself
Take full control of how buyers see your home on Zillow by listing For Sale by Owner (FSBO).
List your homeWhat's special
Cozy fireplaceFantastic curb appealCovered balcony deckVaulted ceilingsOpen-concept layoutEat-in kitchen
Zillow last checked:
Listing updated:
Listed by:
Judith Serocinski,
Realty Executives Premier 219-462-2224,
Colin Serocinski,
Realty Executives Premier
Bought with:
Kathleen Osinski, RB14036277
Coldwell Banker Realty
Source: NIRA as distributed by MLS GRID,MLS#: 822022
Facts & features
Interior
Bedrooms & bathrooms
- Bedrooms: 2
- Bathrooms: 2
- Full bathrooms: 1
- 3/4 bathrooms: 1
Primary bedroom
- Area: 135.6
- Dimensions: 12.0 x 11.3
Bedroom 2
- Area: 115.26
- Dimensions: 11.3 x 10.2
Kitchen
- Area: 120
- Dimensions: 12.0 x 10.0
Living room
- Area: 198
- Dimensions: 15.0 x 13.2
Heating
- Forced Air, Natural Gas
Appliances
- Included: Dishwasher, Washer, Refrigerator, Microwave, Dryer
- Laundry: Main Level
Features
- Ceiling Fan(s), Vaulted Ceiling(s), Open Floorplan, Pantry, Eat-in Kitchen
- Has basement: No
- Number of fireplaces: 1
- Fireplace features: Gas
Interior area
- Total structure area: 915
- Total interior livable area: 915 sqft
- Finished area above ground: 915
Property
Parking
- Total spaces: 1
- Parking features: Additional Parking, Detached, Paved, Garage Door Opener
- Garage spaces: 1
Features
- Levels: One
- Patio & porch: Covered
- Has view: Yes
- View description: Neighborhood
Lot
- Features: Landscaped, Paved
Details
- Parcel number: 641007184071000004
- Special conditions: None
Construction
Type & style
- Home type: Condo
- Property subtype: Condominium
- Attached to another structure: Yes
Condition
- New construction: No
- Year built: 1992
Utilities & green energy
- Sewer: Public Sewer
- Water: Public
- Utilities for property: Electricity Connected, Water Connected, Sewer Connected, Natural Gas Connected
Community & neighborhood
Location
- Region: Valparaiso
- Subdivision: Timberbridge Condos Ph Ii
HOA & financial
HOA
- Has HOA: Yes
- HOA fee: $285 monthly
- Amenities included: Landscaping, Snow Removal, Maintenance Grounds
- Services included: Maintenance Grounds, Snow Removal, Trash
- Association name: First American Management
- Association phone: 219-464-3536
Other
Other facts
- Listing agreement: Exclusive Right To Sell
- Listing terms: Cash,Conventional
Price history
| Date | Event | Price |
|---|---|---|
| 7/15/2025 | Sold | $175,000$191/sqft |
Source:  NIRA as distributed by MLS GRID #822022 Report a problem NIRA as distributed by MLS GRID #822022 Report a problem | ||
| 6/26/2025 | Pending sale | $175,000$191/sqft |
Source: NIRA as distributed by MLS GRID #822022 Report a problem | ||
| 6/5/2025 | Listed for sale | $175,000+2.9%$191/sqft |
Source: NIRA as distributed by MLS GRID #822022 Report a problem | ||
| 8/23/2022 | Sold | $170,000+0.1%$186/sqft |
Source: NIRA as distributed by MLS GRID #516105 Report a problem | ||
| 7/12/2022 | Listed for sale | $169,900+63.5%$186/sqft |
Source: NIRA as distributed by MLS GRID #516105 Report a problem | ||
| 5/31/2019 | Sold | $103,900-1%$114/sqft |
Source: NIRA as distributed by MLS GRID #453368 Report a problem | ||
| 4/25/2019 | Pending sale | $104,900$115/sqft |
Source: Century 21 Alliance Group #453368 Report a problem | ||
| 4/23/2019 | Listed for sale | $104,900$115/sqft |
Source: Century 21 Alliance Group #453368 Report a problem | ||
Public tax history
| Year | Property taxes | Tax assessment |
|---|---|---|
| 2025 | $1,145 +6.3% | $148,200 +15% |
| 2024 | $1,078 +2.2% | $128,900 +4.6% |
| 2023 | $1,054 +10.3% | $123,200 +5.8% |
| 2022 | $956 +19.4% | $116,400 +10.5% |
| 2021 | $801 +12.1% | $105,300 +10.5% |
| 2020 | $715 -3.4% | $95,300 +7% |
| 2019 | $740 +13.9% | $89,100 +4.9% |
| 2018 | $650 | $84,900 -0.6% |
| 2017 | $650 -8.9% | $85,400 -5.8% |
| 2016 | $713 -2.8% | $90,700 +2.4% |
| 2014 | $734 +26.5% | $88,600 +4.1% |
| 2013 | $580 -0.5% | $85,100 -1.2% |
| 2012 | $583 -15.5% | $86,100 -7.3% |
| 2011 | $690 +15.6% | $92,900 +3.1% |
| 2010 | $597 +25.4% | $90,100 +2.9% |
| 2009 | $476 | $87,600 |
Find assessor info on the county website
Neighborhood: 46383

Nearby schools
GreatSchools rating
- 7/10Flint Lake Elementary SchoolGrades: K-5Distance: 0.3 mi
- 8/10Thomas Jefferson Middle SchoolGrades: 6-8Distance: 1.4 mi
- 10/10Valparaiso High SchoolGrades: 9-12Distance: 1.8 mi
Get a cash offer in 3 minutes
Find out how much your home could sell for in as little as 3 minutes with a no-obligation cash offer.
Estimated market value
$184,600
Get a cash offer in 3 minutes
Find out how much your home could sell for in as little as 3 minutes with a no-obligation cash offer.
Estimated market value
$184,600
- Indiana
- Porter County
- Valparaiso
- 46383
- 3605 Timberbridge Dr Apartment G
Nearby cities
Nearby neighborhoods
Nearby zip codes
Other Valparaiso Topics
