Are you looking for an immaculate 3-bedroom/2-bath home with a gorgeous pool in the Ellenton area? Well, look no further - this is the home will meet and exceed your expectations! This "Knollwood" floorplan by Morrison Homes has something for everyone! High ceilings, custom built-ins, ceramic tile installed on diagonal, laminate flooring and a master suite built for royalty, this stunning home is sure to please! Built in 2004 and located in the charming, deed-restricted neighborhood of Oakley Place, you will fall in love with this beauty the moment you walk through the double-doored front entrance. A large combined dining room/living room, separate breakfast room, open kitchen with beautiful tile backsplash, roomy breakfast bar, private den, 2 additional bedrooms and open family room wired for surround sound - will check off all the boxes! The Master suite impresses with a double-tray ceiling, dual sinks separated with vanity table, soaker tub, glass-enclosed shower and a walk-in closet to die-for! The covered lanai opens to the pool and spa, landscaped beautifully under the pool cage. You can''t help but imagine yourself entertaining family and friends in this stunning home! Located just minutes from Ellenton Mall with easy access to I-75; dining, shopping and entertainment is readily available! Pack your bags before scheduling your showing appointment - as soon as you see it you will want to make an offer immediately! Fantastic location, amazing home, lovely neighborhood - it can all be yours!
Sold for $485,000
$485,000
3606 61st Ter E, Ellenton, FL 34222
3beds
2,295sqft
SingleFamily
Built in 2004
7,143 Square Feet Lot
$473,200 Zestimate®
$211/sqft
$3,225 Estimated rent
Home value
$473,200
$450,000 - $497,000
$3,225/mo
Zestimate® history
Owner options
List your home for rent
$3,225/mo
Rent Zestimate®
Find your next renter with Zillow Rental Manager. Plus, with online applications, you can quickly screen prospective tenants – for free.
$3,225/mo
Rent Zestimate®
Refinance and save
$3,397/mo
Est. payment
Refinancing to a lower rate could help reduce your monthly payments and save thousands over the life of the loan.
$3,397/mo
Est. payment
Explore your selling options
Work with a Zillow partner agent
Leverage their expertise and Zillow's premium Showcase listings to get your home seen by more buyers.
Get startedList with your own agent
Get your home in front of millions of buyers by listing it on Zillow.
Learn how to do itSell it yourself
Take full control of how buyers see your home on Zillow by listing For Sale by Owner (FSBO).
List your homeWhat's special
Facts & features
Interior
Bedrooms & bathrooms
- Bedrooms: 3
- Bathrooms: 2
- Full bathrooms: 2
Heating
- Other, Electric, Gas
Cooling
- Central
Appliances
- Included: Dishwasher, Dryer, Microwave, Range / Oven, Refrigerator, Washer
Features
- Attic, Inside Utility, Smoke Alarm(S), Walk In Closet, Ceiling Fan(S), Washer/Dryer Hookup, Blinds/Shades, Cathedral/Vaulted Ceiling, Built in Features, Hot Tub/Spa
- Flooring: Tile, Laminate
- Has fireplace: No
Interior area
- Total interior livable area: 2,295 sqft
Property
Parking
- Parking features: Garage - Attached
Features
- Exterior features: Stucco
- Has spa: Yes
Lot
- Size: 7,143 Square Feet
Details
- Parcel number: 746303309
Construction
Type & style
- Home type: SingleFamily
Materials
- masonry
- Roof: Composition
Condition
- Year built: 2004
Community & HOA
HOA
- Has HOA: Yes
- HOA fee: $56 monthly
Location
- Region: Ellenton
Financial & listing details
- Price per square foot: $211/sqft
- Tax assessed value: $391,508
- Annual tax amount: $4,438
- Ownership: Fee Simple
Price history
| Date | Event | Price |
|---|---|---|
| 2/6/2024 | Sold | $485,000+71.4%$211/sqft |
Source: Public Record Report a problem | ||
| 2/2/2017 | Sold | $283,000-2.4%$123/sqft |
Source: Public Record Report a problem | ||
| 12/19/2016 | Pending sale | $290,000$126/sqft |
Source: KELLER WILLIAMS ON THE WATER #A4165606 Report a problem | ||
| 11/10/2016 | Price change | $290,000-3.3%$126/sqft |
Source: Keller Williams - Greater Manatee #A4165606 Report a problem | ||
| 9/30/2016 | Listed for sale | $300,000+16.5%$131/sqft |
Source: KELLER WILLIAMS ON THE WATER #A4165606 Report a problem | ||
| 11/18/2004 | Sold | $257,500$112/sqft |
Source: Public Record Report a problem | ||
Public tax history
| Year | Property taxes | Tax assessment |
|---|---|---|
| 2025 | $4,438 +65.6% | $341,212 +51.5% |
| 2024 | $2,680 +1.8% | $225,262 +3% |
| 2023 | $2,633 +0.7% | $218,701 +3% |
| 2022 | $2,616 +0.2% | $212,331 +3% |
| 2021 | $2,610 +1.2% | $206,147 +1.4% |
| 2020 | $2,580 +1.8% | $203,301 +2.3% |
| 2019 | $2,535 | $198,730 +1.9% |
| 2018 | $2,535 +1.1% | $195,025 -17.4% |
| 2017 | $2,508 +44.9% | $236,224 +62.2% |
| 2016 | $1,730 | $145,607 +0.7% |
| 2015 | $1,730 | $144,595 +0.8% |
| 2014 | $1,730 +0.6% | $143,447 +1.5% |
| 2013 | $1,721 +171964% | $141,327 +1.7% |
| 2012 | $1 | $138,965 -8.2% |
| 2011 | $1 | $151,356 -13.1% |
| 2010 | -- | $174,144 -19.1% |
| 2009 | $2,844 -11.9% | $215,281 -10.8% |
| 2008 | $3,228 -5% | $241,279 -2.1% |
| 2007 | $3,398 -4.9% | $246,484 +2.5% |
| 2006 | $3,574 +7.3% | $240,472 +9.5% |
| 2005 | $3,332 +440.1% | $219,575 +518.5% |
| 2004 | $617 | $35,500 |
Find assessor info on the county website
Neighborhood: 34222
Nearby homes
- $436,2004 bd3 ba2.6k sqft3610 61st Ter E, Ellenton, FL 34222Off Market
- $408,6004 bd3 ba2.7k sqft3602 61st Ter E, Ellenton, FL 34222Off Market
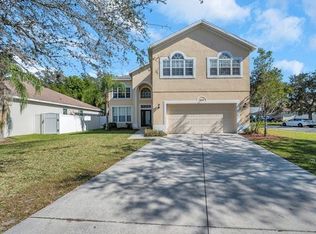
- $368,9003 bd2 ba1.7k sqft6106 36th Ct E, Ellenton, FL 34222Sold
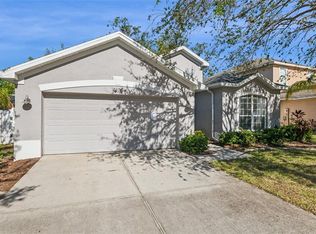
- $396,4004 bd2 ba2.5k sqft3614 61st Ter E, Ellenton, FL 34222Off Market
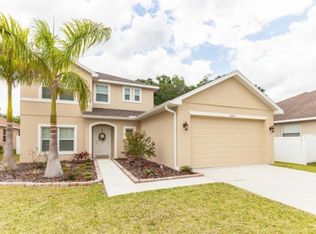
- $380,0004 bd3 ba2k sqft6110 36th Ct E, Ellenton, FL 34222Sold
- $498,9004 bd3 ba2.2k sqft3605 61st Ter E, Ellenton, FL 34222Off Market
- $414,1004 bd3 ba2.6k sqft3601 61st Ter E, Ellenton, FL 34222Off Market
- $390,8004 bd2 ba2.2k sqft3609 61st Ter E, Ellenton, FL 34222Off Market
Nearby schools
GreatSchools rating
- 2/10Blackburn Elementary SchoolGrades: PK-5Distance: 1.8 mi
- 5/10Buffalo Creek Middle SchoolGrades: 6-8Distance: 2.2 mi
- 2/10Palmetto High SchoolGrades: 8-12Distance: 4.8 mi
Schools provided by the listing agent
- Elementary: Blackburn Elementary
- High: Palmetto High
Source: The MLS. This data may not be complete. We recommend contacting the local school district to confirm school assignments for this home.
Get a cash offer in 3 minutes
Find out how much your home could sell for in as little as 3 minutes with a no-obligation cash offer.
Estimated market value
$473,200
Get a cash offer in 3 minutes
Find out how much your home could sell for in as little as 3 minutes with a no-obligation cash offer.
Estimated market value
$473,200
- Florida
- Manatee County
- Ellenton
- 34222
- 3606 61st Ter E
