Skip main navigation
Sold for $380,000
  • $380,000

    6110 36th Ct E, Ellenton, FL 34222

    4beds
    2,080sqft
    Single Family Residence
    Built in 2005
    5,924 Square Feet Lot
    $391,400 Zestimate®
    $183/sqft
    $2,444 Estimated rent

    Home value

    $391,400

    $372,000 - $411,000

    $2,444/mo

    Zestimate® history
    Loading
    Loading...

    Owner options

    List your home for rent

    $2,444/mo

    Rent Zestimate®

    Find your next renter with Zillow Rental Manager. Plus, with online applications, you can quickly screen prospective tenants – for free.

    Learn more

    $2,444/mo

    Rent Zestimate®

    Refinance and save

    $2,561/mo

    Est. payment

    Refinancing to a lower rate could help reduce your monthly payments and save thousands over the life of the loan.

    See today's rates

    $2,561/mo

    Est. payment

    Explore your selling options

    Work with a Zillow partner agent

    Leverage their expertise and Zillow's premium Showcase listings to get your home seen by more buyers.

    Get started

    List with your own agent

    Get your home in front of millions of buyers by listing it on Zillow.

    Learn how to do it

    Sell it yourself

    Take full control of how buyers see your home on Zillow by listing For Sale by Owner (FSBO).

    List your home

    What's special

    Large drive-wayFresh paintDouble sinksTile floorsPowder roomFormal dining roomWood shelving
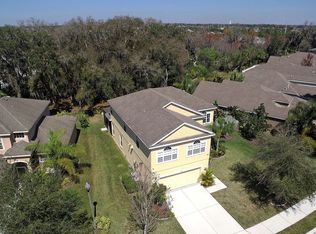
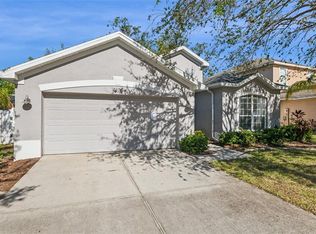
    Move-in Ready home! Located on a Cul-de-sac road, Large drive-way with 2 car garage. Step into the home and you are greeted with 18ft ceilings, fresh paint, tons of custom wood work throughout the home and no carpets in the house. In the hall is a first floor powder room, off the hall way is a formal dining room with access to the kitchen. The kitchen has wood cabinets and granite counter tops, open to the living room which has 18ft ceilings and a custom built-in entertainment center. Primary Bedroom is located on the first floor off the living room, it has custom wood work on the walls, tile floors and the en-suite bath has new shower marble look tile with bench, double sinks and 2 large walk-in closest with wood shelving. Travel up the refinished stairs to the 3 guest rooms upstairs which share a bathroom with double vanities. Step out back to a large concrete patio with two cover seating areas. House backs up to conservation so no rear neighbors for privacy. First floor laundry room and 2 car garage has tiled floors. Conveniently located in Ellenton with easy access to the Outlet Mall, Shops, Groceries, Restaurants, and I-75 for an easy drive to St Petersburg, Tampa and Sarasota. Don't miss this opportunity!

    Zillow last checked:

    Listing updated:

    Listing Provided by:

    George Hintenberger 727-644-7793,

    CHARLES RUTENBERG REALTY INC 727-538-9200

    Bought with:

    George Hintenberger, 3114119

    CHARLES RUTENBERG REALTY INC

    Source: Stellar MLS,MLS#: U8225852MLS LogoOriginating MLS: Pinellas Suncoast

    Facts & features

    Interior

    Bedrooms & bathrooms
    • Bedrooms: 4
    • Bathrooms: 3
    • Full bathrooms: 2
    • 1/2 bathrooms: 1
    Primary bedroom
    • Features: Walk-In Closet(s)
    • Level: First
    • Dimensions: 17.25x12.5
    Bedroom 2
    • Features: Built-in Closet
    • Level: Second
    • Dimensions: 13x11.5
    Bedroom 3
    • Features: Built-in Closet
    • Level: Second
    • Dimensions: 12x11
    Bedroom 4
    • Features: Built-in Closet
    • Level: Second
    • Dimensions: 11x10.25
    Dining room
    • Level: First
    • Dimensions: 10.75x12
    Kitchen
    • Level: First
    • Dimensions: 11.5x14.25
    Living room
    • Level: First
    • Dimensions: 17.75x13.5
    Heating
    • Central
    Cooling
    • Central Air
    Appliances
    • Included: Disposal, Microwave, Range
    • Laundry: Laundry Room
    Features
    • Ceiling Fan(s), Chair Rail, Crown Molding, Eating Space In Kitchen, High Ceilings, Kitchen/Family Room Combo, Open Floorplan, Primary Bedroom Main Floor, Solid Wood Cabinets, Stone Counters, Thermostat, Walk-In Closet(s)
    • Flooring: Ceramic Tile, Laminate
    • Has fireplace: No
    Interior area
    • Total structure area: 2,606
    • Total interior livable area: 2,080 sqft

    Property

    Parking
    • Total spaces: 2
    • Parking features: Driveway, Garage Door Opener, Off Street, On Street, Parking Pad
    • Attached garage spaces: 2
    • Has uncovered spaces: Yes
    • Details: Garage Dimensions: 21x21
    Features
    • Levels: Two
    • Stories: 2
    • Exterior features: Sidewalk
    • Fencing: Vinyl
    Lot
    • Size: 5,924 sqft
    Details
    • Parcel number: 746303159
    • Zoning: PDR
    • Special conditions: None

    Construction

    Type & style
    • Home type: SingleFamily
    • Property subtype: Single Family Residence
    Materials
    • Block, Stucco
    • Foundation: Slab
    • Roof: Shingle
    Condition
    • New construction: No
    • Year built: 2005

    Utilities & green energy

    • Sewer: Public Sewer
    • Water: Public
    • Utilities for property: Cable Available, Electricity Available, Electricity Connected, Sewer Available, Sewer Connected, Water Available, Water Connected

    Community & neighborhood

    Location
    • Region: Ellenton
    • Subdivision: OAKLEY PLACE

    HOA & financial

    HOA
    • Has HOA: Yes
    • HOA fee: $64 monthly
    • Association name: Phillip Ormsby
    • Association phone: 941-479-0488
    Other fees
    • Pet fee: $0 monthly
    Other financial information
    • Total actual rent: 0

    Other

    Other facts
    • Listing terms: Cash,Conventional,FHA,VA Loan
    • Ownership: Fee Simple
    • Road surface type: Asphalt

    Price history

    DateEventPrice
    2/20/2024Sold$380,000+52%$183/sqft
    Source: Stellar MLS #U8225852 Report a problem
    1/21/2021Sold$250,000+56.3%$120/sqft
    Source: Public Record Report a problem
    1/30/2012Sold$160,000+19.9%$77/sqft
    Source: Public Record Report a problem
    2/25/2011Sold$133,500-56.4%$64/sqft
    Source: Public Record Report a problem
    3/9/2005Sold$306,000+21.6%$147/sqft
    Source: Public Record Report a problem
    1/26/2005Sold$251,700$121/sqft
    Source: Public Record Report a problem

    Public tax history

    YearProperty taxesTax assessment
    2025$5,182 +0.2%$356,061 -3.4%
    2024$5,172 -5.4%$368,409 -1.7%
    2023$5,467 +11%$374,749 +10%
    2022$4,926 +35.4%$340,681 +42.4%
    2021$3,639 +2.6%$239,303 +3.3%
    2020$3,548 +3.3%$231,728 +5.2%
    2019$3,435 $220,303 +4.4%
    2018$3,435 +6.3%$210,922 +4.8%
    2017$3,232 +47.3%$201,301 +4.1%
    2016$2,194 $193,455 +20.3%
    2015$2,194 $160,822 +17.6%
    2014$2,194 +53.5%$136,790 +12%
    2013$1,430 +142859%$122,134 +4.7%
    2012$1 $116,674 -8.9%
    2011$1 $128,101 -14.1%
    2010-- $149,212 -20.3%
    2009$2,991 -5.3%$187,272 -10.6%
    2008$3,157 -16%$209,589 -14.4%
    2007$3,757 +2.9%$244,902 +11.3%
    2006$3,651 +536.4%$220,117 +557.1%
    2005$574 +1.6%$33,500 +3.1%
    2004$565 $32,500

    Find assessor info on the county website

    Neighborhood: 34222

    Nearby schools

    GreatSchools rating
    Get a cash offer in 3 minutes
    Find out how much your home could sell for in as little as 3 minutes with a no-obligation cash offer.
    Estimated market value
    $391,400
    Get a cash offer in 3 minutes
    Find out how much your home could sell for in as little as 3 minutes with a no-obligation cash offer.
    Estimated market value
    $391,400